McDonald’s Retail Store
Overview
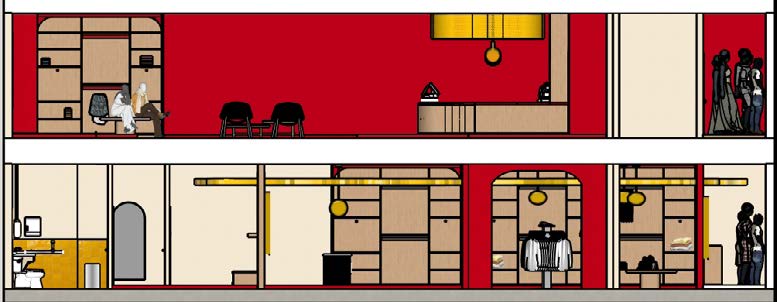
A two-level clothing store that imagines McDonald’s as a fashion brand. Shoppers browse apparel on the retail floor, then head upstairs to personalize it at a customization counter with sewing and embroidery machines and design stations.
The brief
The goal was an elevated brand experience: a store that is instantly recognizable as McDonald’s, but warm and refined enough to sell clothing rather than fast food. The brand needed to show up in the architecture itself, not just in logos on the wall.
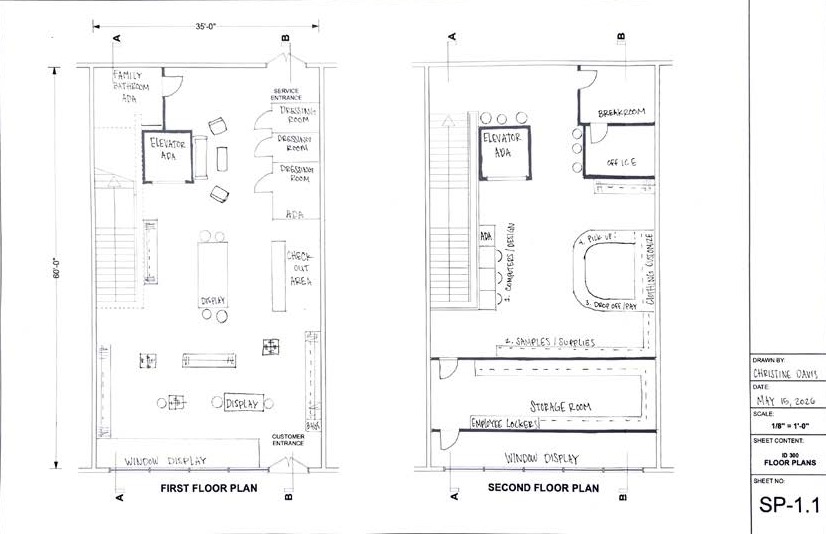
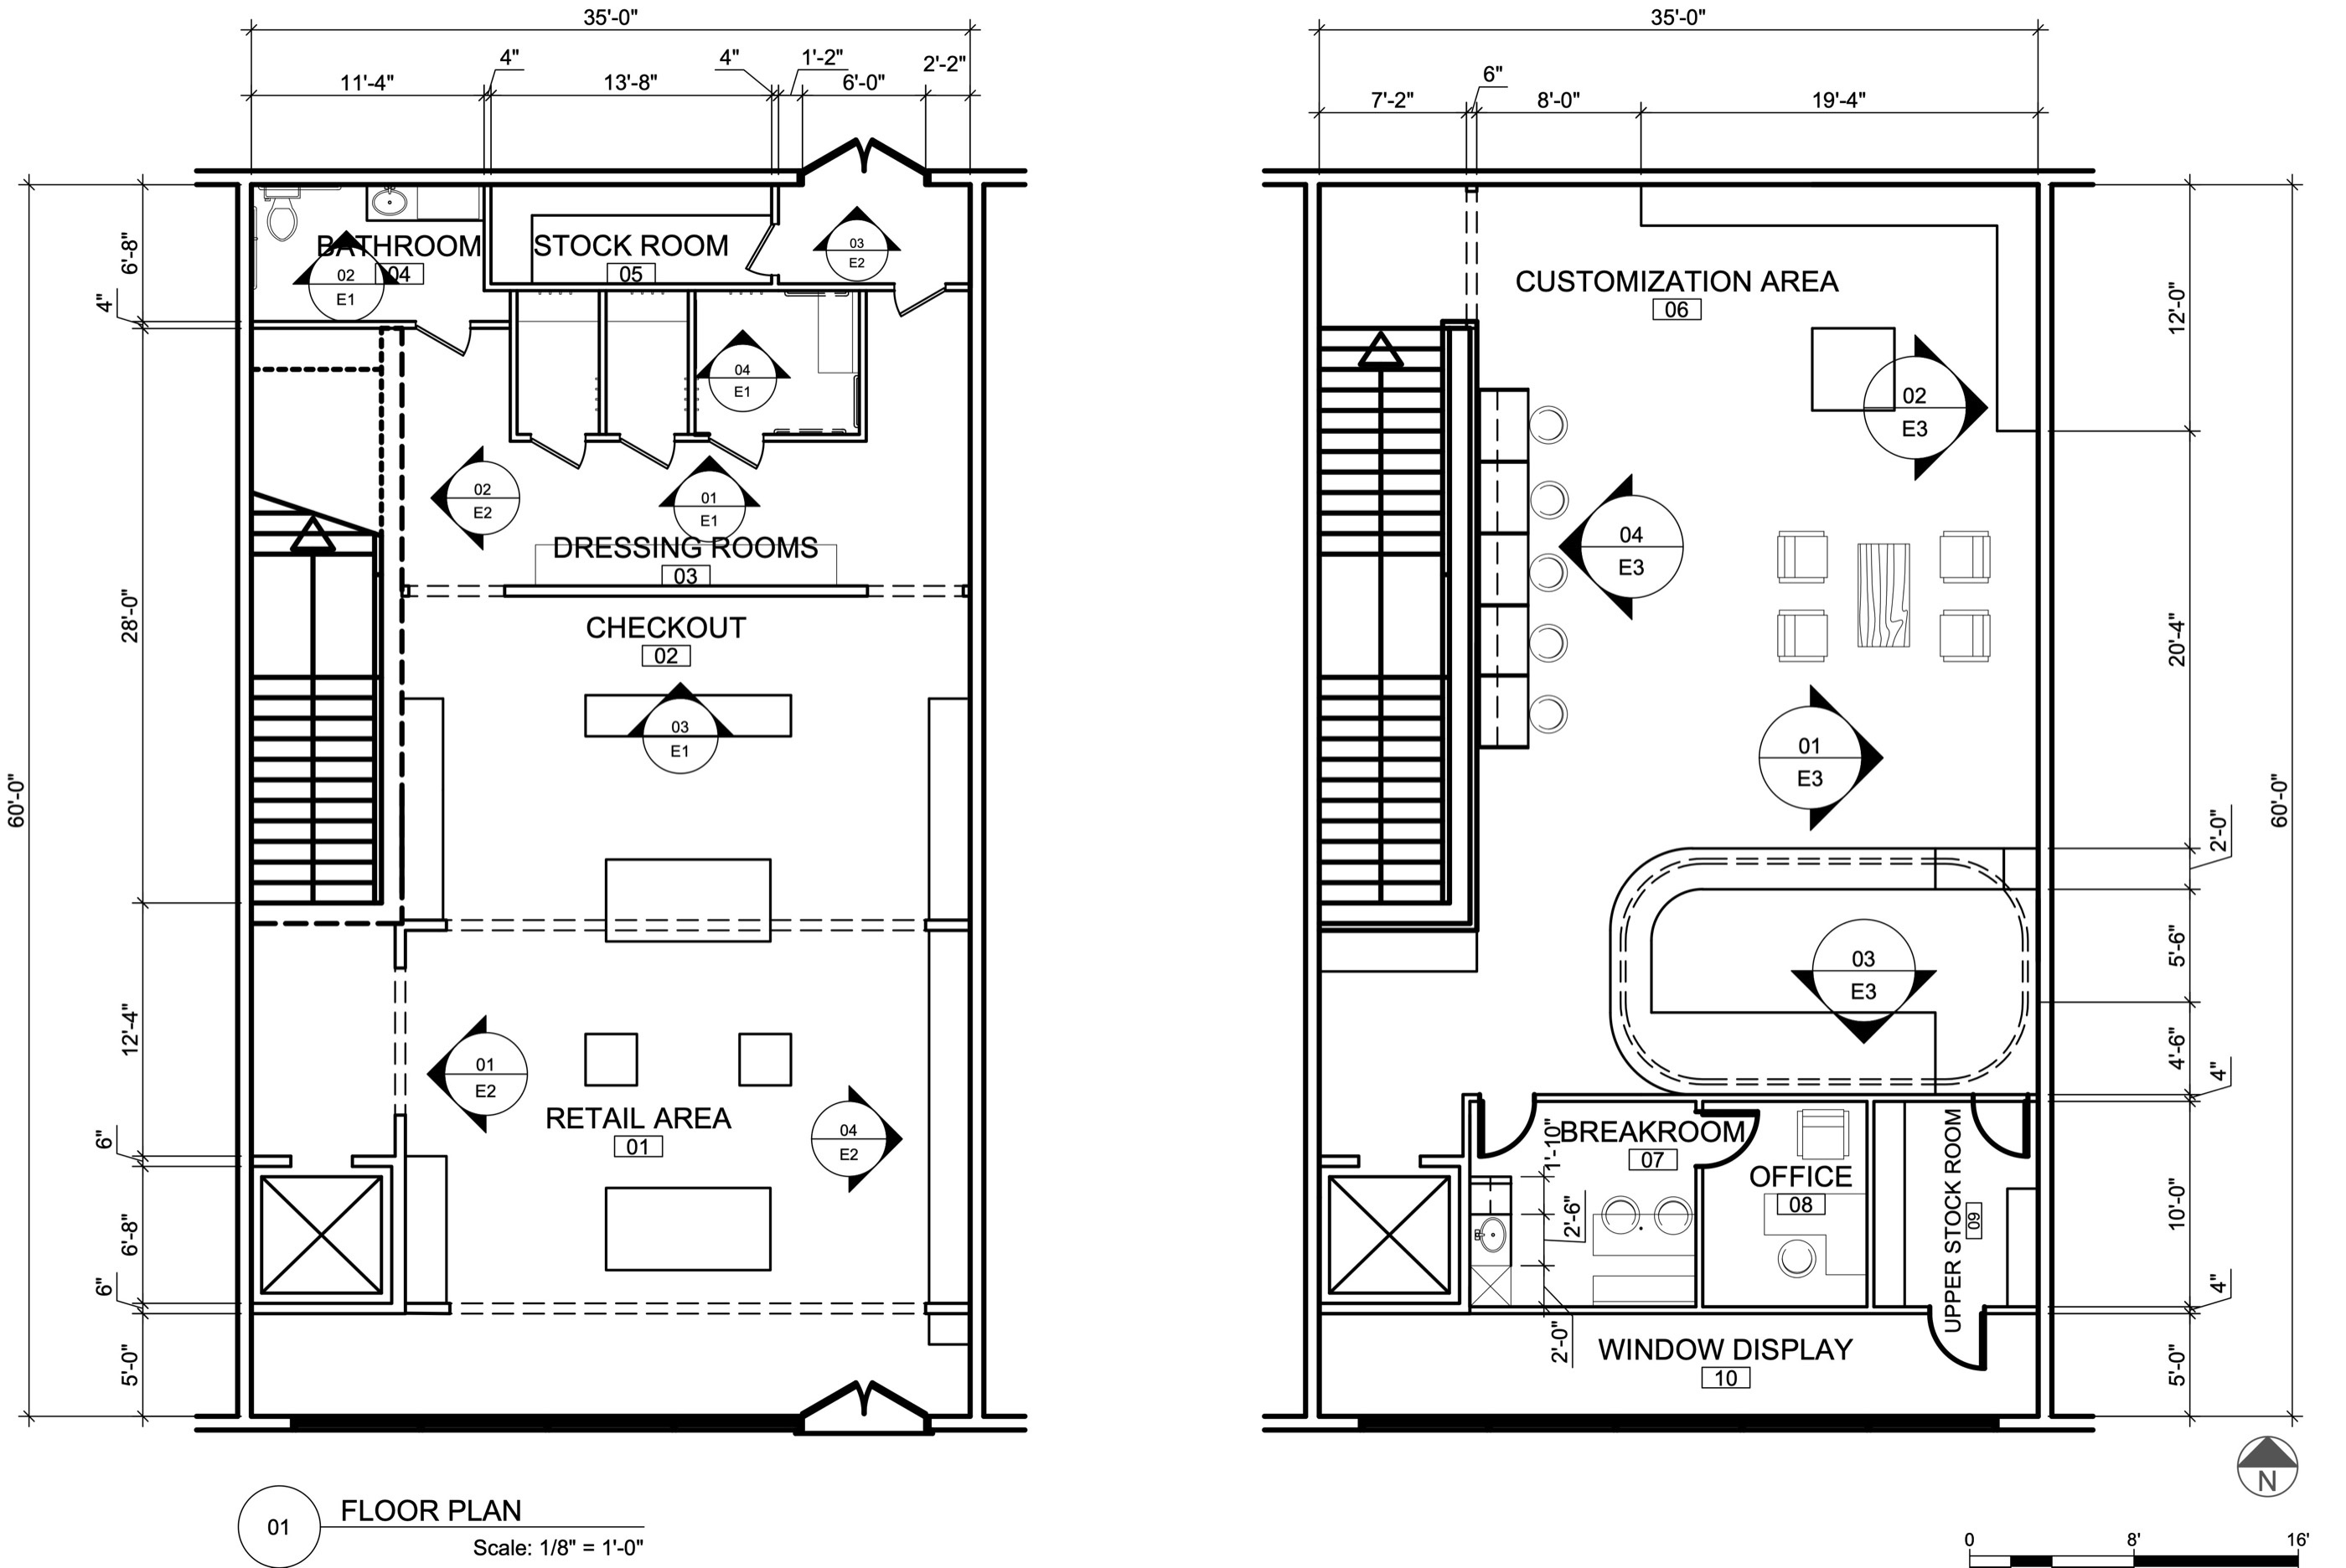
The project started from a hand-drafted plan of a 35 by 60 foot, two-level store. Taking it from start to finish meant better back-of-house support, improved circulation, more ADA accessibility and a smoother path for customers from the front door to checkout and up to the customization floor.
Practical considerations
- A 35 by 60 foot footprint on two floors, connected by a stair and an elevator
- A customer entrance and window display at the front, with a service entrance at the back
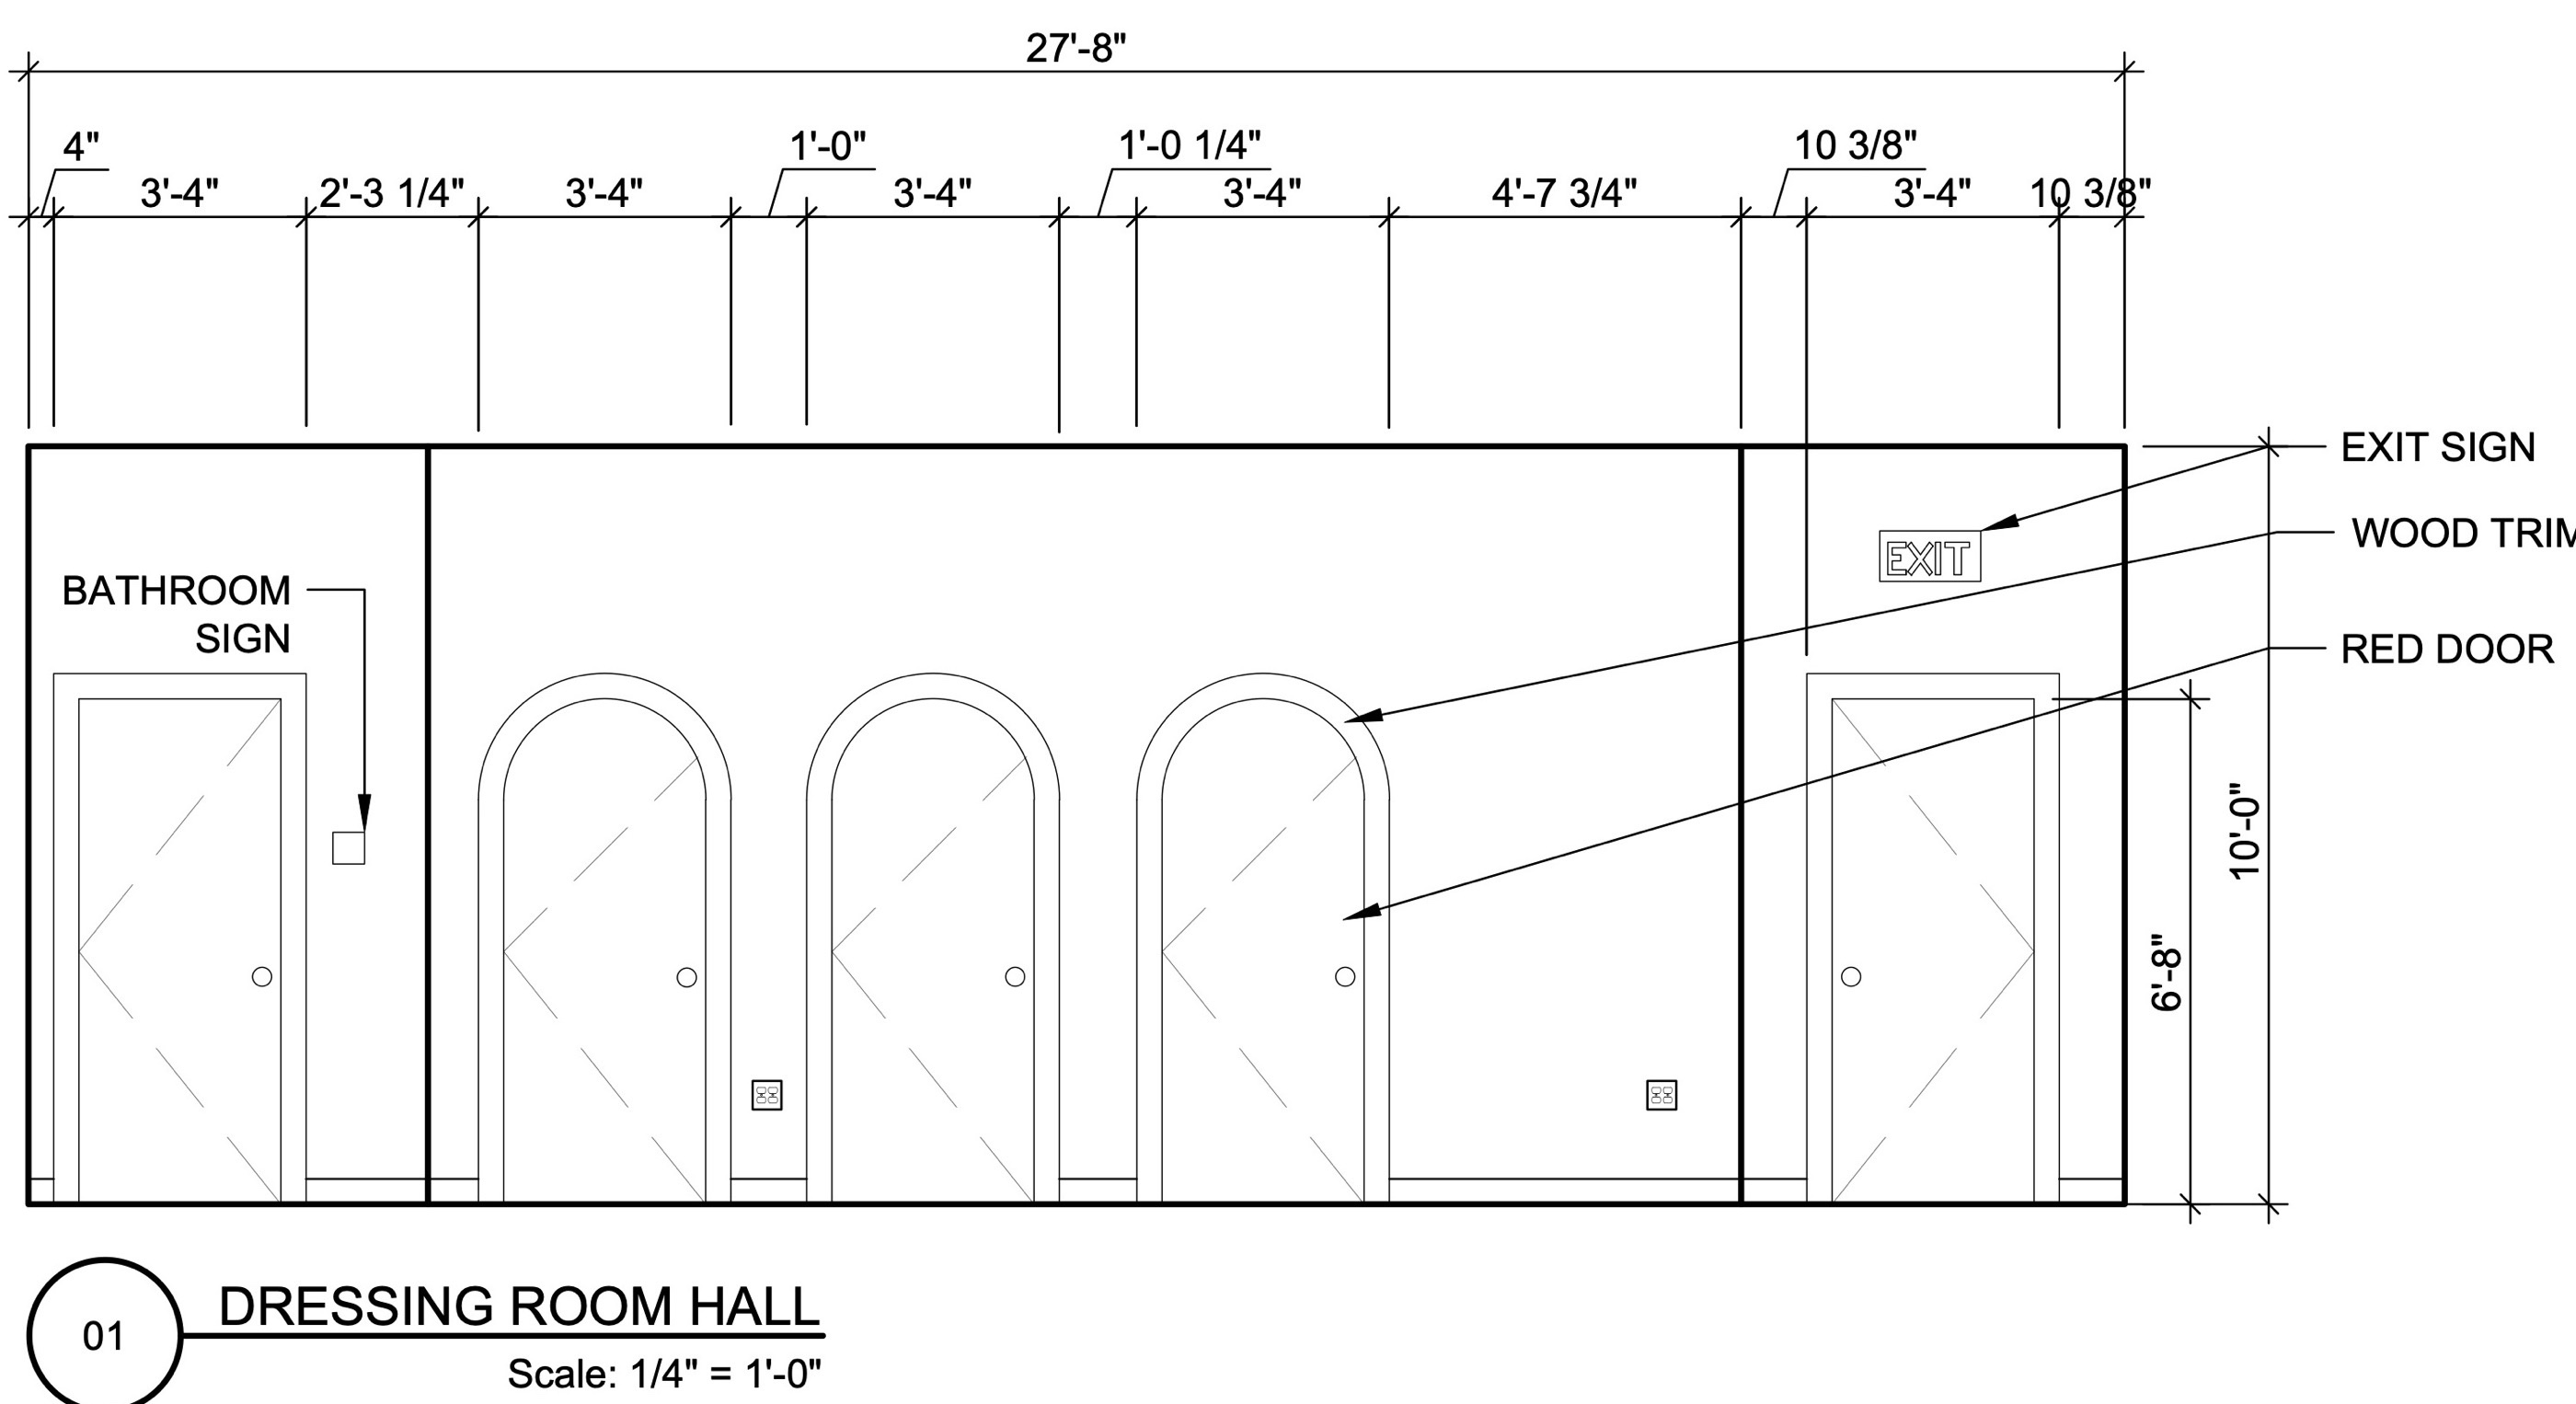
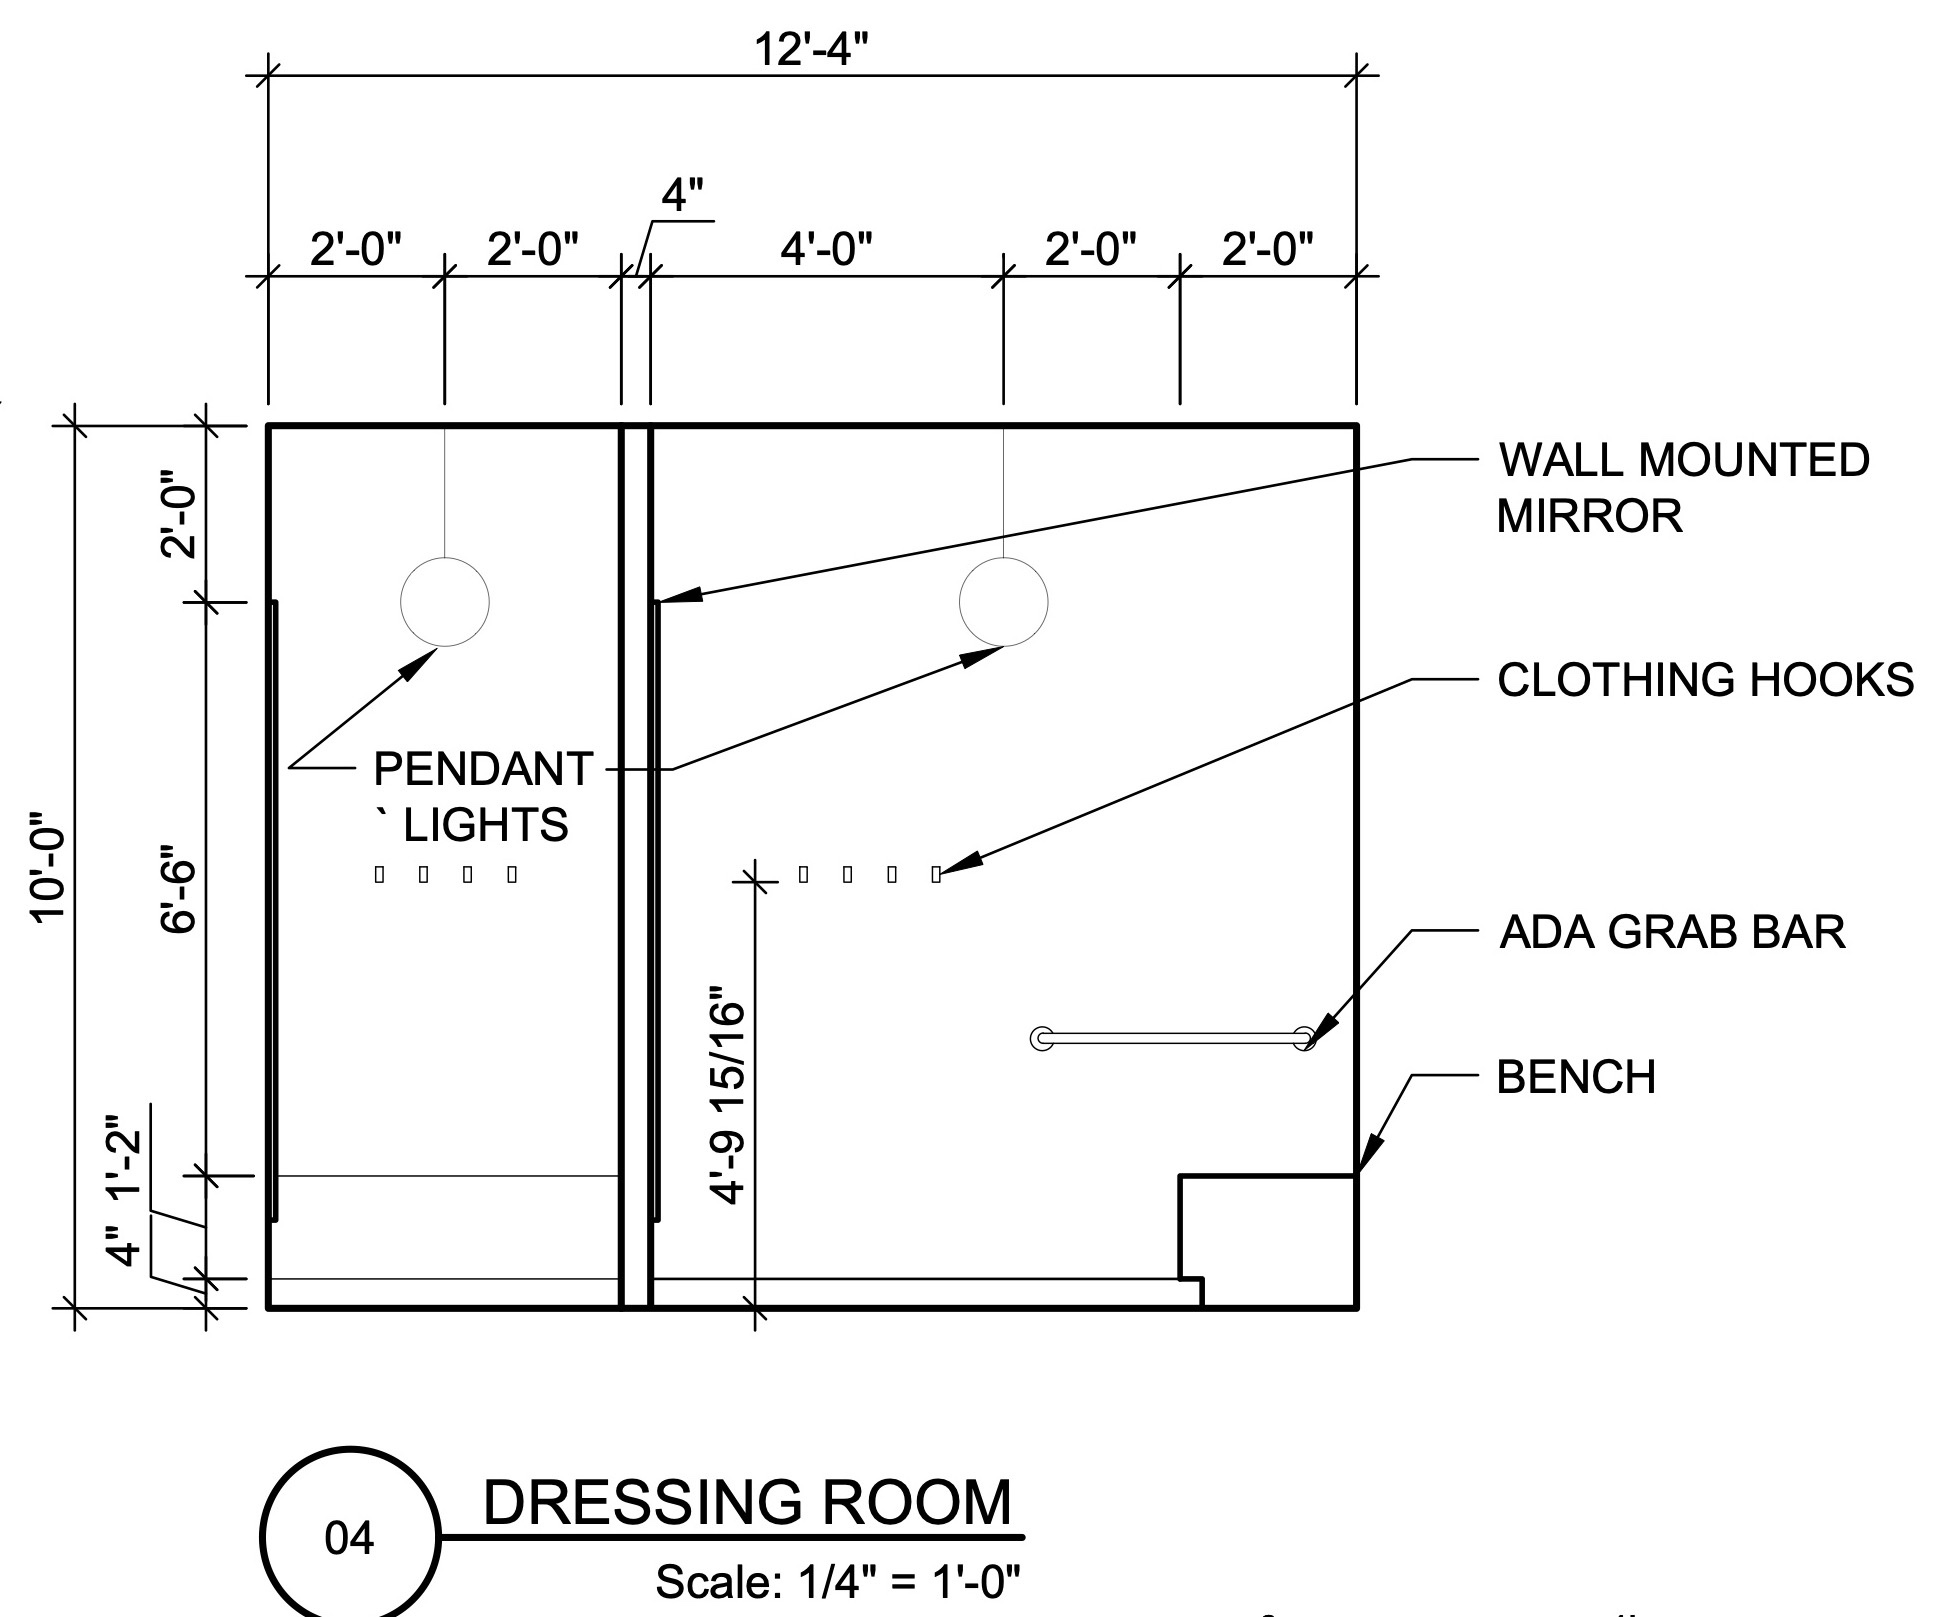
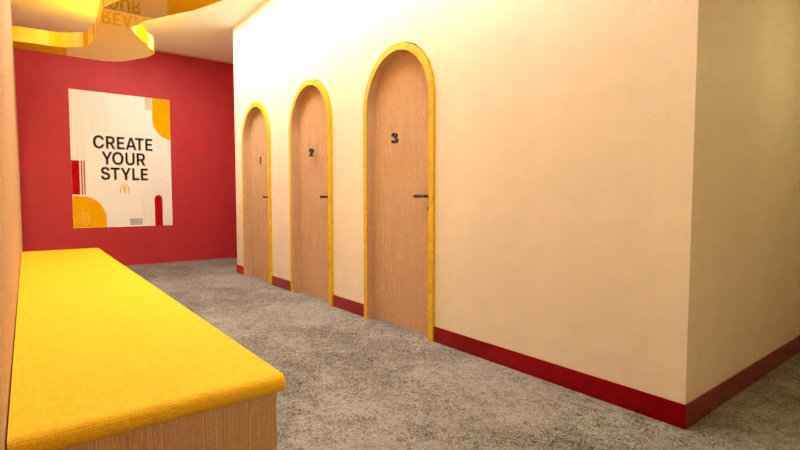
- A retail area, checkout and three dressing rooms on the first floor
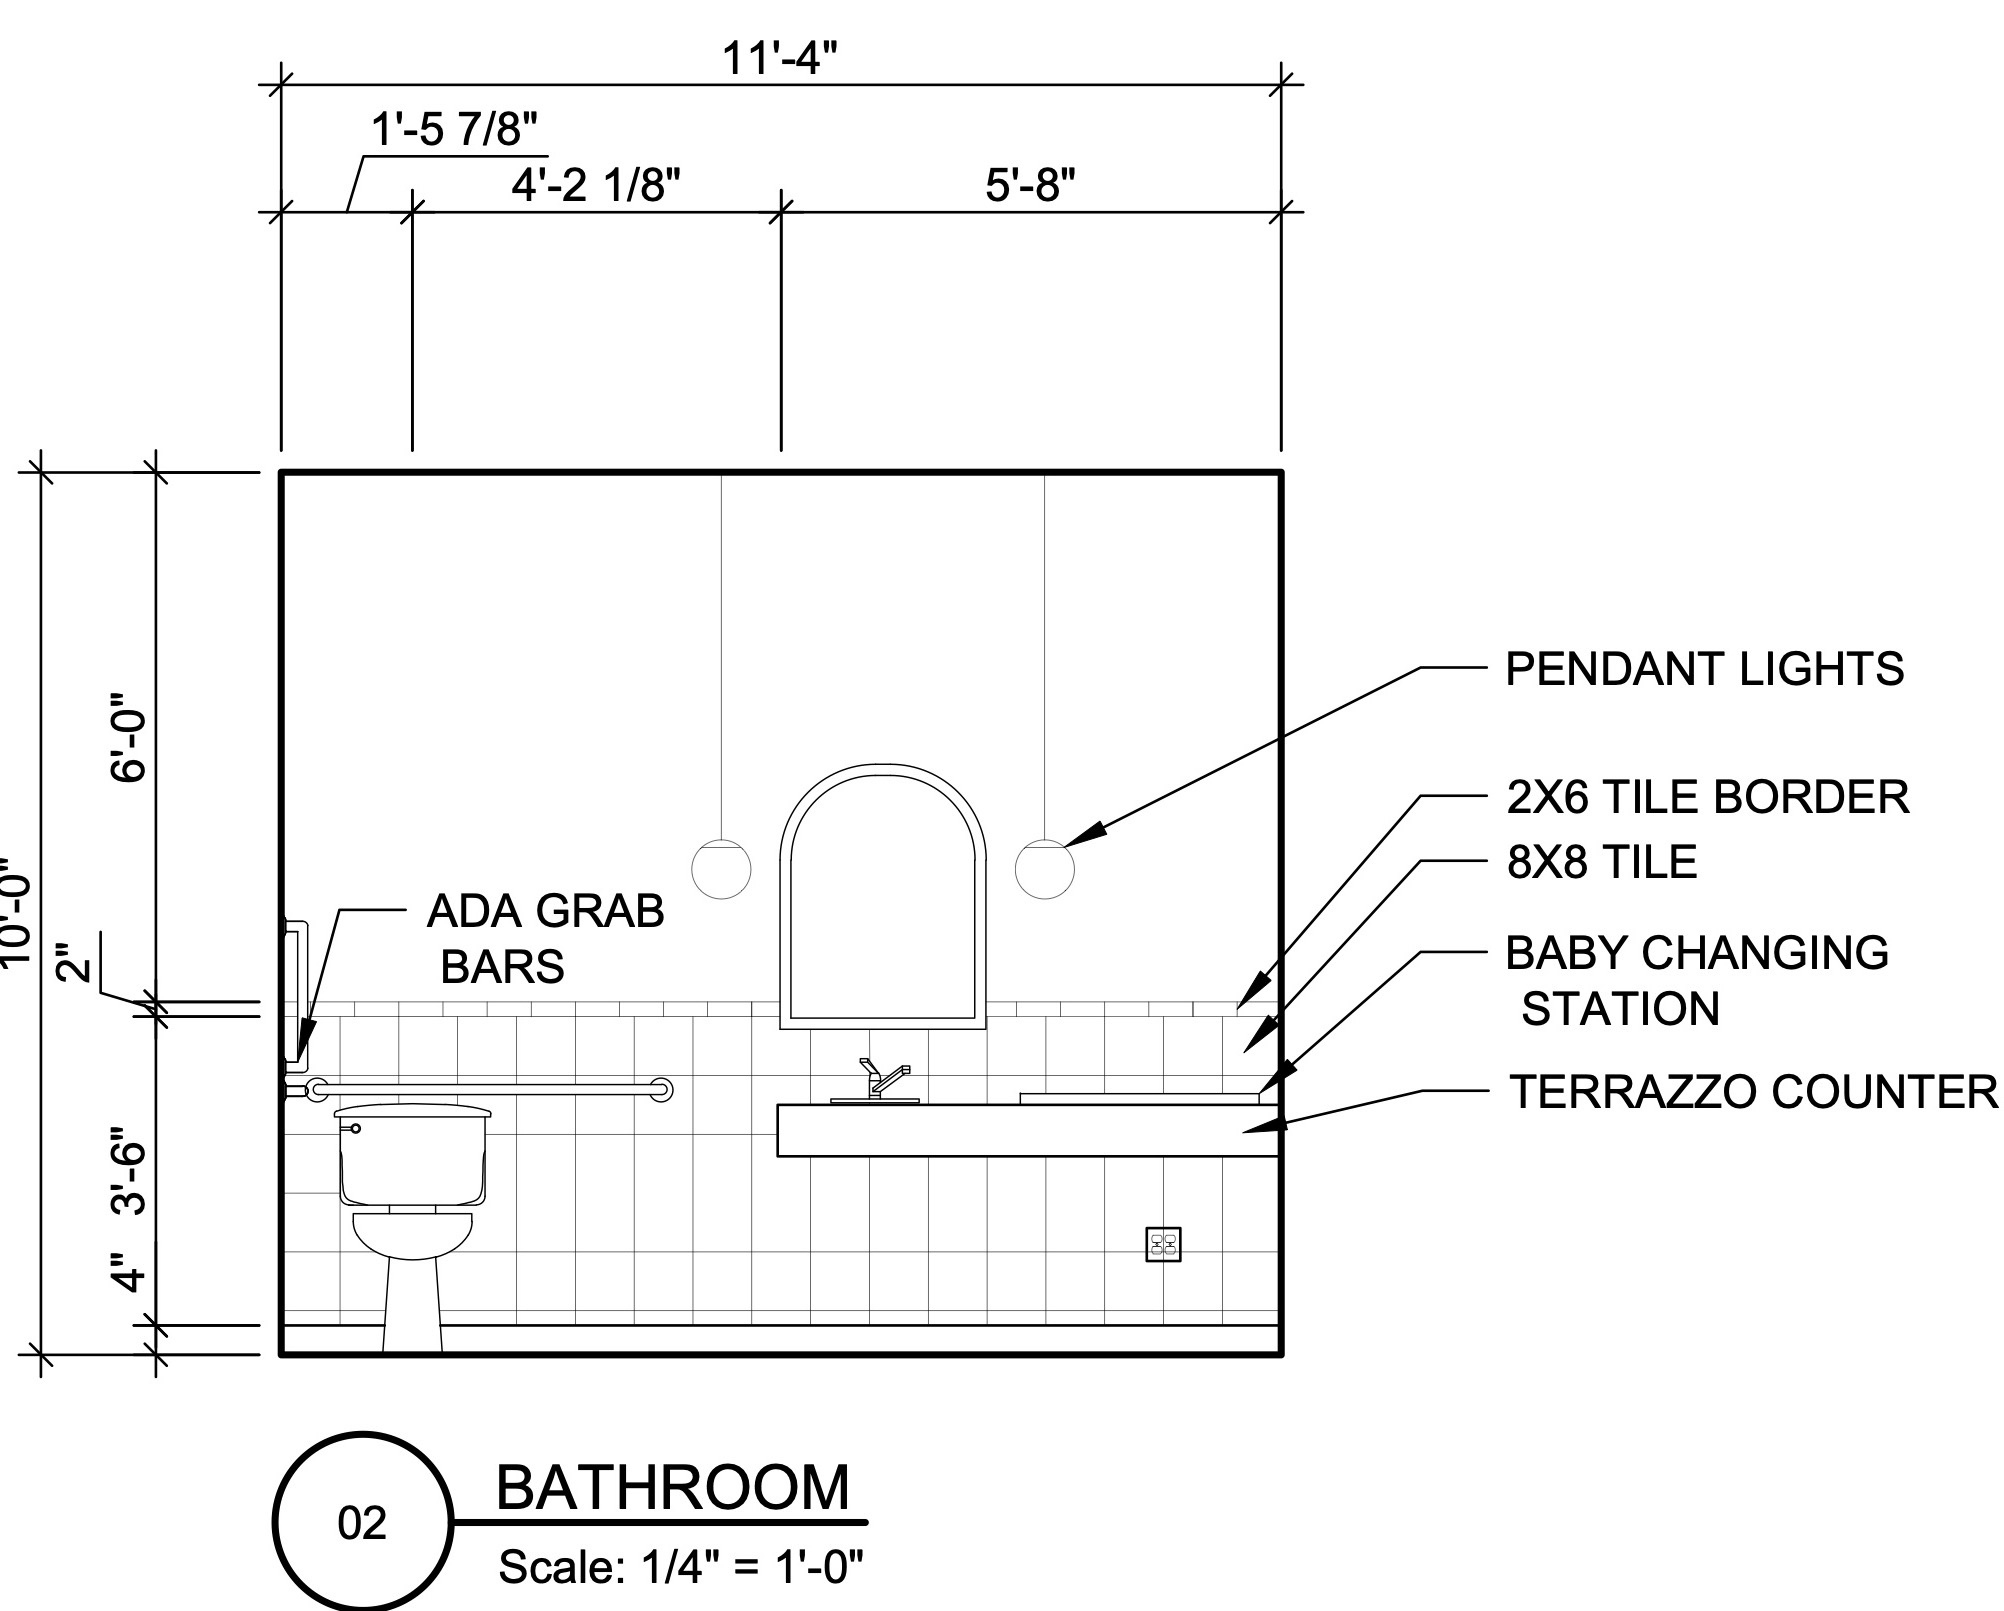
- An ADA accessible family bathroom and a stock room
- A customization area on the second floor with design stations, drop off and pick up
- A break room, office and upper stock room for staff
The concept
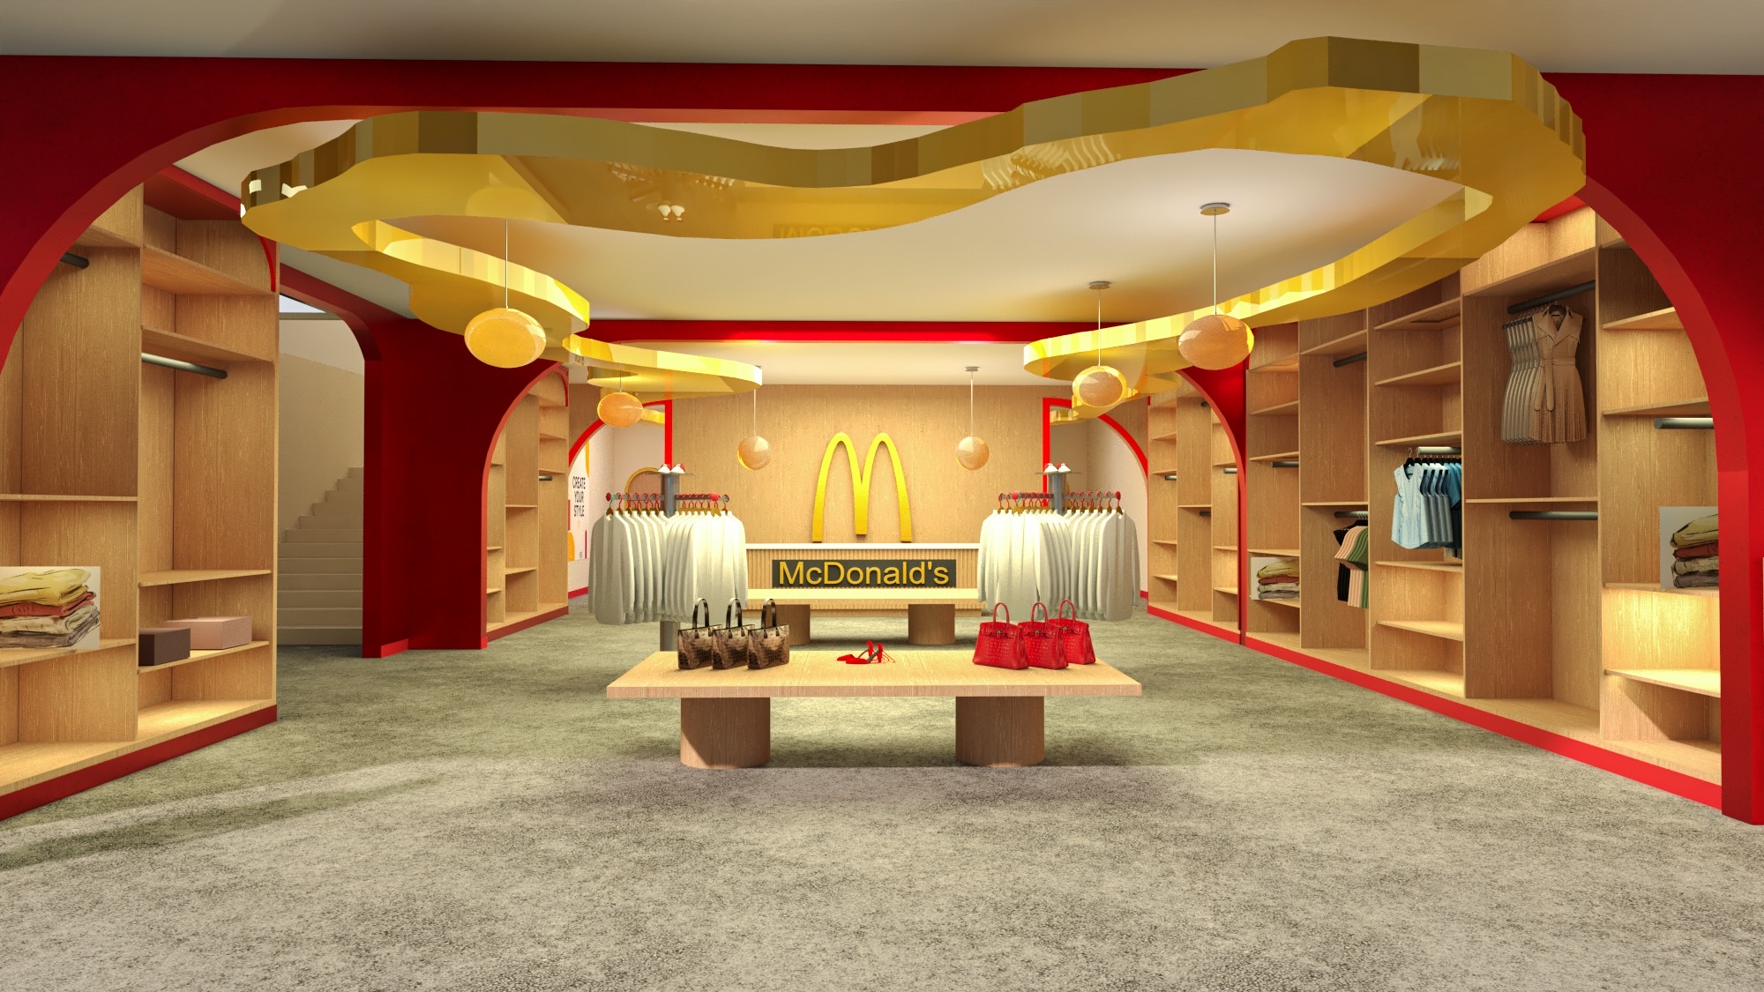
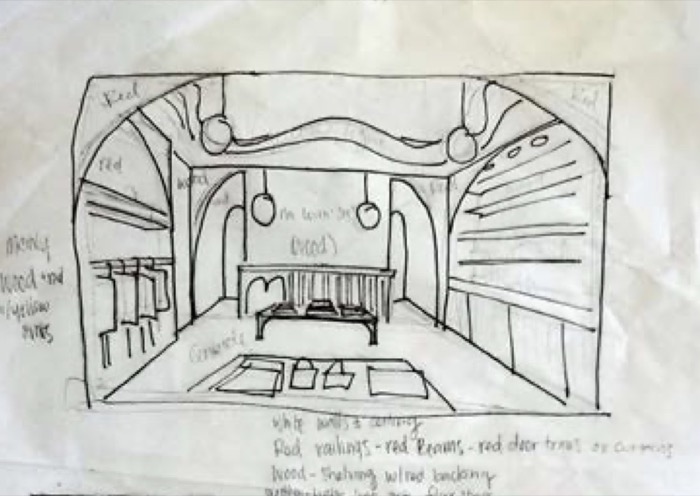
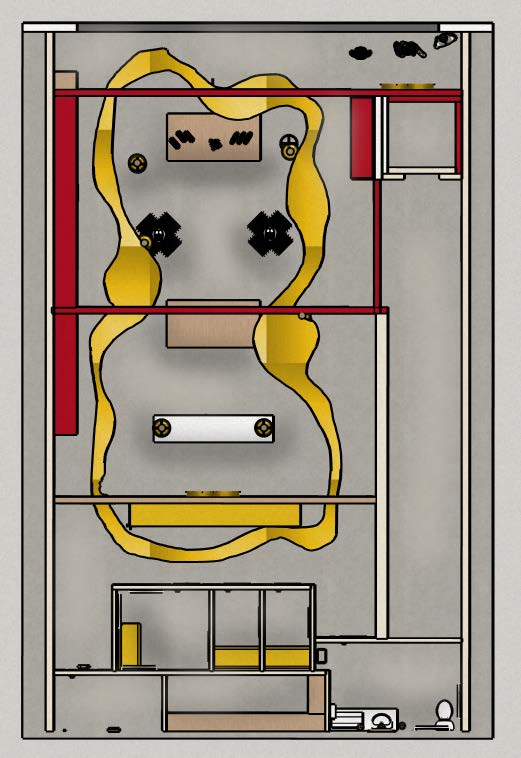
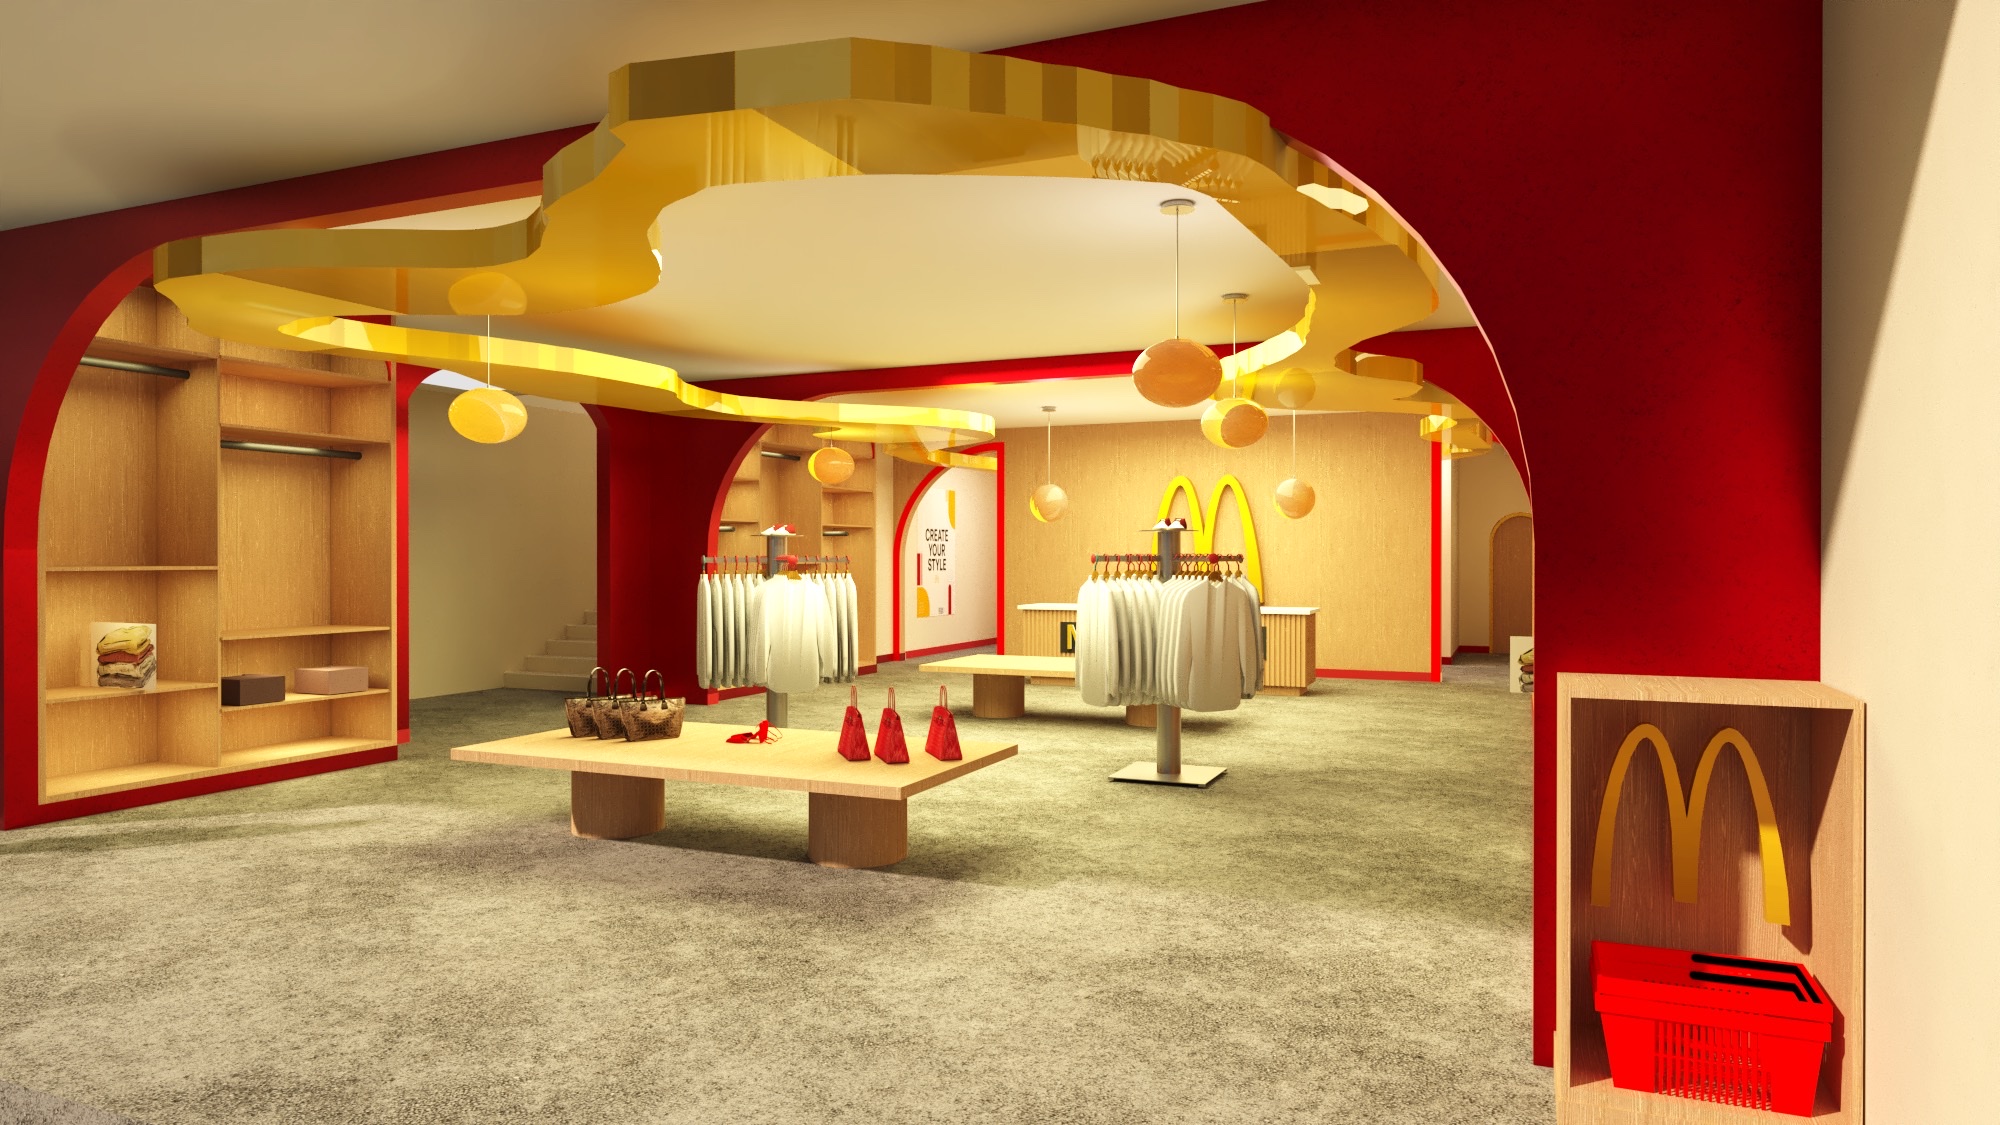
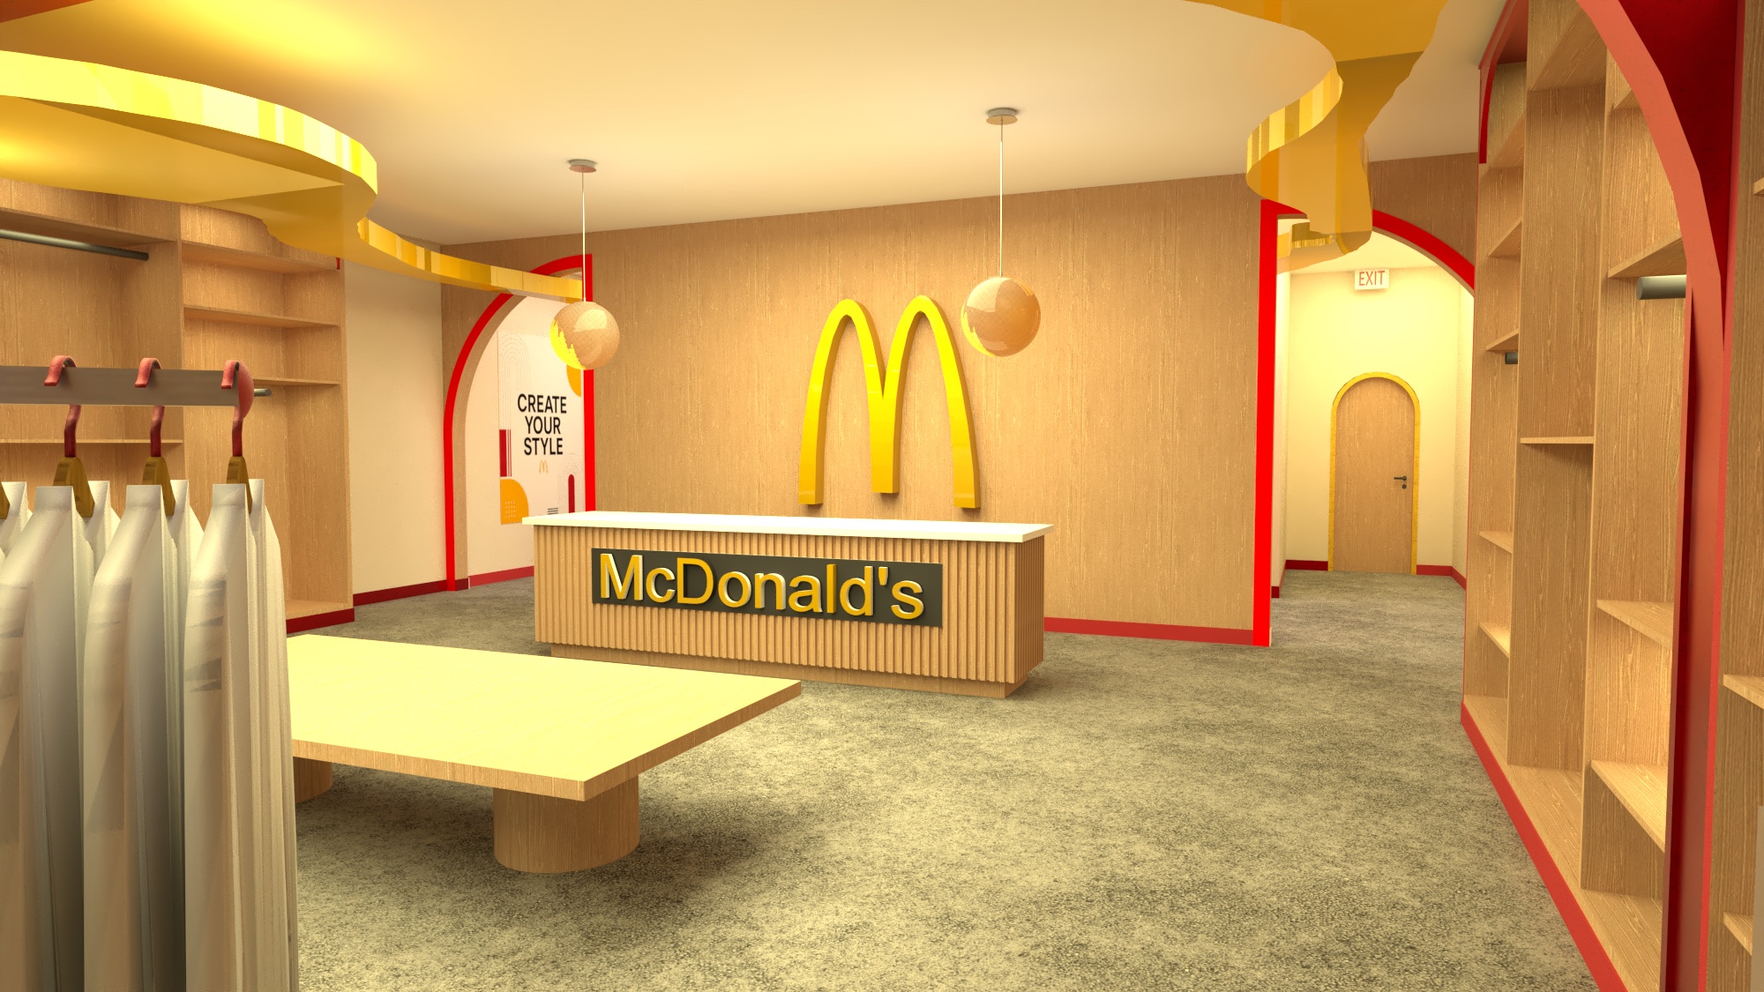
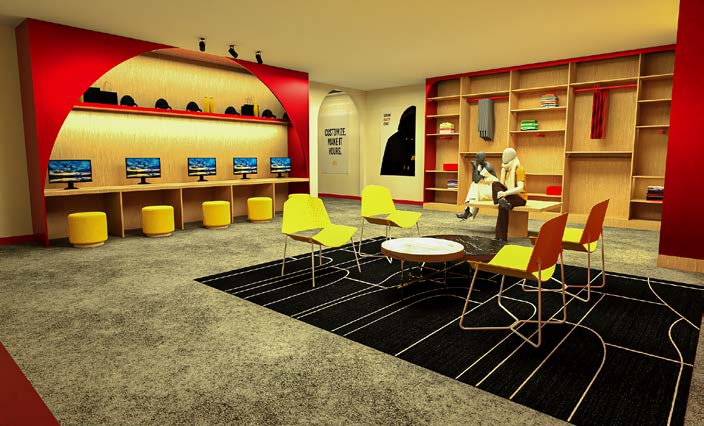
The golden arches, translated into architecture. Red arched doorways frame each zone, a wavy gold ceiling runs overhead like a ribbon, and light wood paneling and shelving warm the whole store. A palette of light wood, red, mustard yellow and soft gray carries the brand with a lighter, more grown-up touch, and feature lighting turns each area into a moment.
The approach
Reworking the original plan
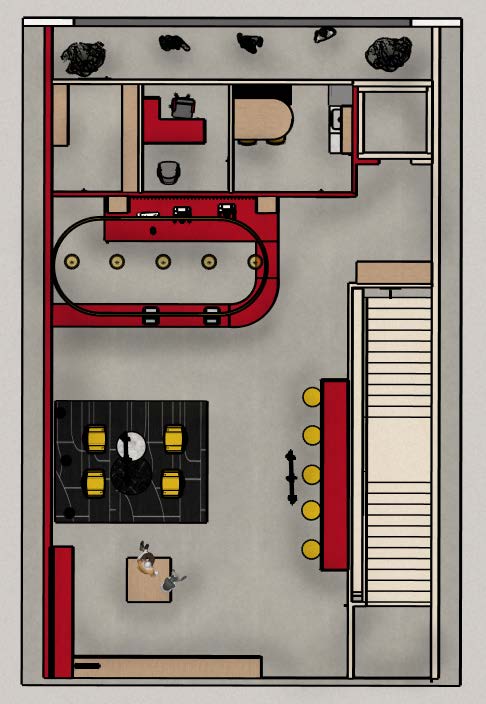
The hand-drafted plans were refined in CAD. On the first floor, the retail area opens from the front door to a central checkout, with the dressing rooms, stock room and bathroom tucked behind. Moving the elevator to a front corner frees up the middle of both floors.
Arches that frame the store
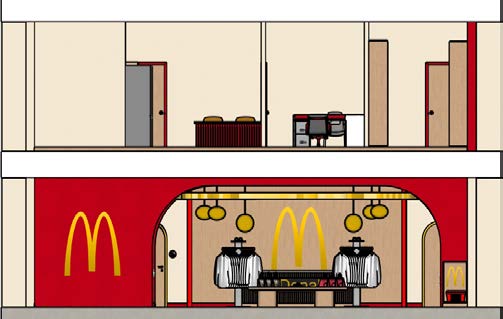
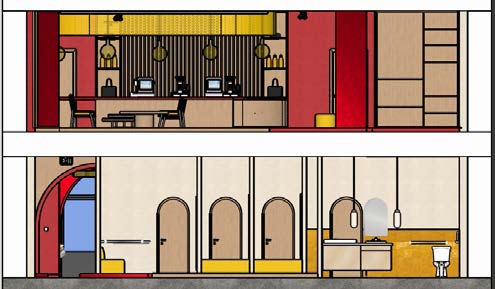
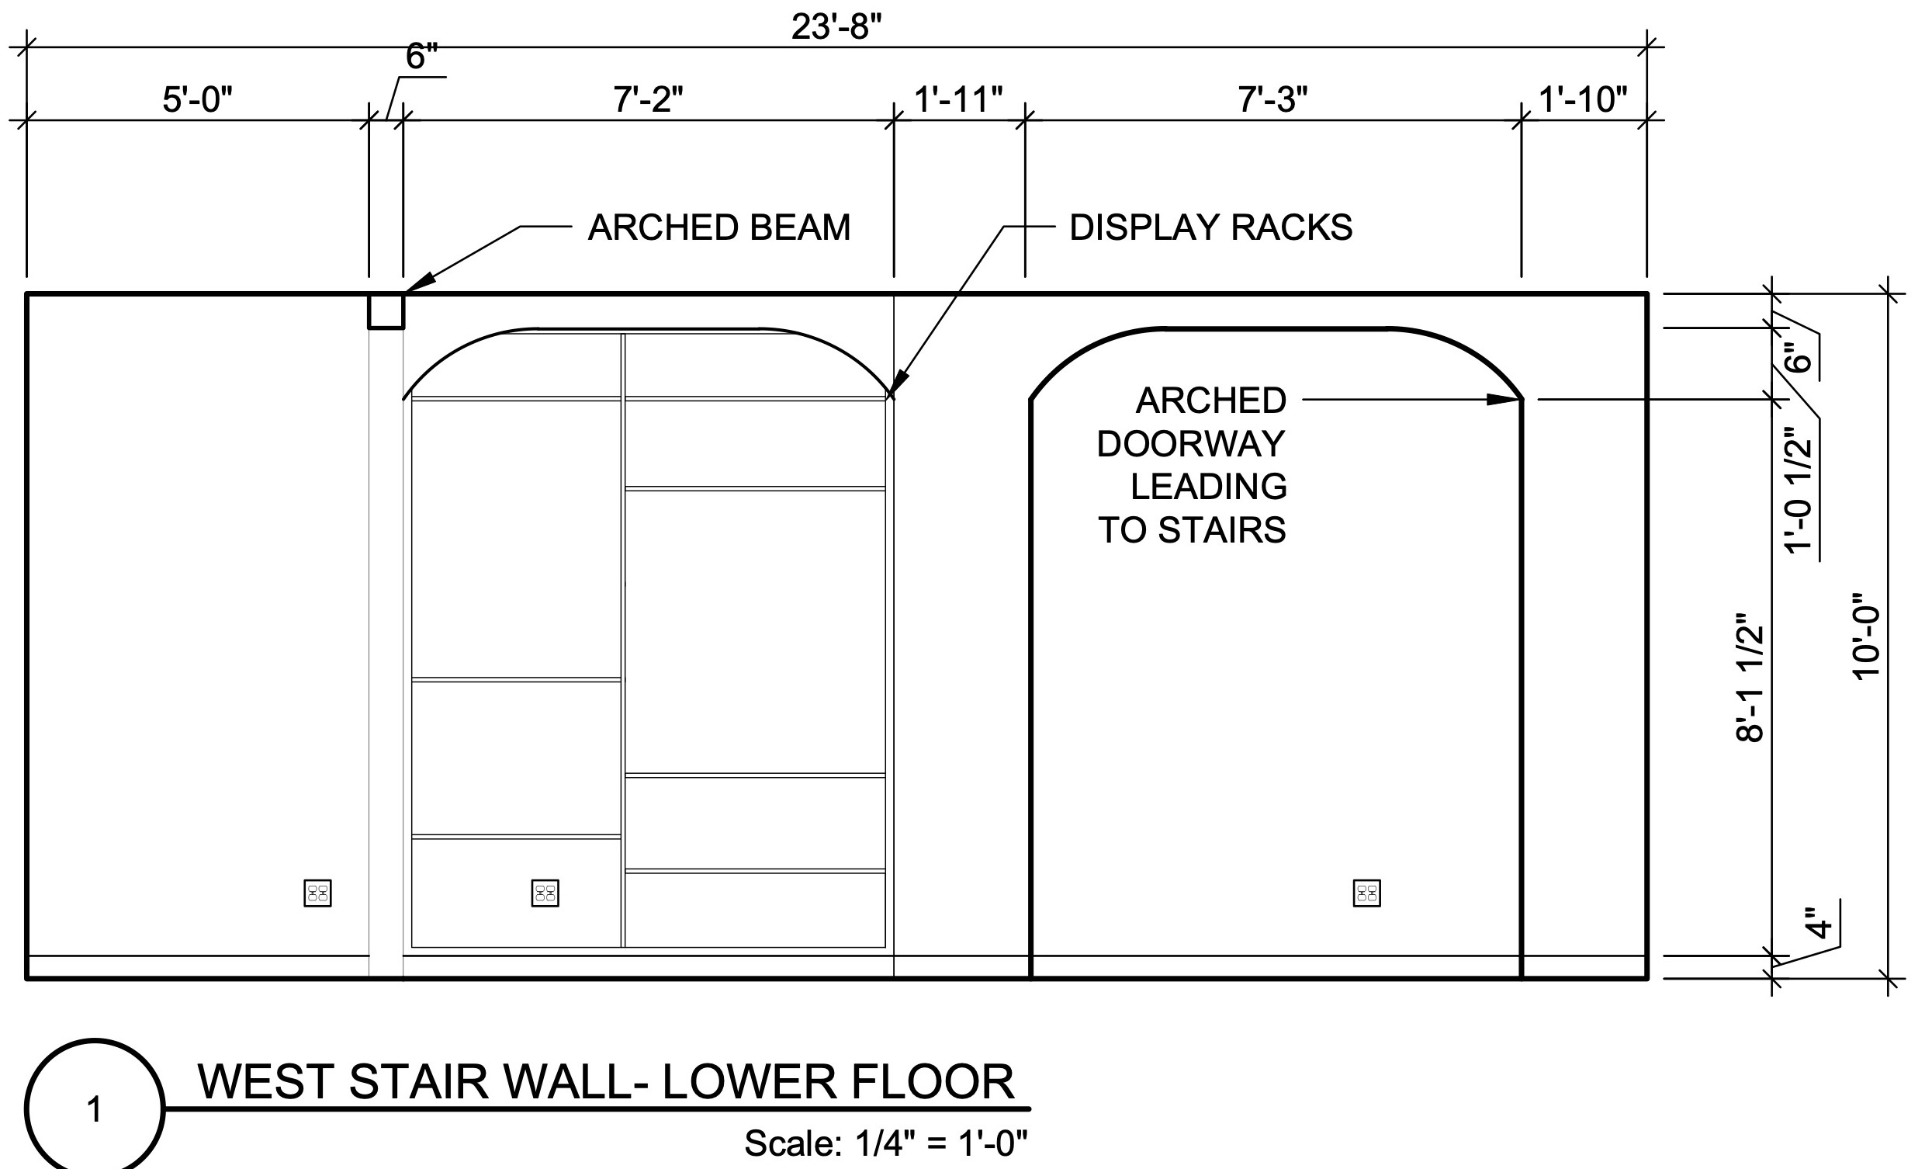
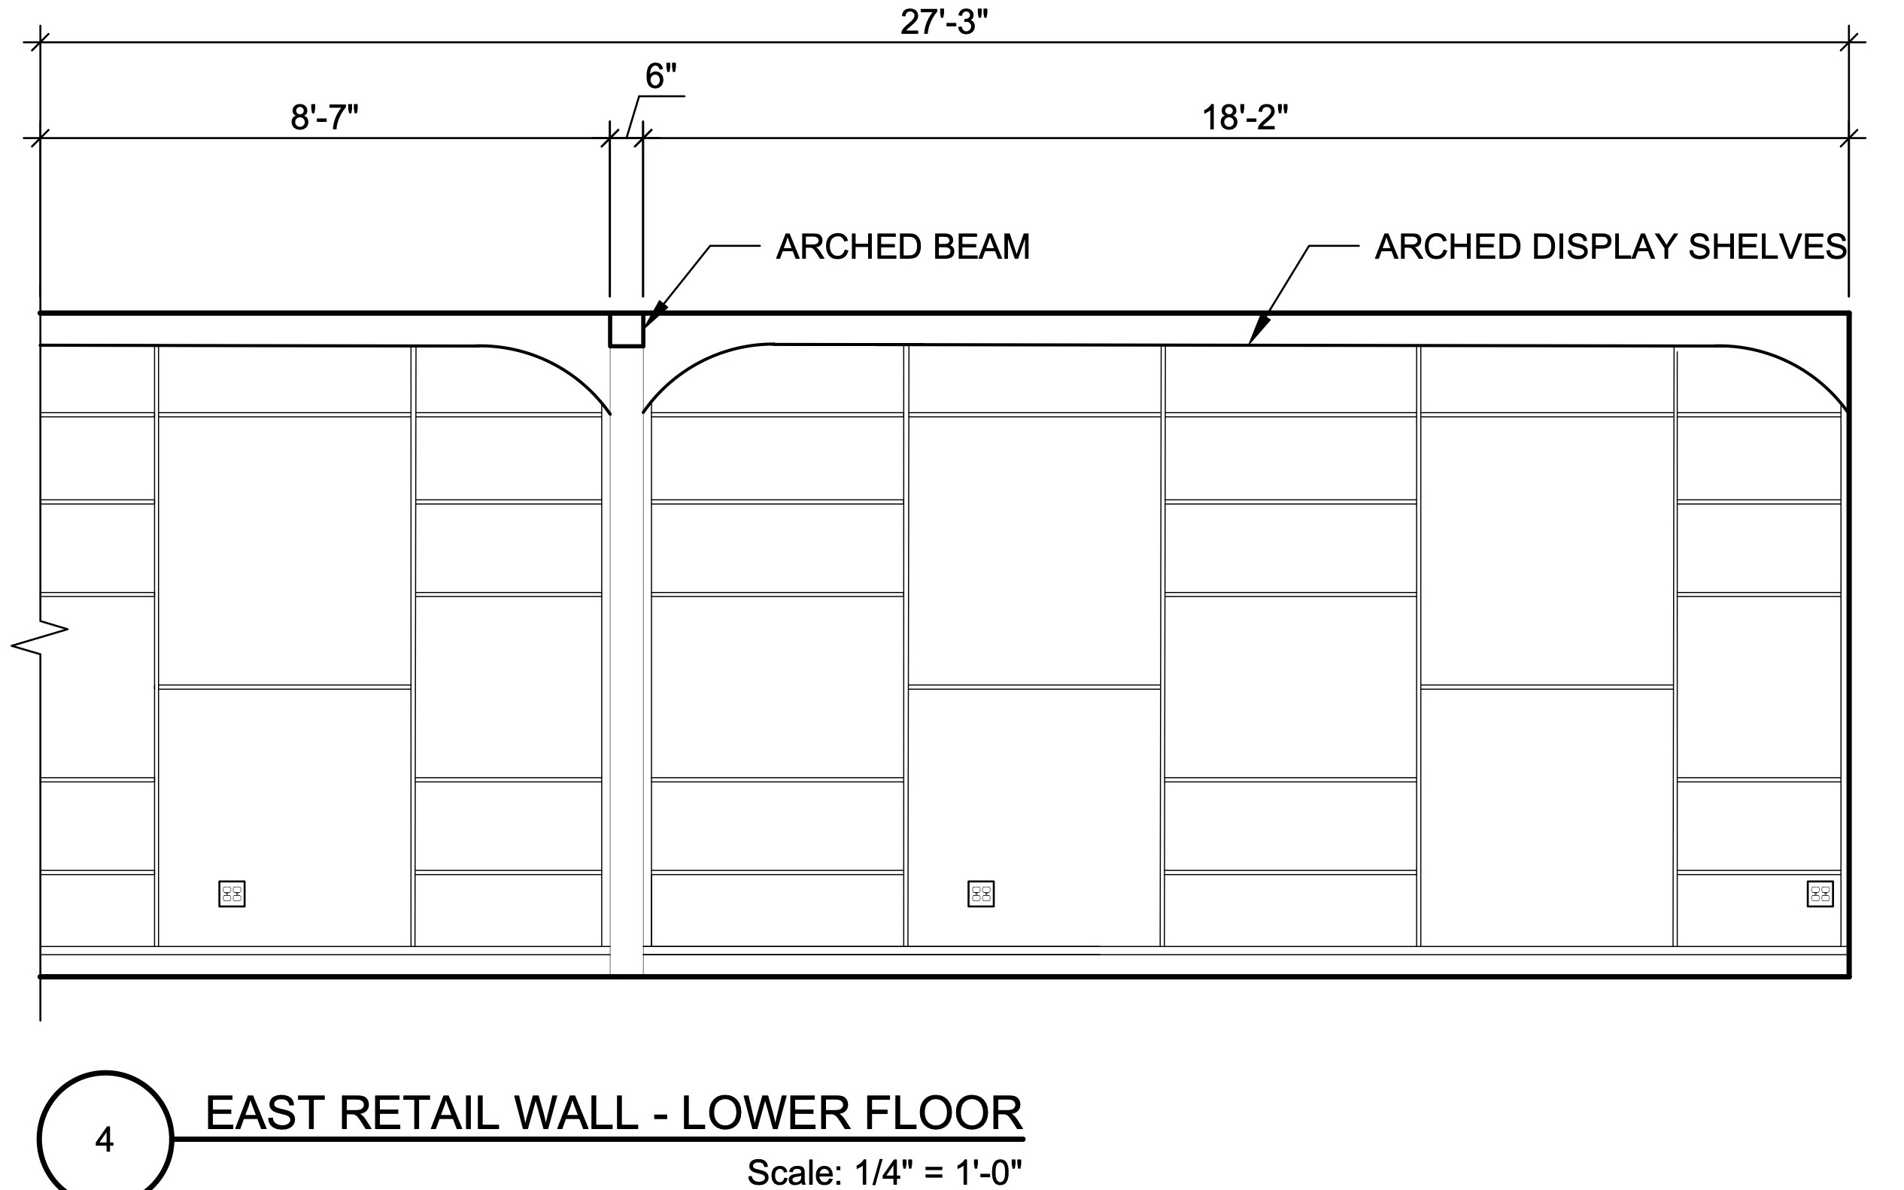
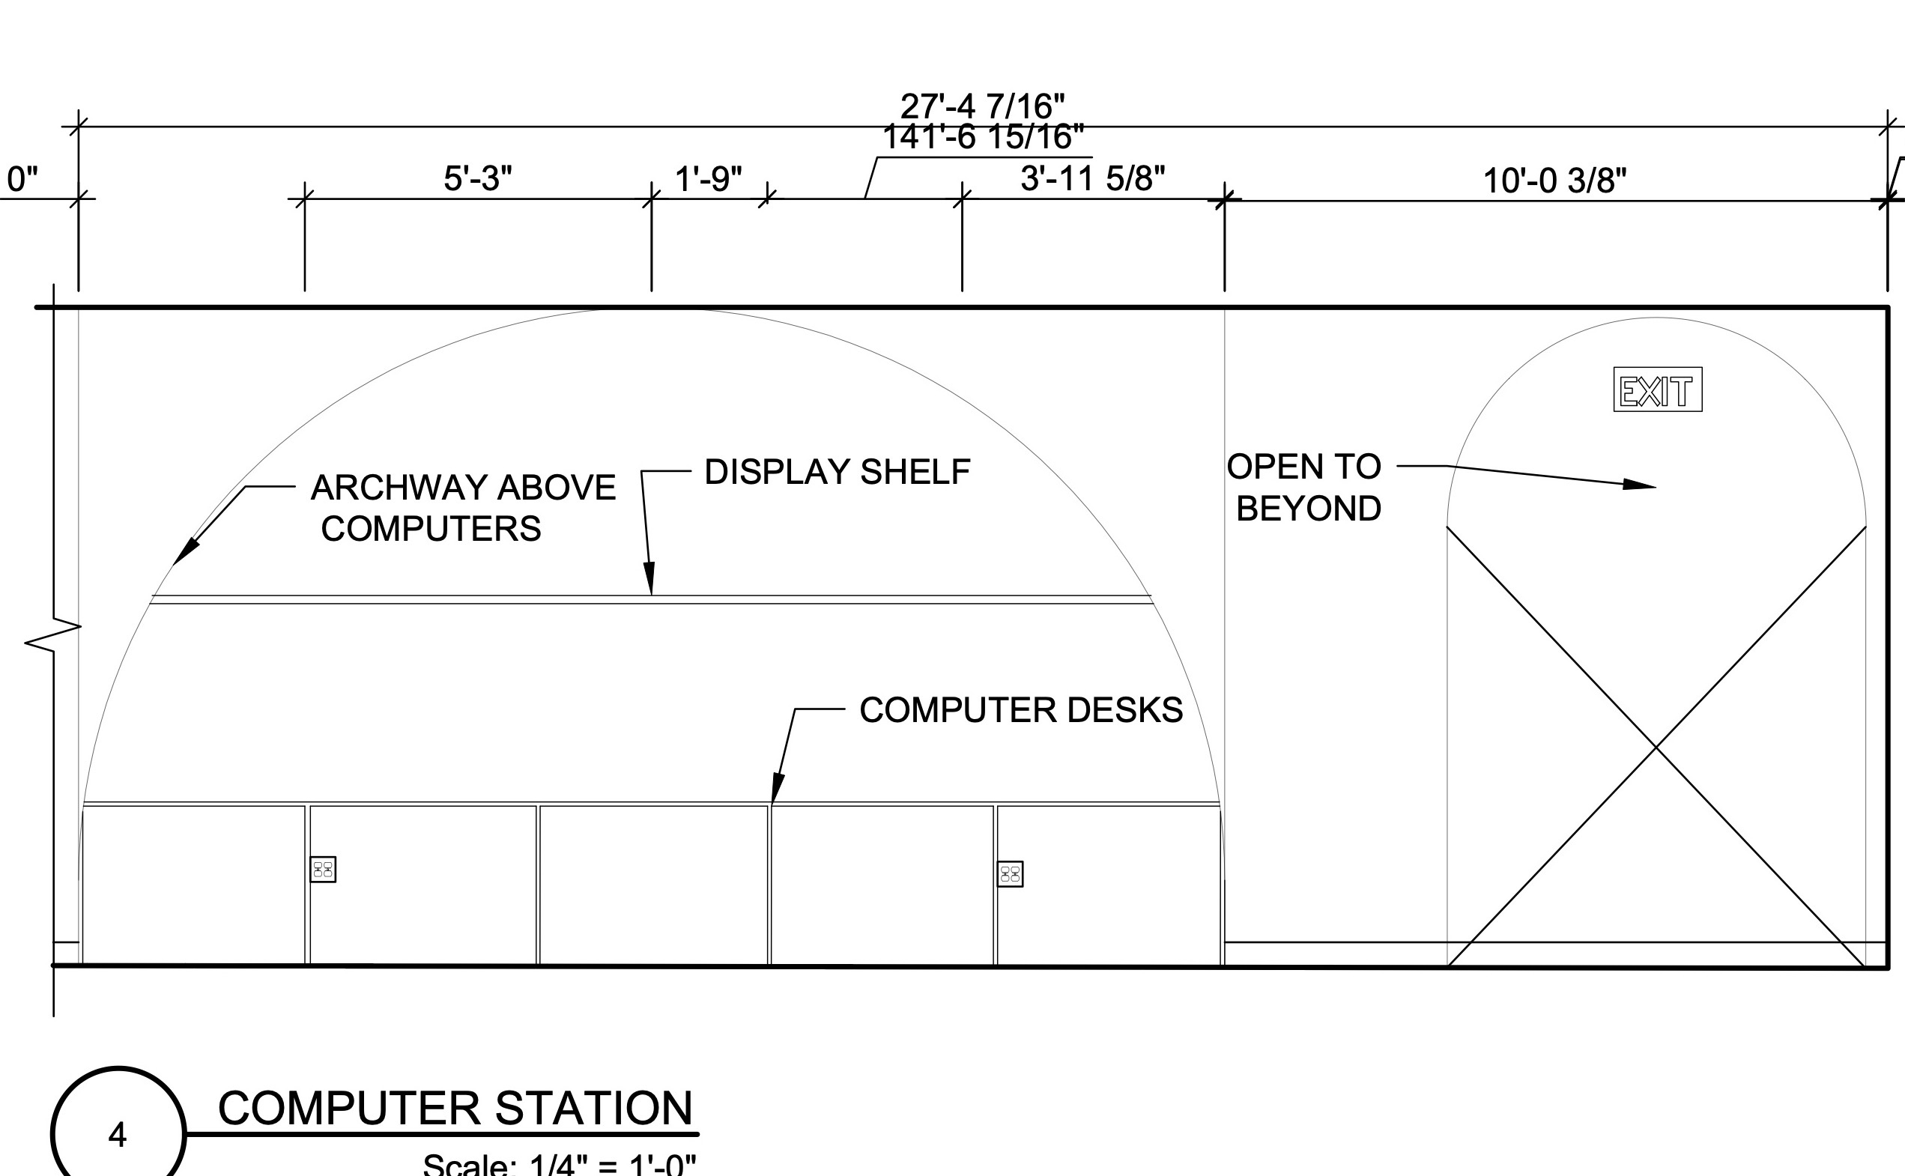
Arched doorways, an arched beam and arched display shelving repeat through both floors, echoing the logo and guiding shoppers from one zone to the next.
Brand in the details
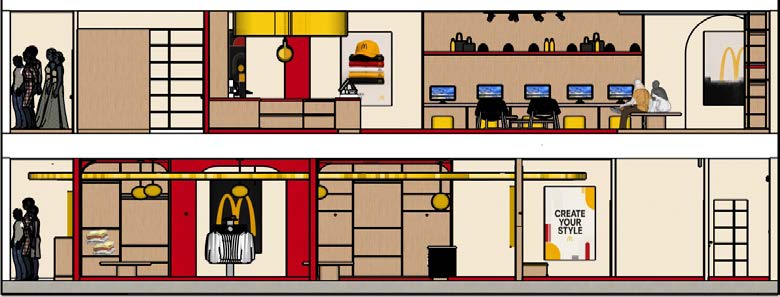
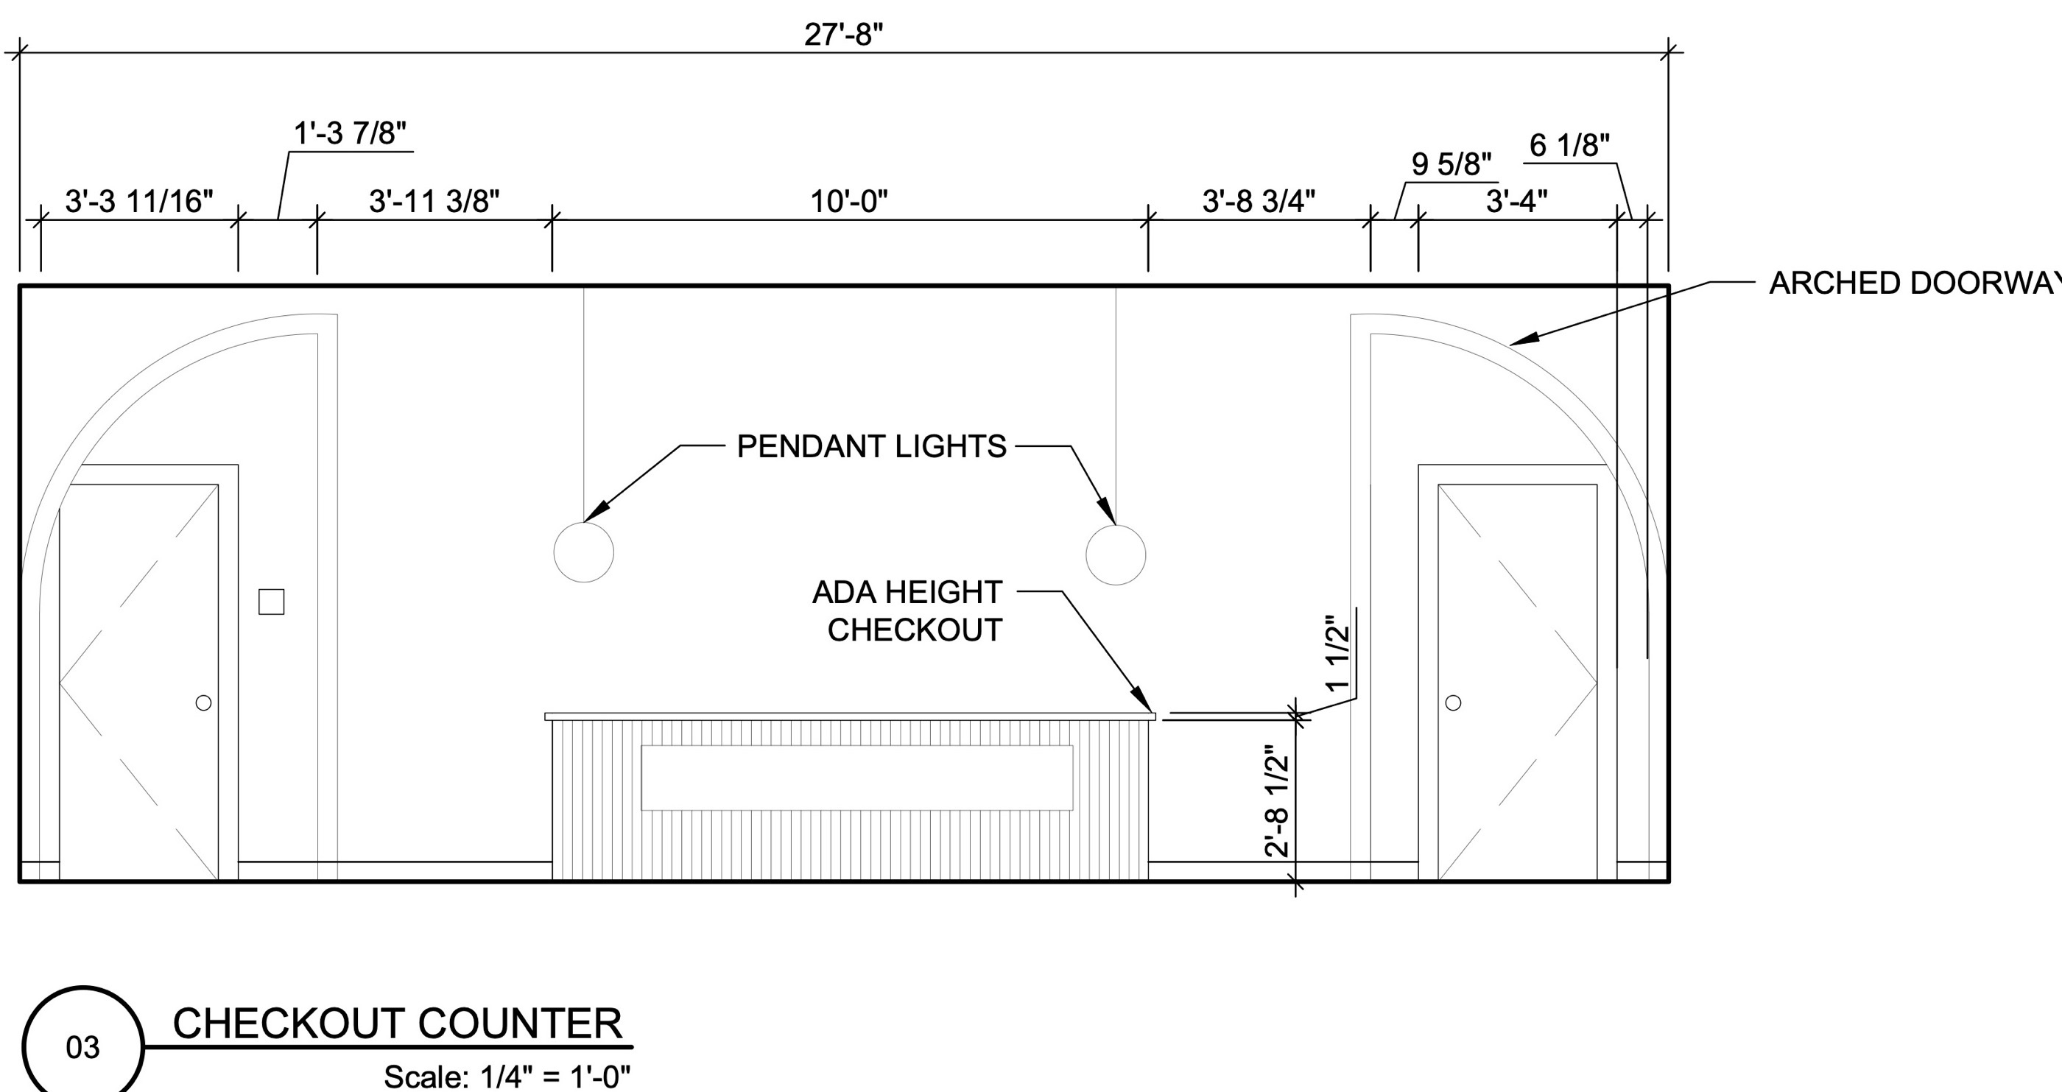
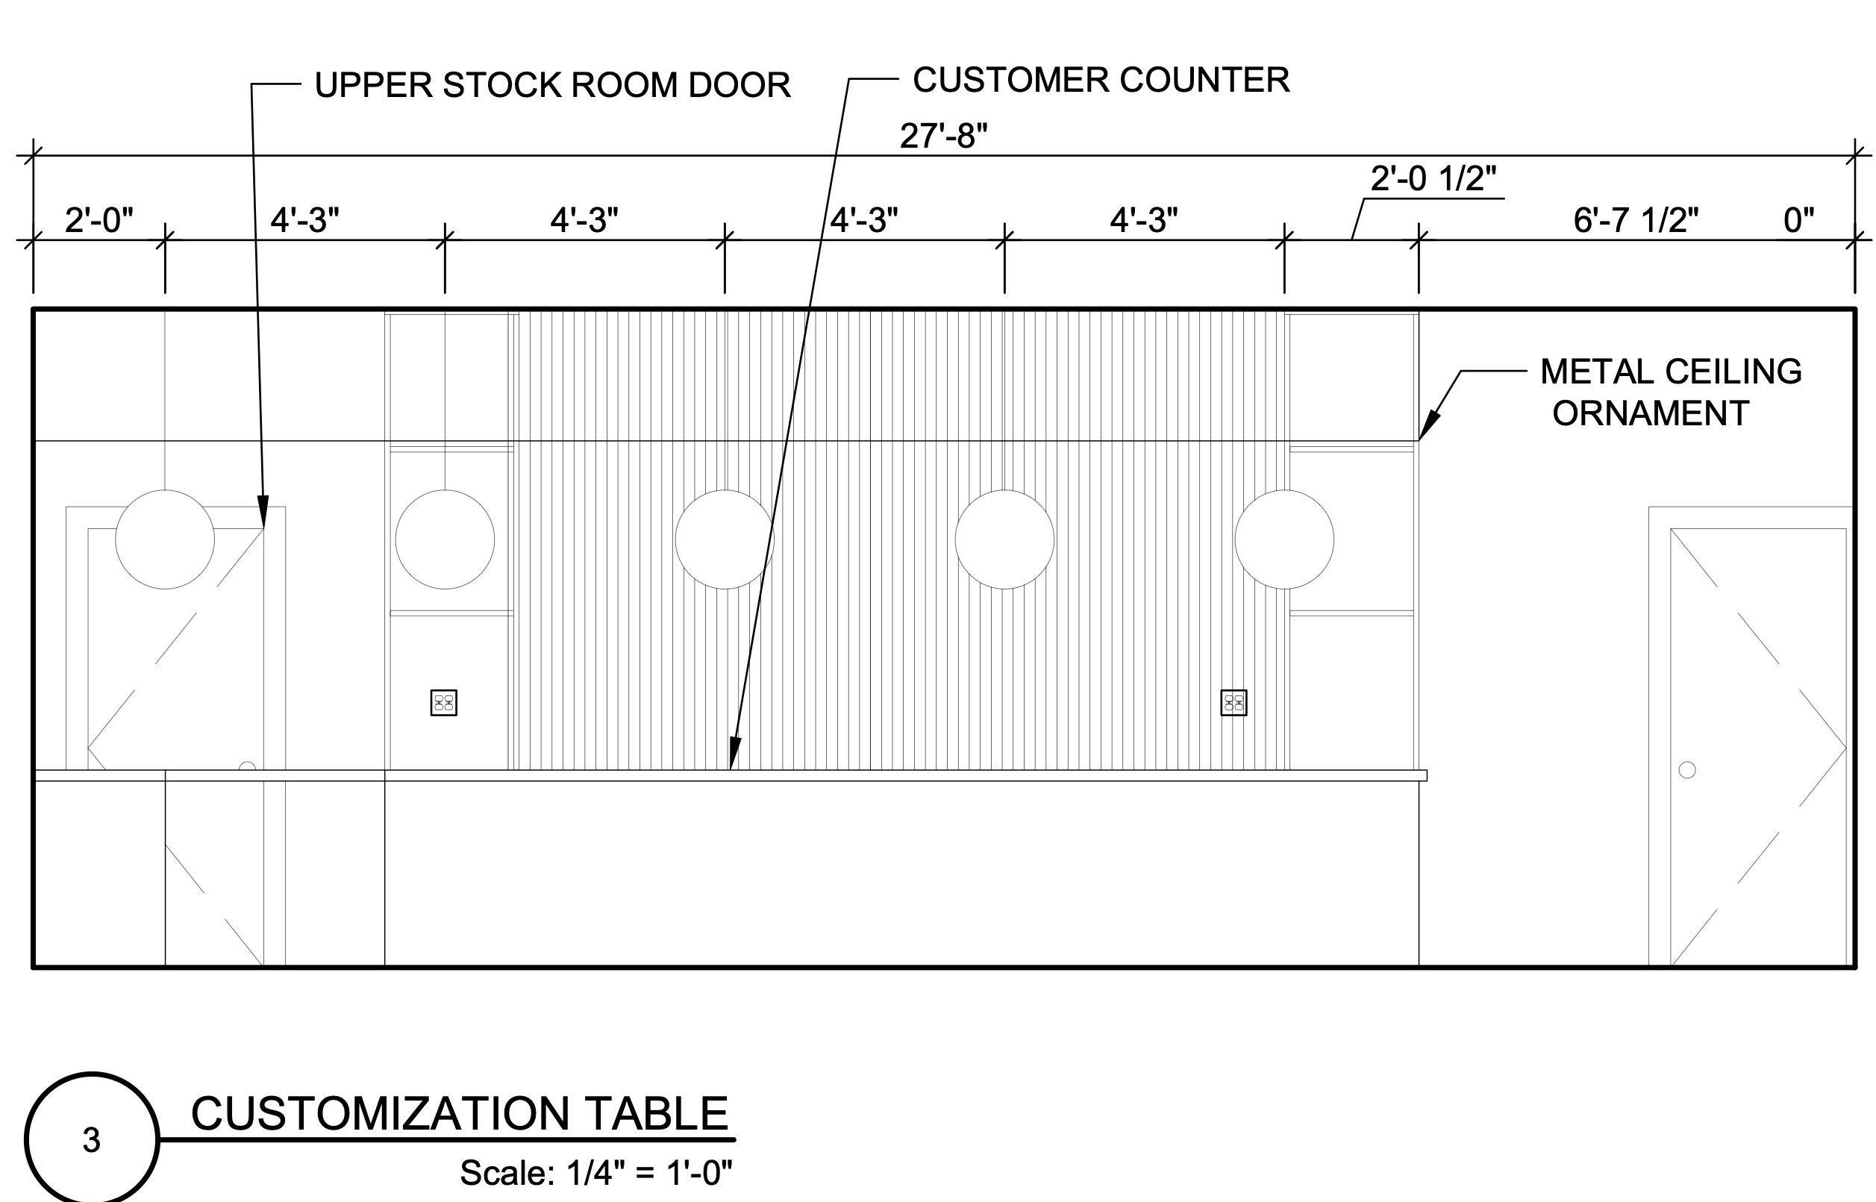
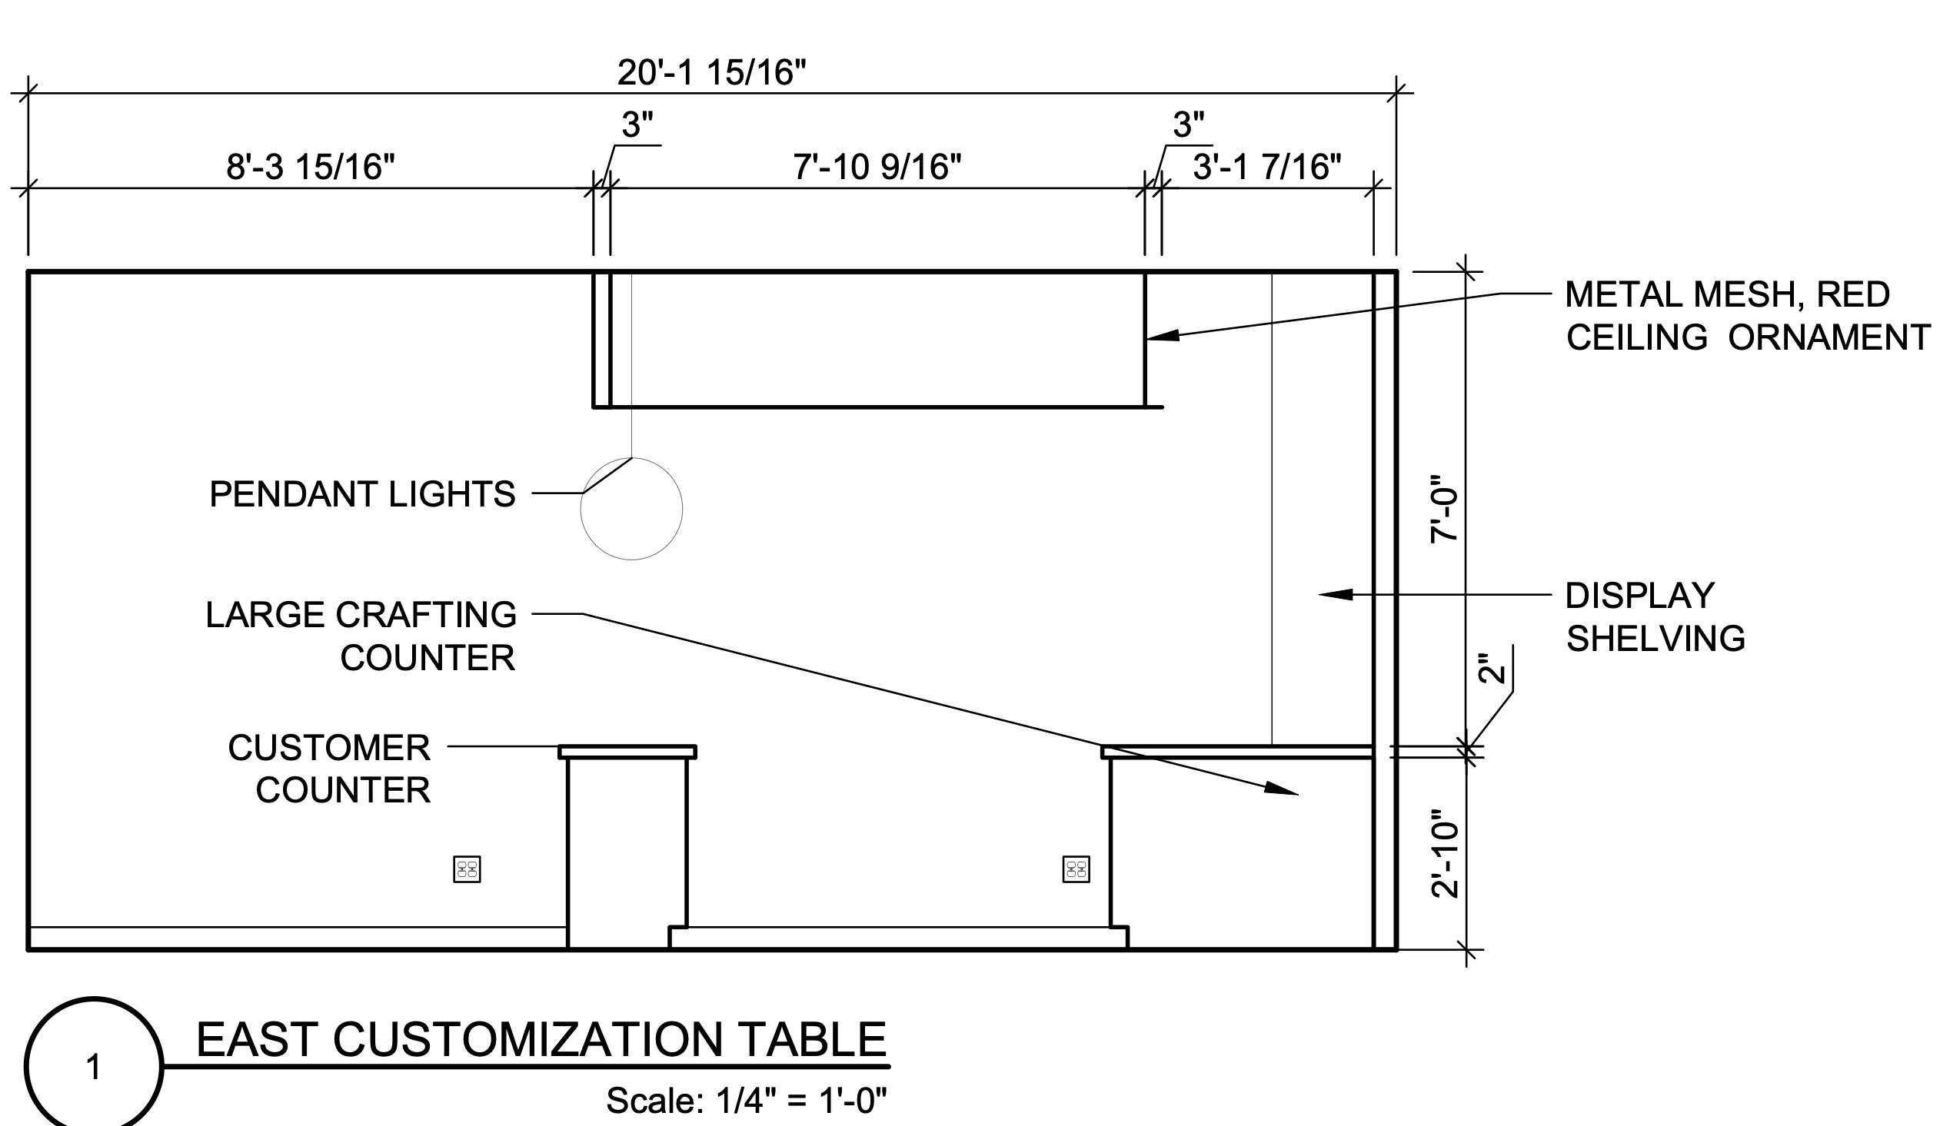
The M logo sits on a wood-paneled wall above a slatted checkout counter, a gold ceiling ornament crowns the customization counter, and posters reading Create Your Style tie the branding to the idea of making clothes your own.
A floor for making it your own
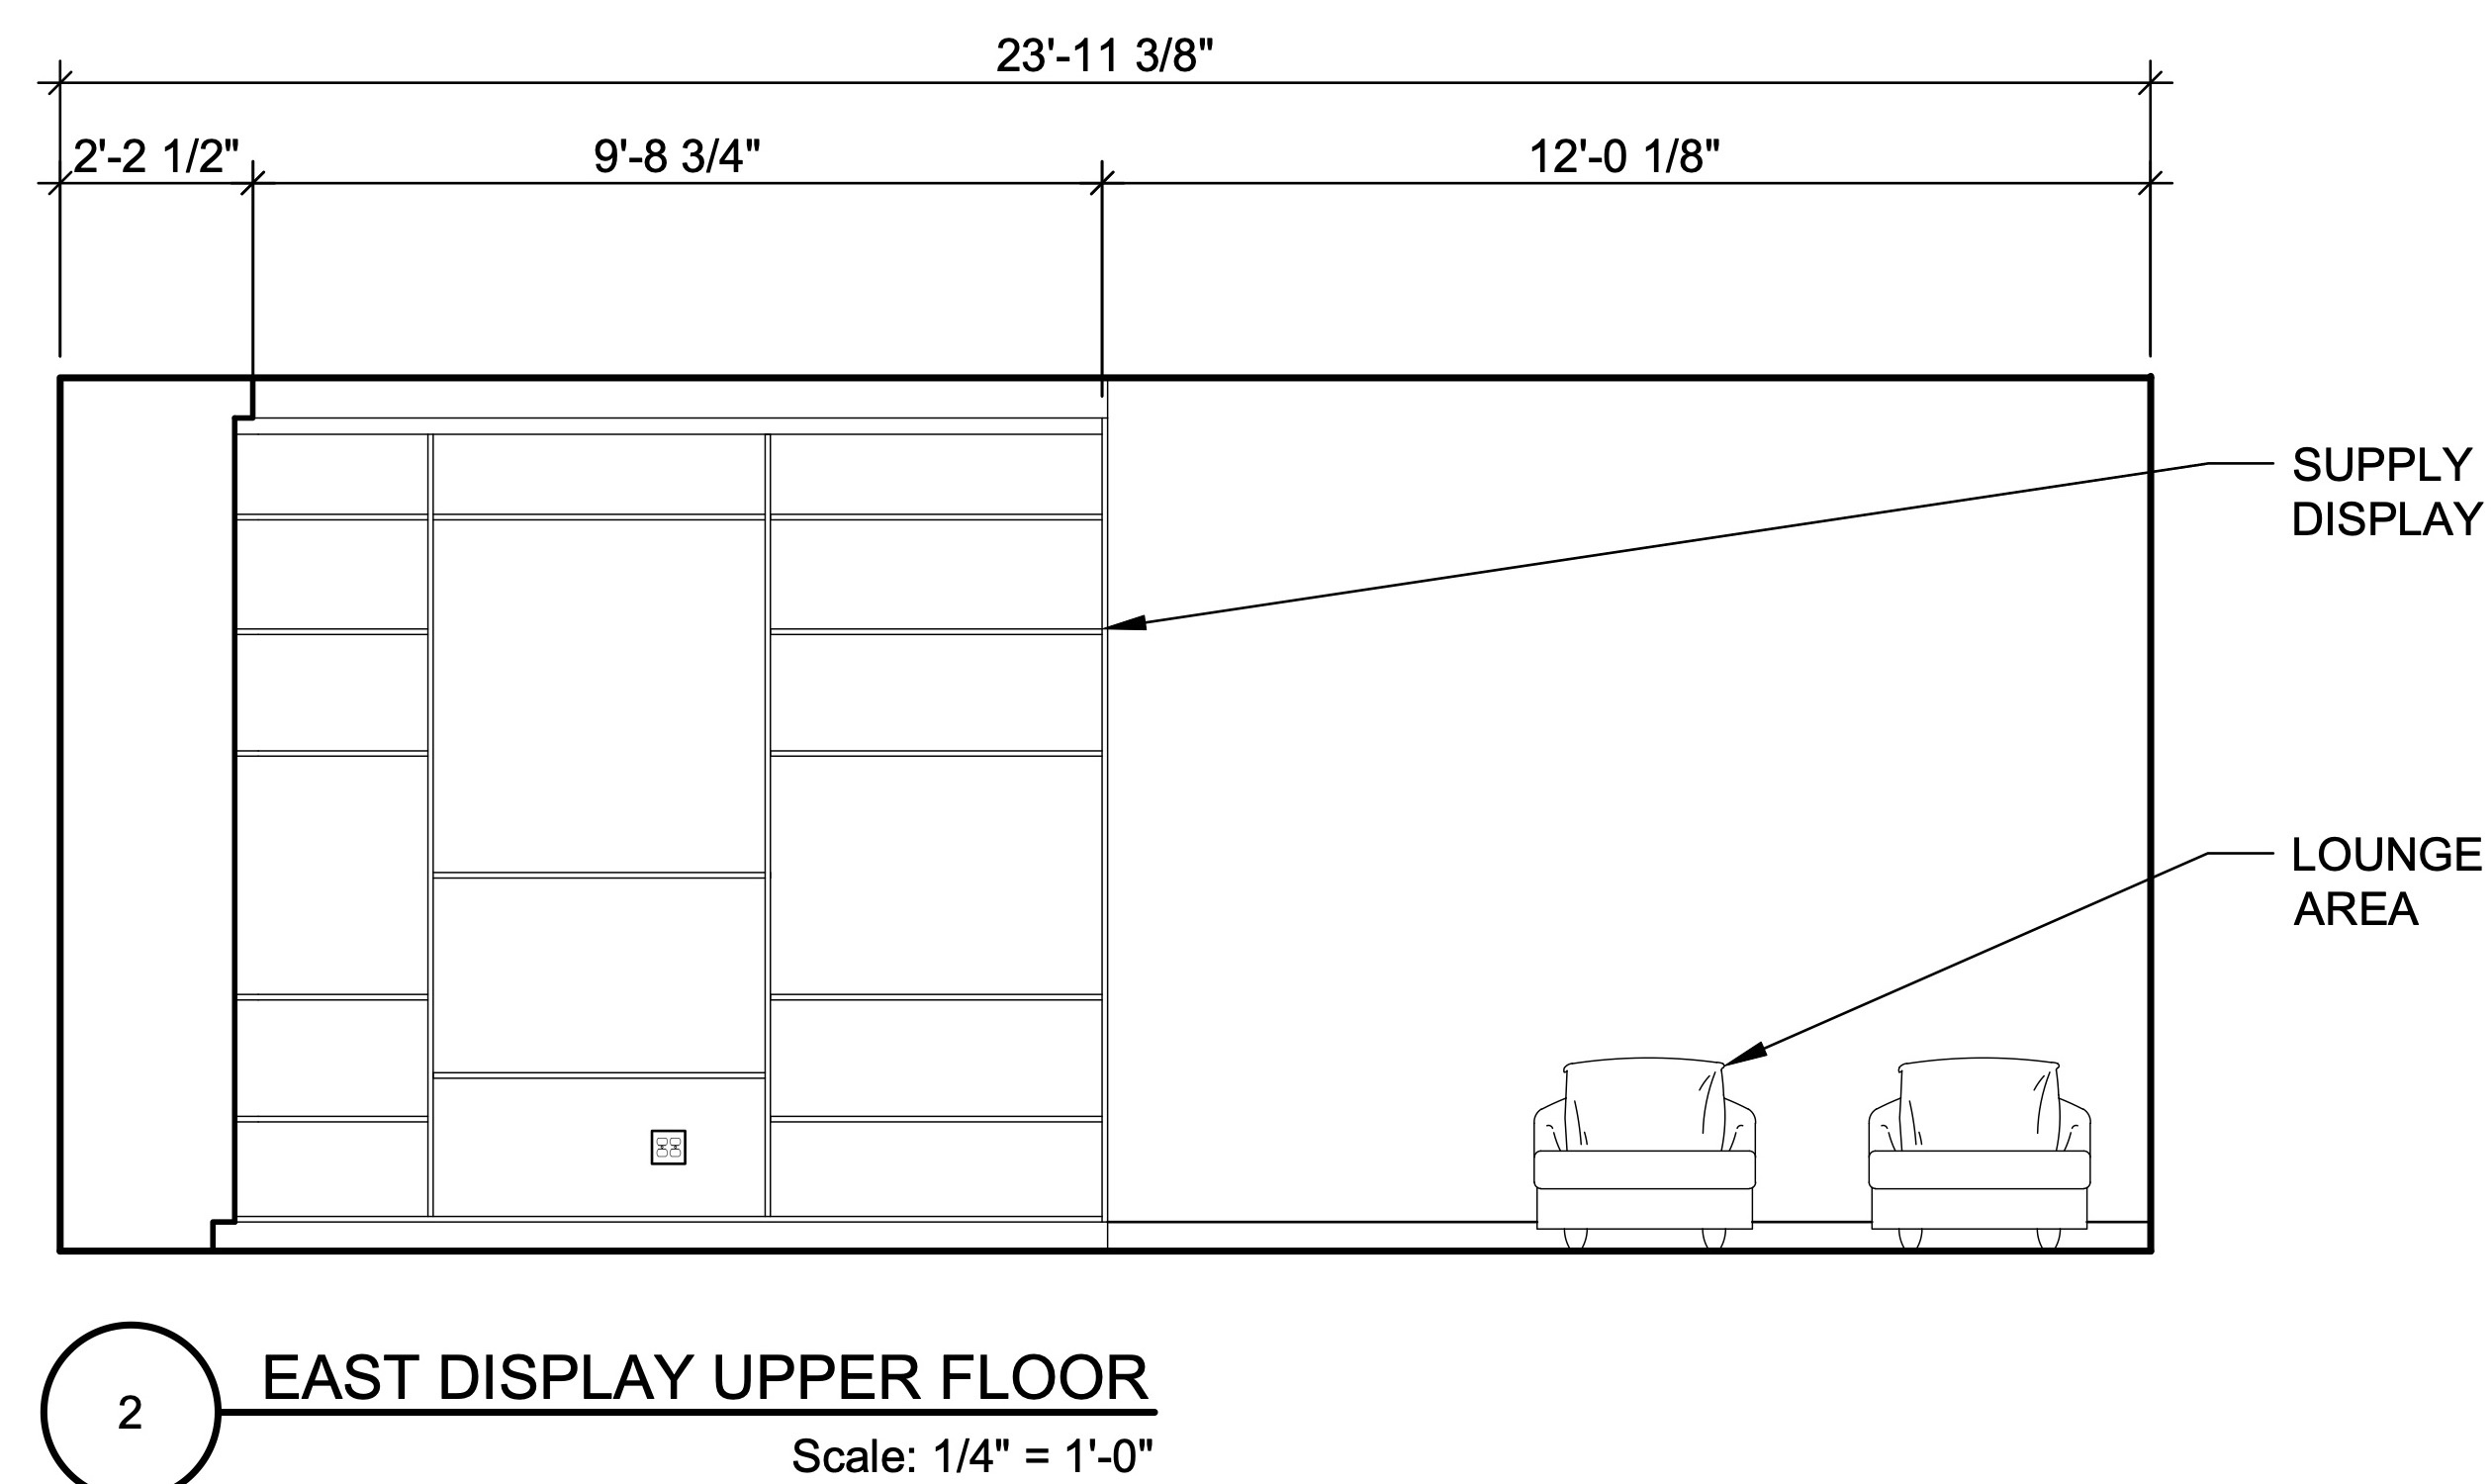
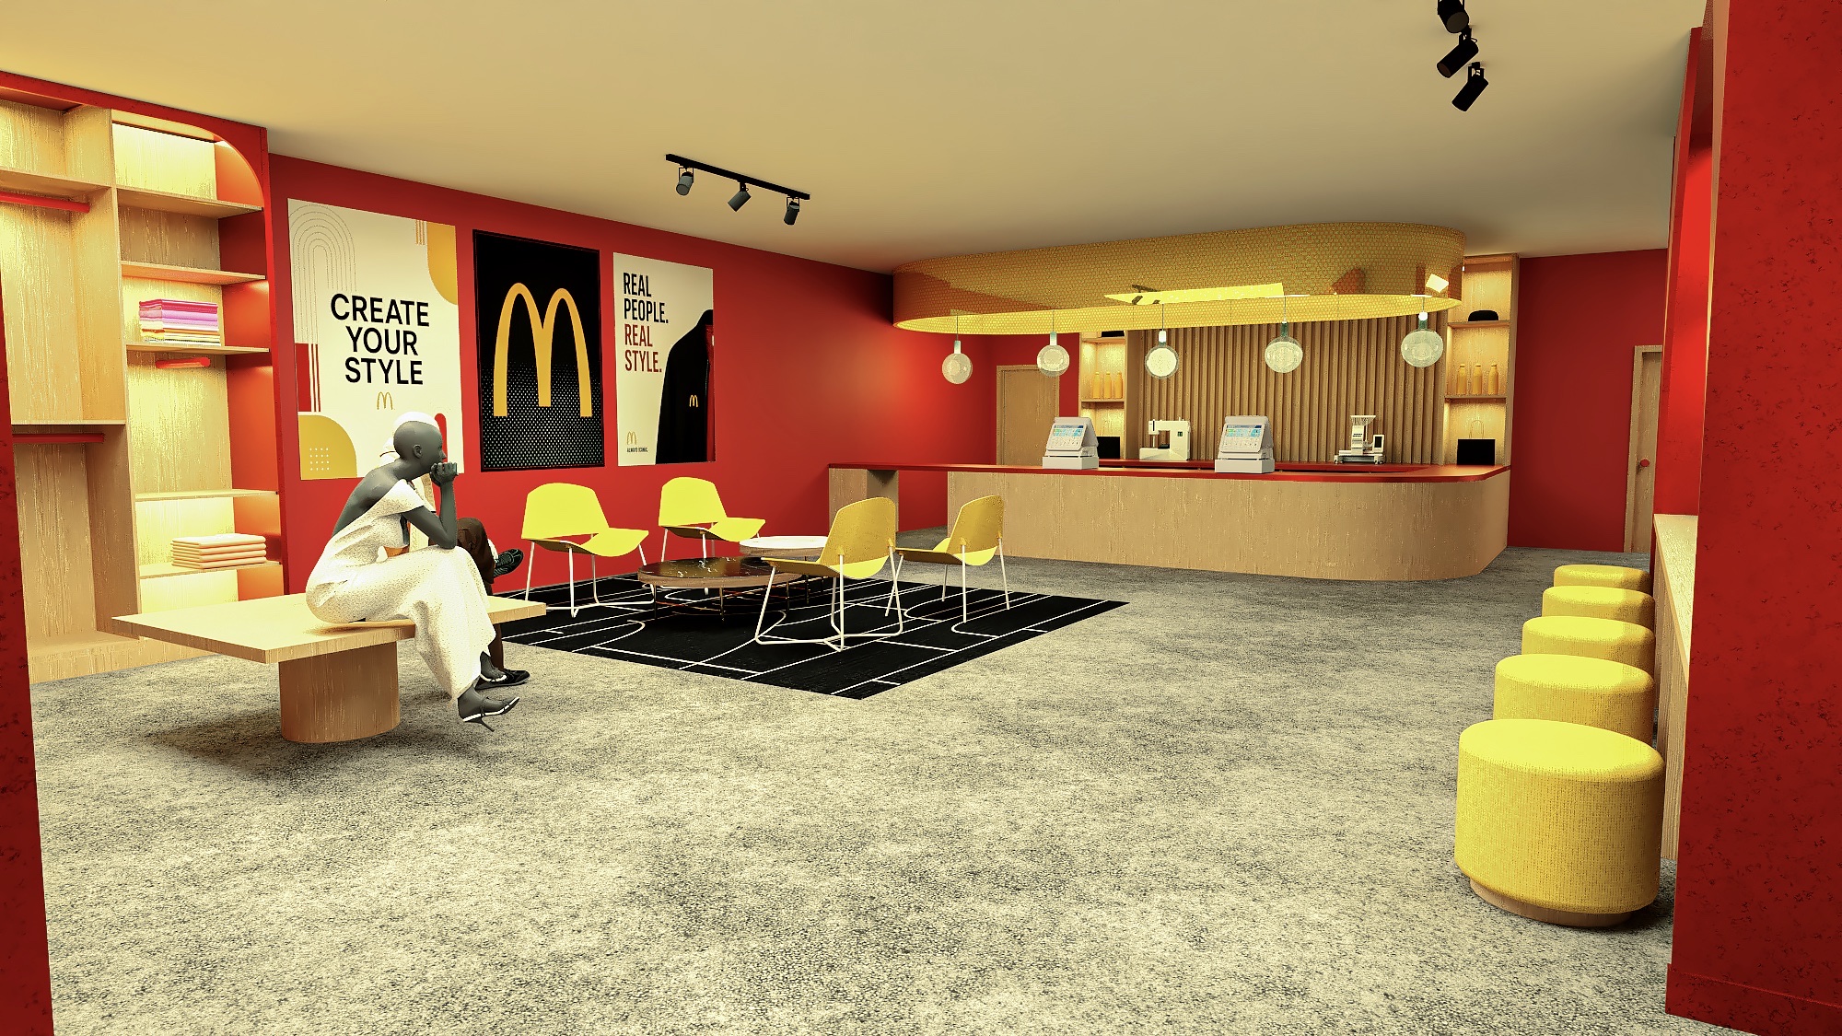
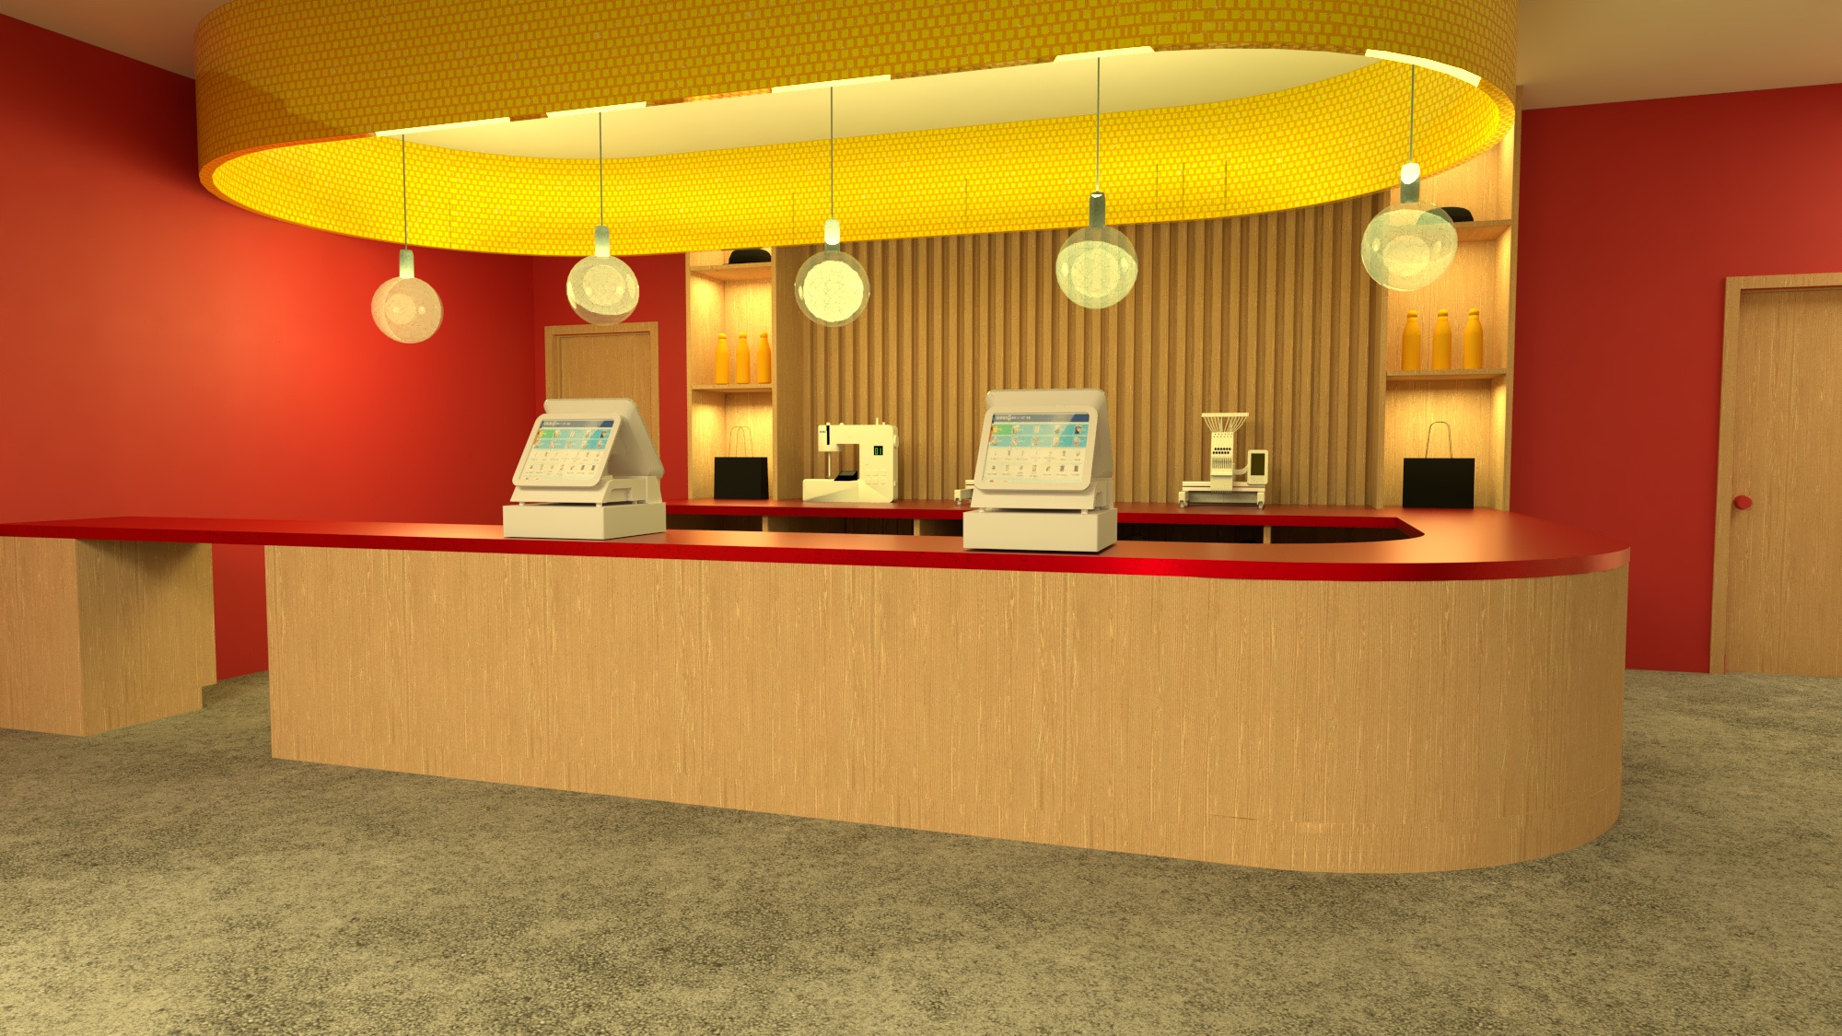
Upstairs, a curved customization counter with sewing and embroidery machines and checkout stations sits beside computer design desks under a red arch. A lounge with yellow chairs and display shelving gives customers a place to wait while their pieces are made.
Accessible throughout
An ADA height checkout counter, grab bars in the bathroom and dressing room, a baby changing station and an elevator to the second floor make the store easy to use for everyone.
Feature lighting
Globe pendants hang from the wavy gold ceiling on the retail floor and over the checkout, while a metal mesh ceiling ornament with glass pendants and track lighting highlight the customization floor.
Design development
 (opens full size in a new tab)
 (opens full size in a new tab)
 (opens full size in a new tab)
 (opens full size in a new tab)
 (opens full size in a new tab)
 (opens full size in a new tab)
 (opens full size in a new tab)
 (opens full size in a new tab)
 (opens full size in a new tab)
 (opens full size in a new tab)
 (opens full size in a new tab)
 (opens full size in a new tab)
 (opens full size in a new tab)
 (opens full size in a new tab)
 (opens full size in a new tab)
 (opens full size in a new tab)
 (opens full size in a new tab)
 (opens full size in a new tab)
 (opens full size in a new tab)
Renderings
 (opens full size in a new tab)
 (opens full size in a new tab)
 (opens full size in a new tab)
 (opens full size in a new tab)
The result
The finished concept reads as McDonald’s at a glance, yet feels like a clothing boutique: warm wood, sculptural arches and a golden ceiling give the brand a more elevated presence. The two floors work as a sequence, from browsing and trying on downstairs to personalizing pieces upstairs.
The project was carried from concept sketches and hand-drafted plans through CAD floor plans, a full set of elevations, SketchUp sections and final renderings.
- floors
- 2
- elevations
- 12
- renderings
- 7
Project details
- Project type
- Retail design concept
- Year
- 2026
- Services
- Concept development, Space planning, Floor plans, Elevations and construction details, SketchUp sections, 3D modeling and rendering
- Program
- Ensign College
Residential
Van Gogh Residence
View projectHospitality
Teen Cruise Club
View projectResidential
NKBA Kitchen and Bath
View project