Teen Cruise Club
Overview
A two-level teen club for a cruise ship, built around a playful rubber duck theme inspired by the cruise tradition of hiding ducks around the ship. Gaming, board games, an interactive dance floor, a lounge and a snack bar give teens a place of their own at sea.
The brief
The client wanted a club where teens could connect on their own terms: a mix of group and semi-private spaces that feel comfortable to hang out in without feeling supervised, with a strong identity that stands apart from the rest of the ship.
The club also had to work for everyone. Staff needed clear sight lines across both levels, the layout had to be ADA accessible throughout, and light, sound and texture had to stay balanced so the space is welcoming for teens with special needs. Technology should draw teens in without overpowering the social experience.
Practical considerations
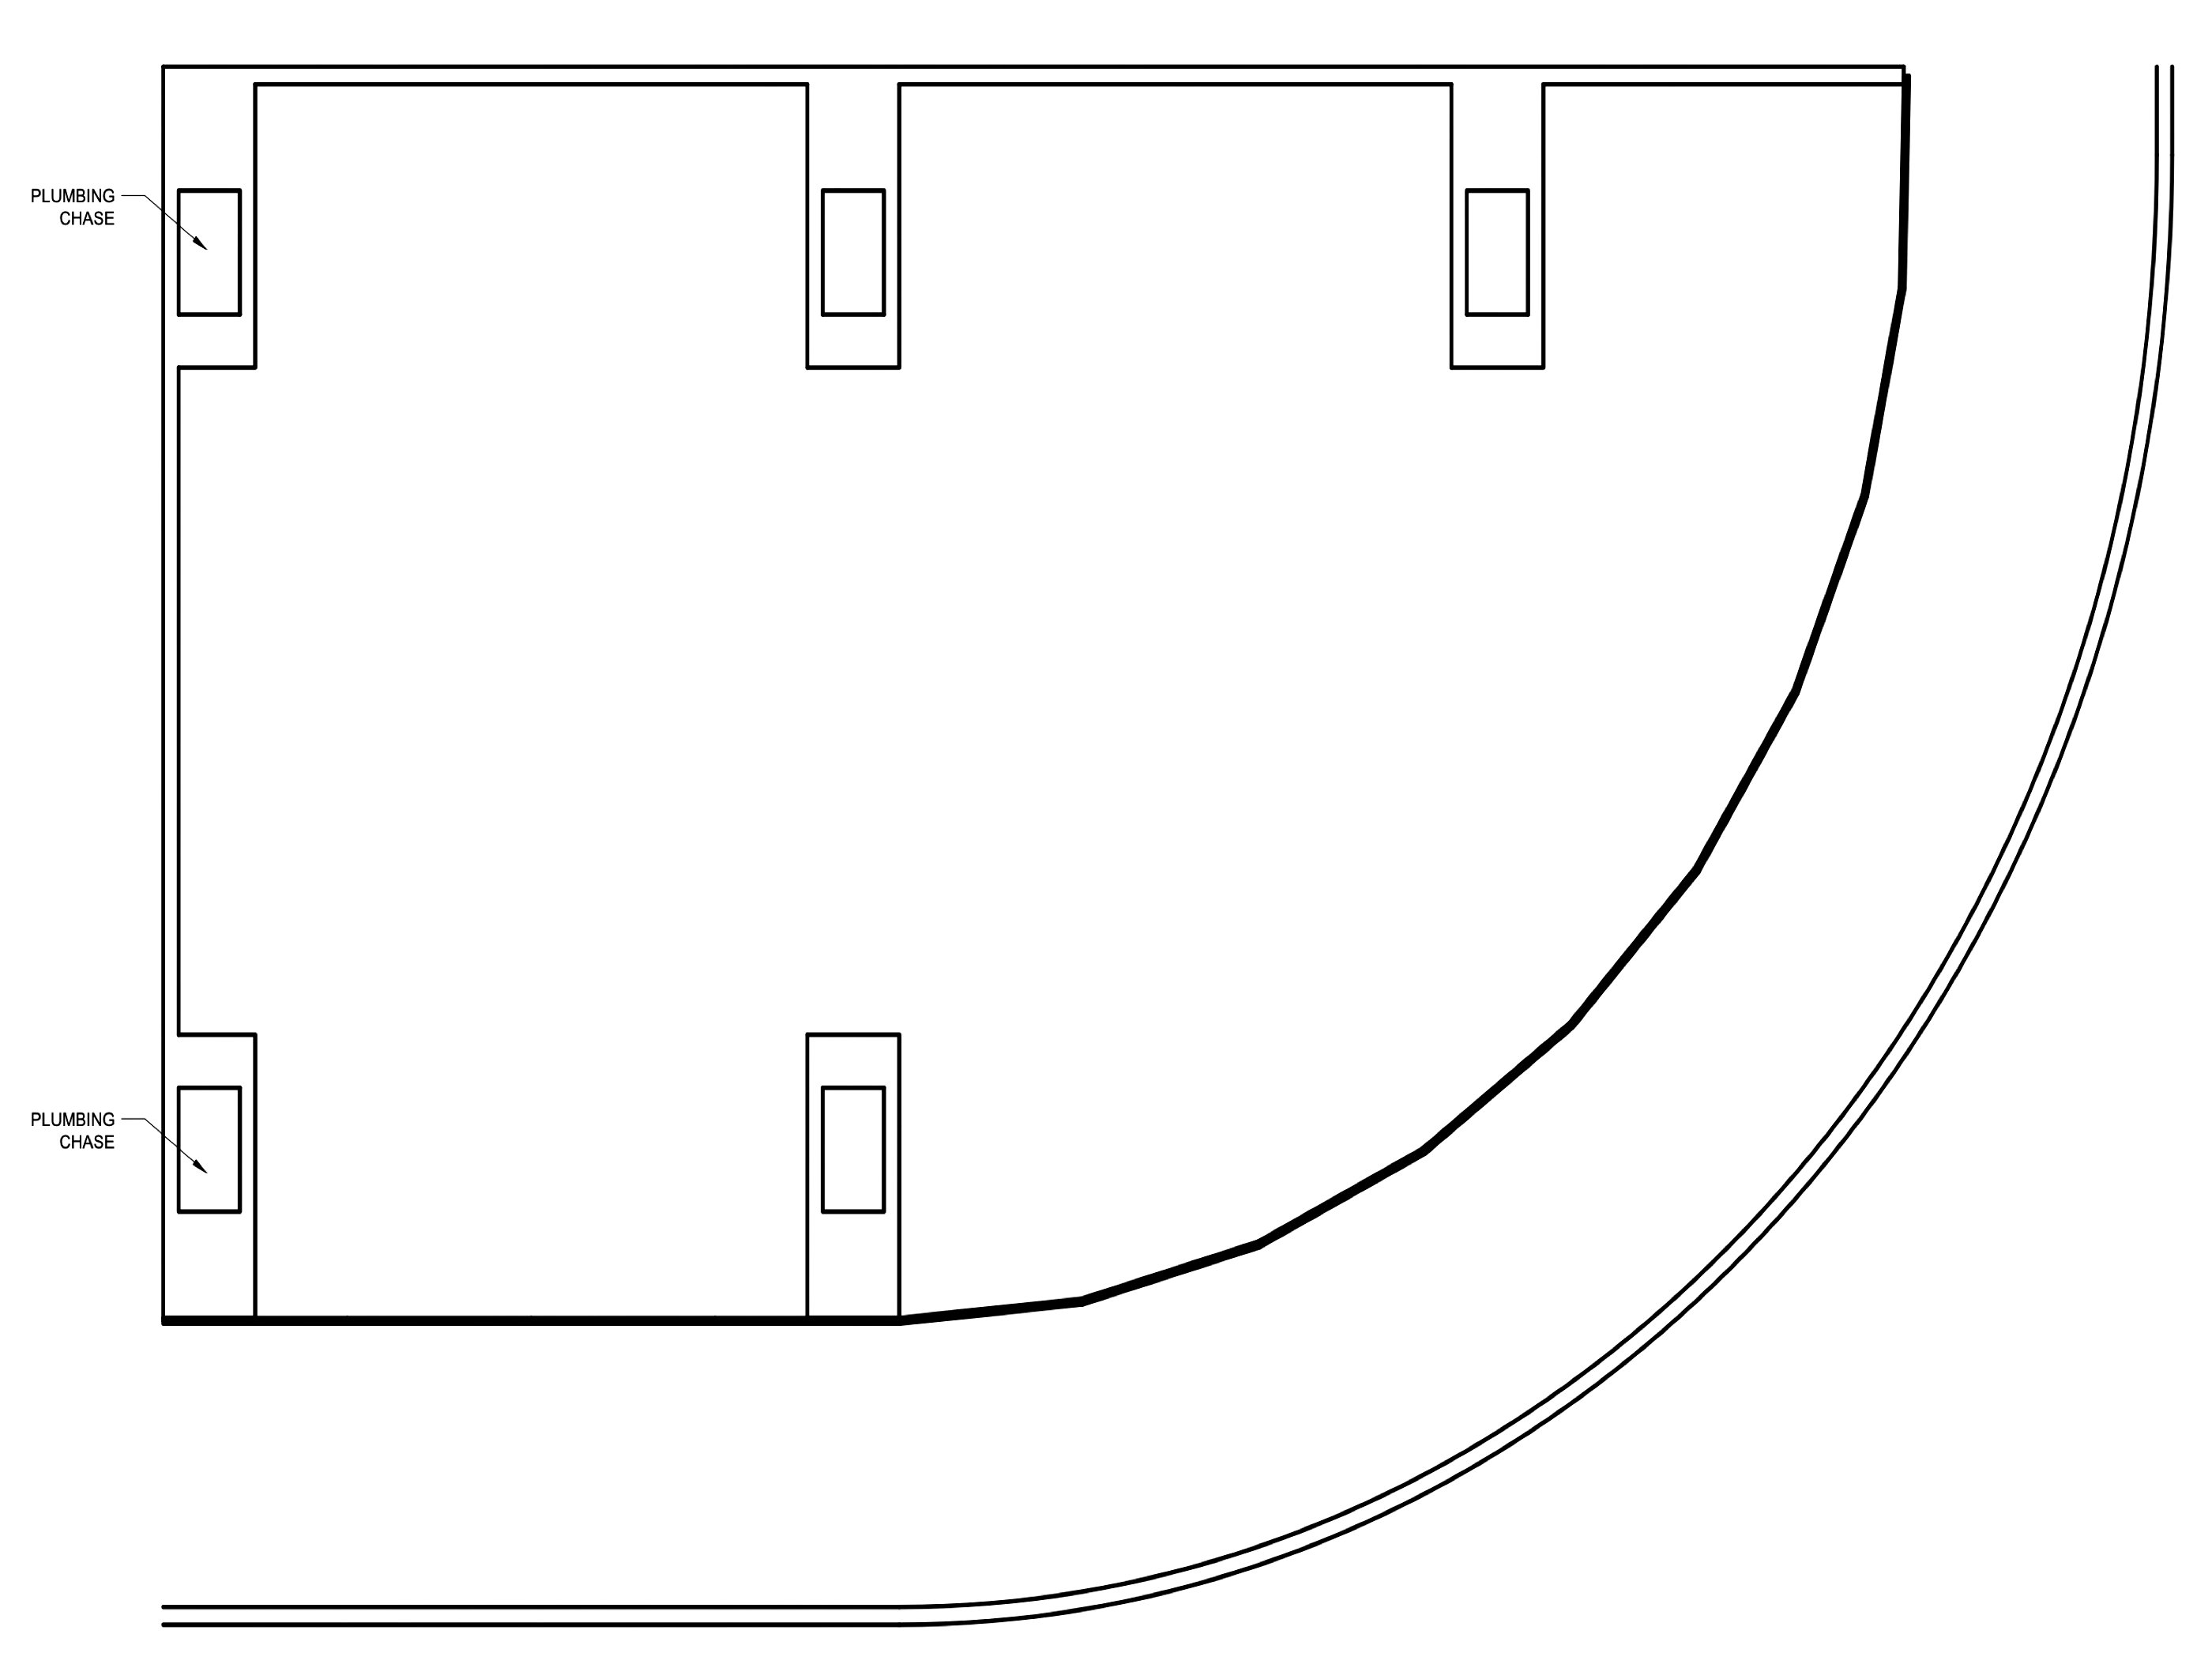
- Start from an empty two-level shell with a curved glass wall and fixed plumbing chases
- At least two exits, one on each floor
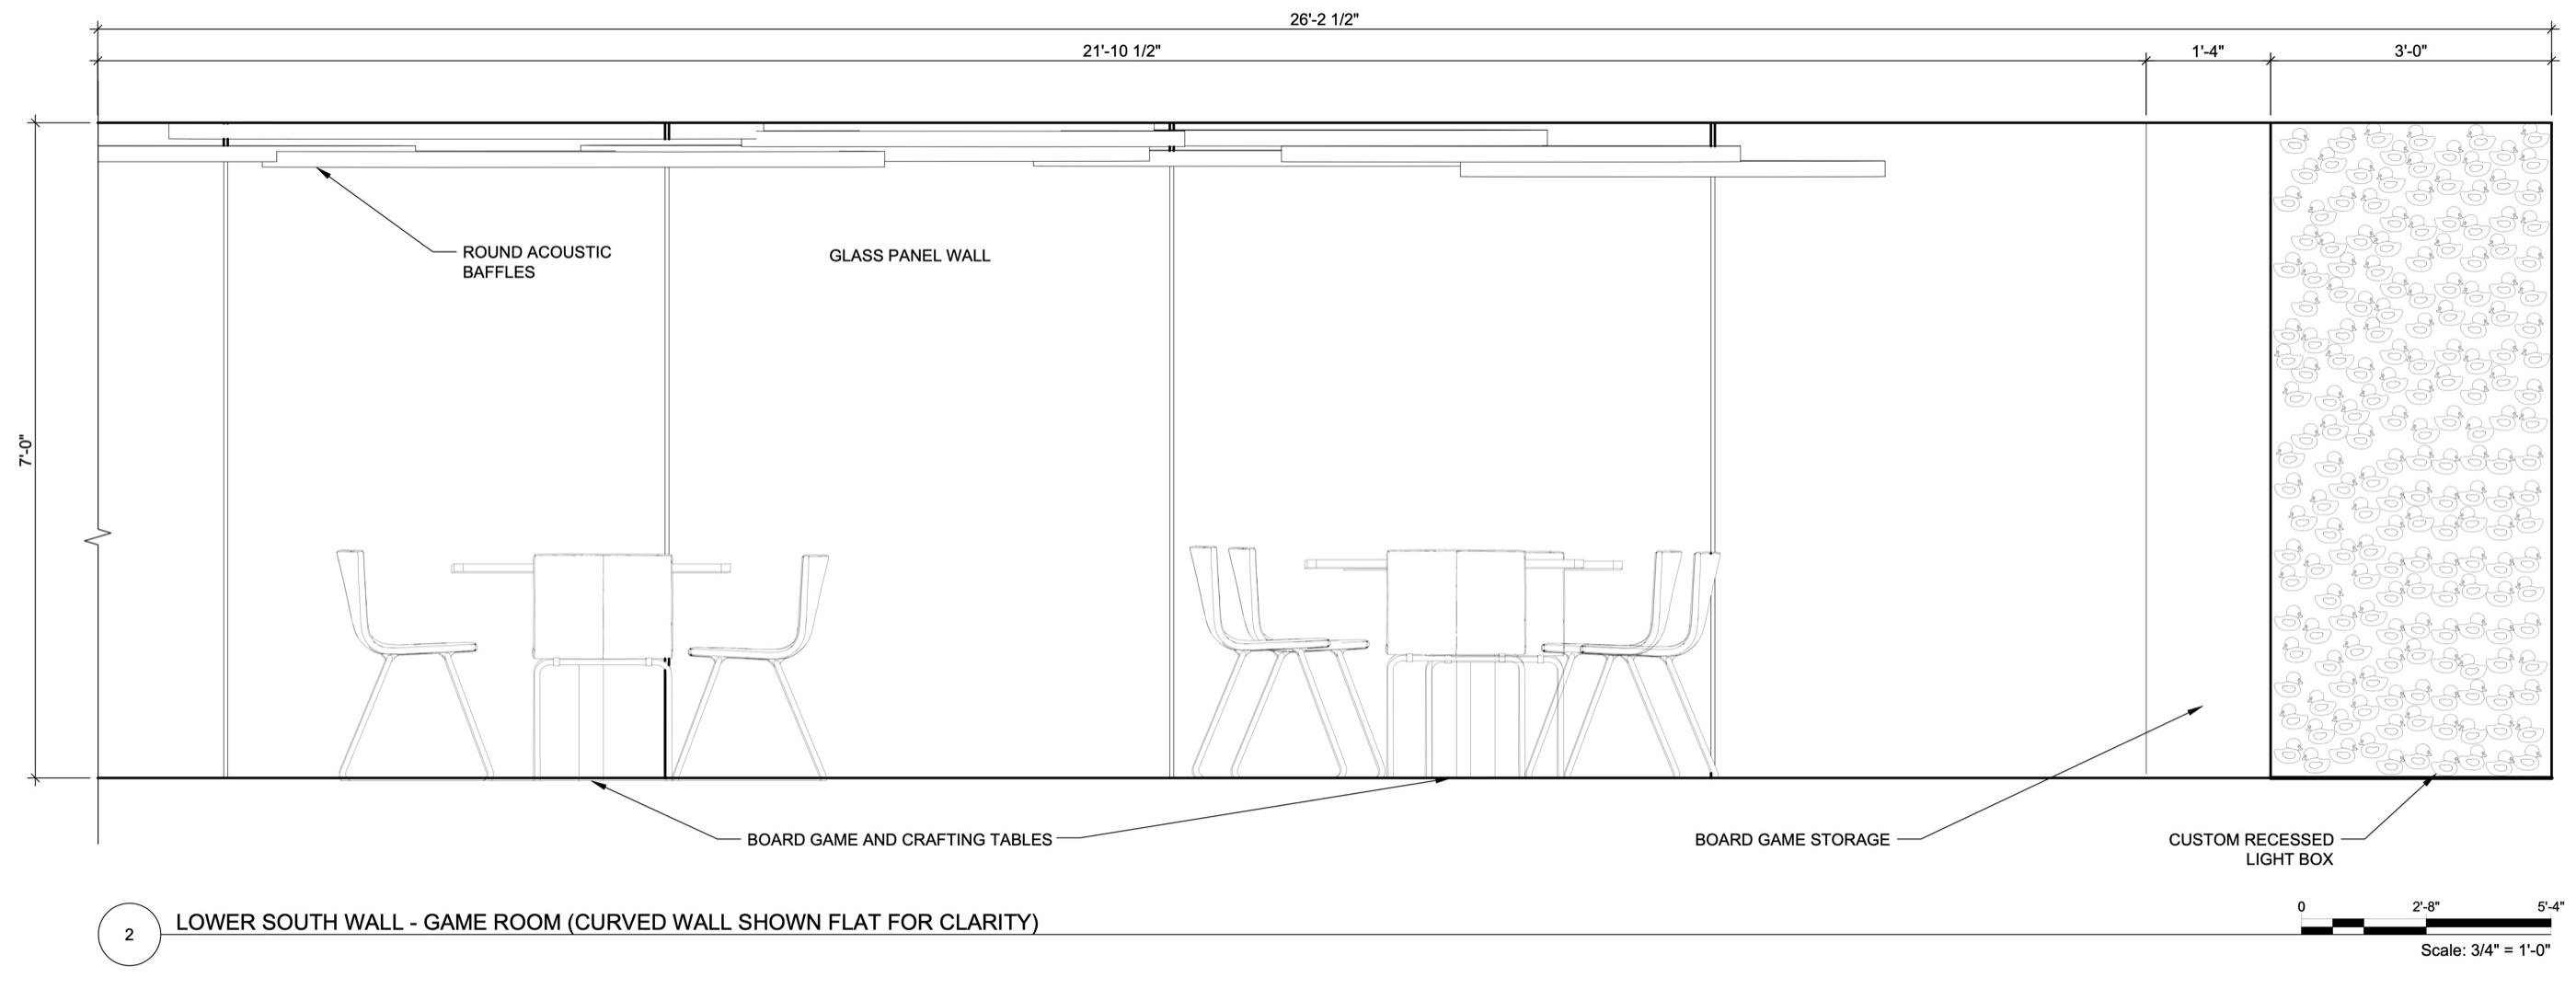
- A 500 square foot video game area with four consoles for two players each
- A 200 square foot board game area with at least two tables of four, plus 100 linear feet of game storage
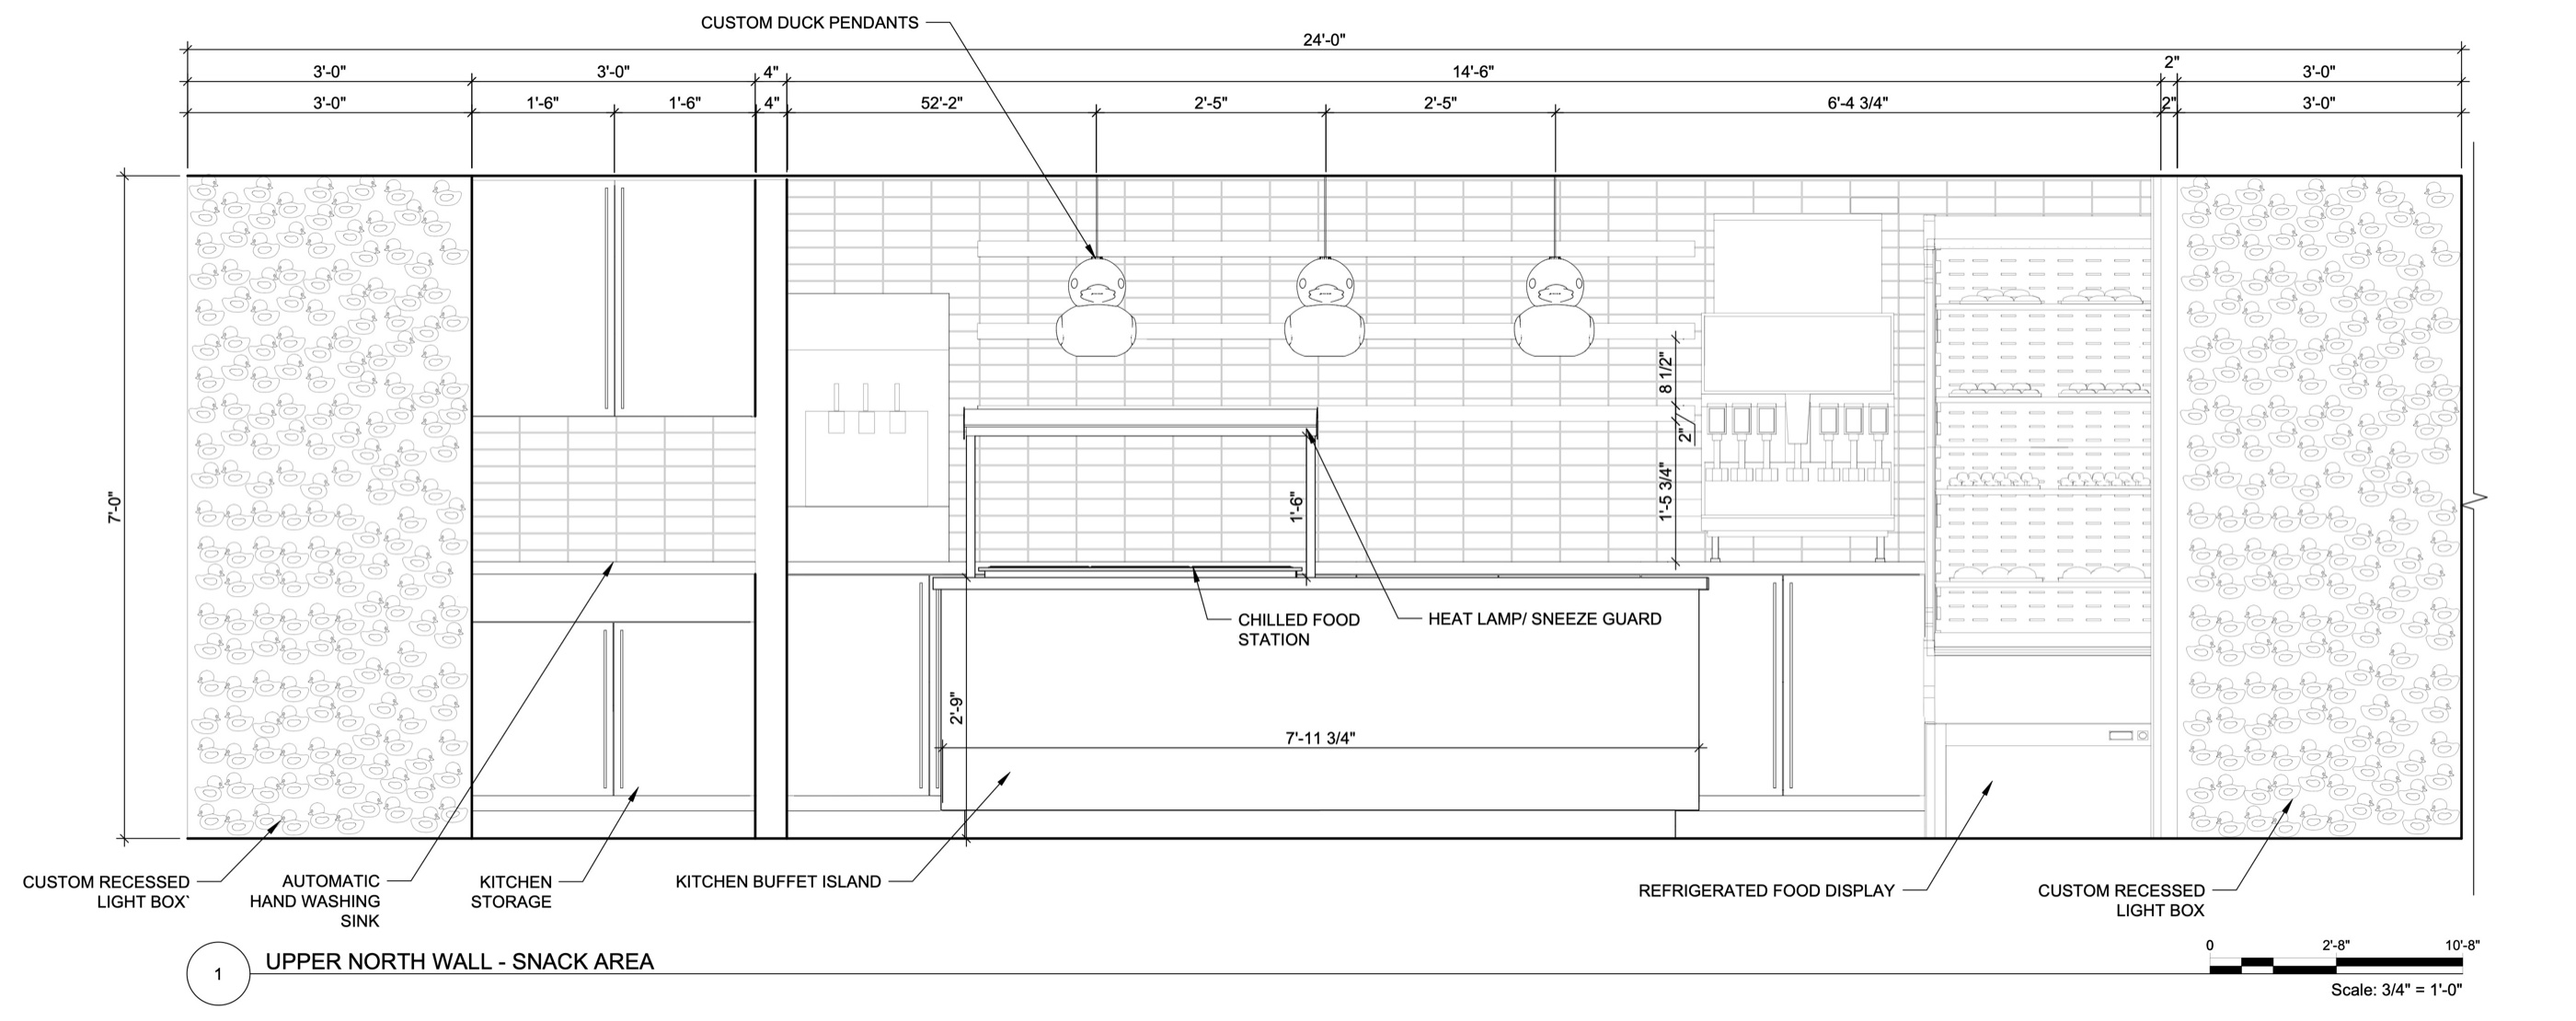
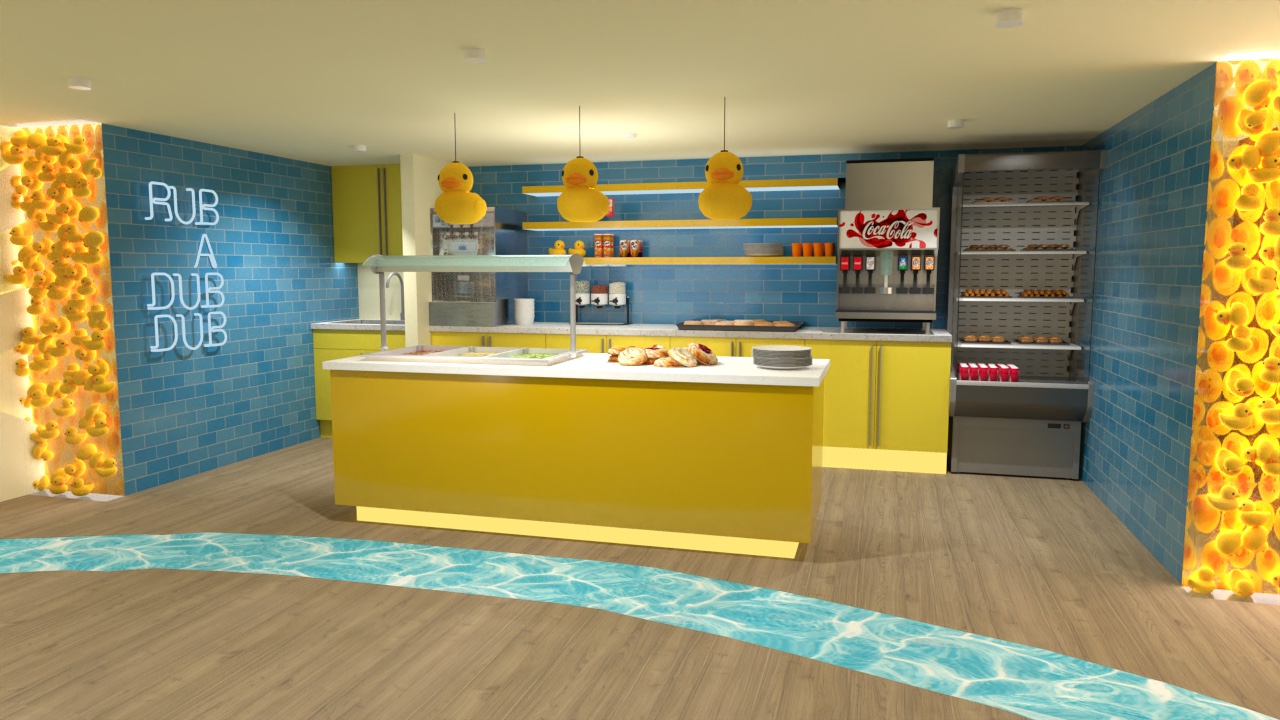
- A 300 square foot food service area with a sink
- A 75 square foot unisex restroom and a 144 square foot interactive dance floor
- Seven foot ceilings, with the sink and restroom within 10 feet of a plumbing chase
- At least two custom light fixtures
The concept
The idea came from a favorite cruise tradition: passengers hide small rubber ducks around the ship for others to find, keep or hide again. That sense of discovery became the heart of the club, with ducks tucked into corners, walls and light fixtures for teens to spot as they explore.
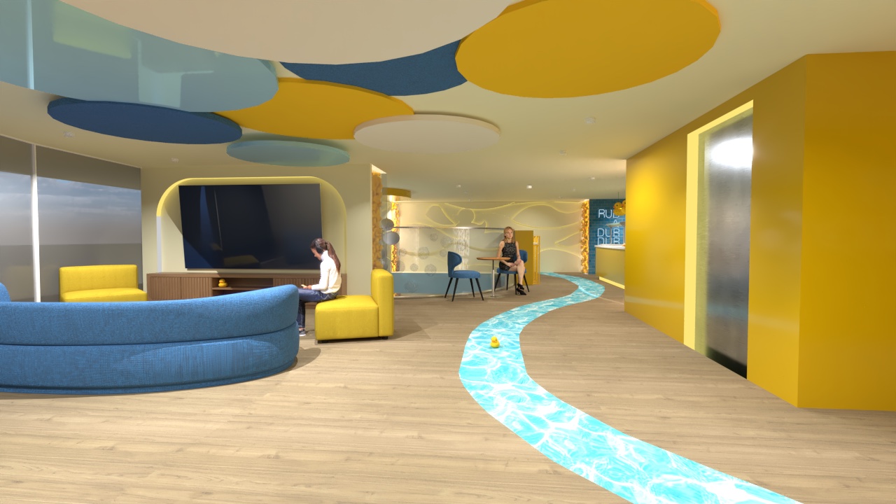
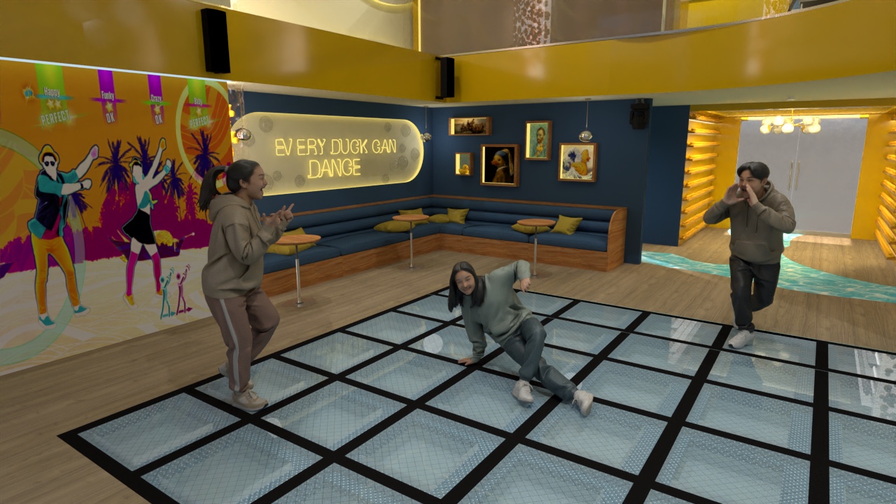
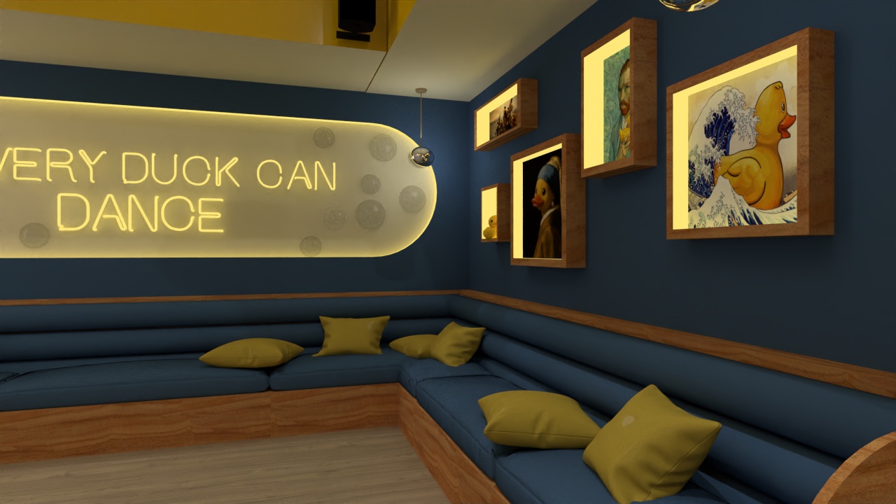
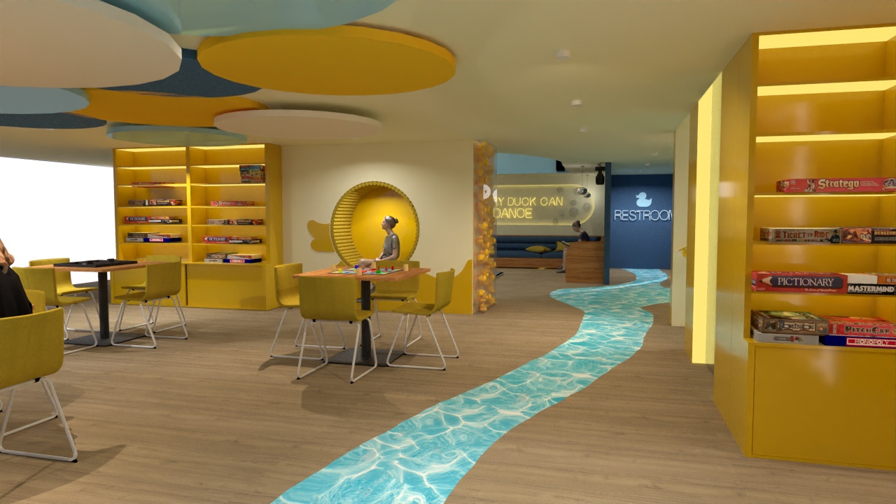
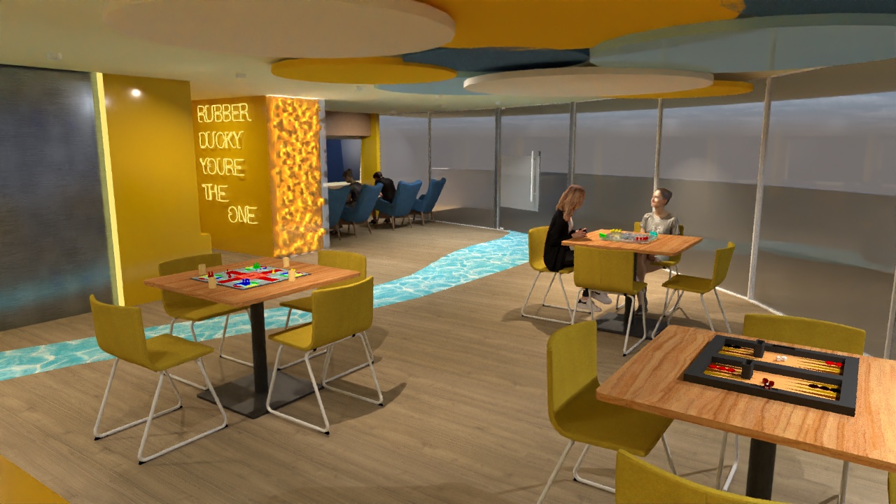
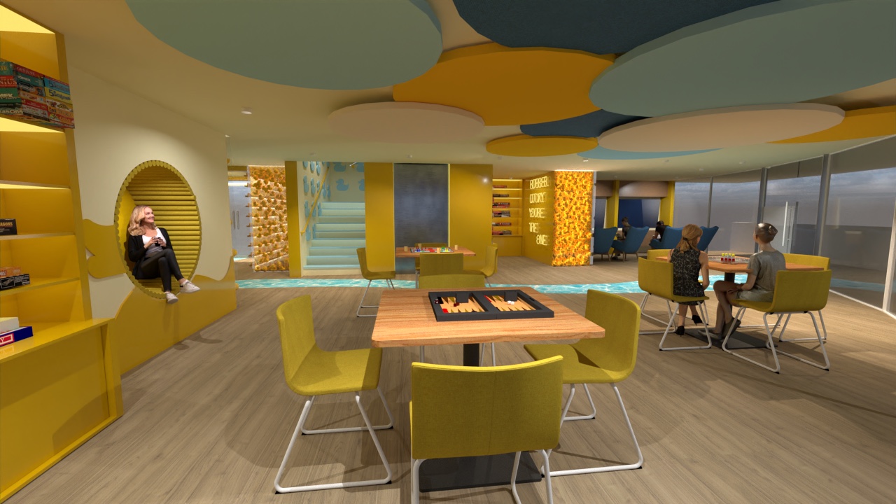
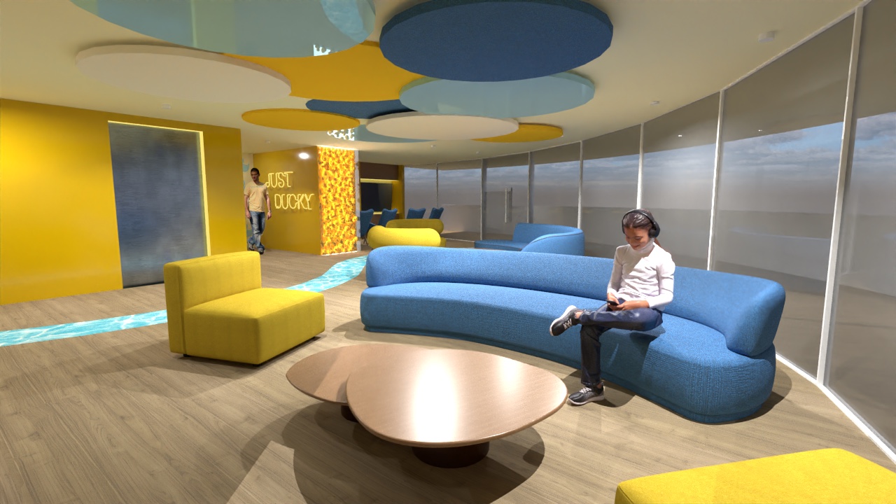
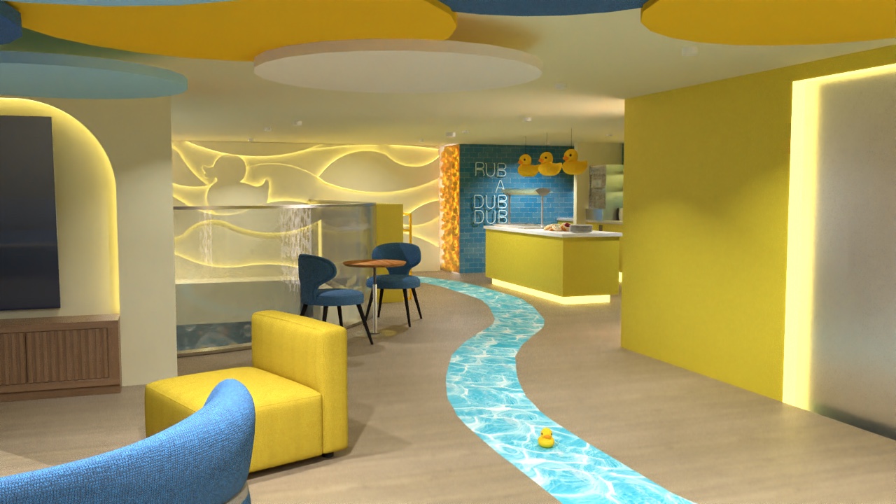
Rubber ducks, bubbles and water, grown up for teens. Sunny yellow, deep navy and pool blue carry through both levels, and a shimmering water-like path flows across the floors to tie every zone together. Ducks show up in neon signs, light boxes packed with rubber ducks, custom pendants and wall art, keeping the theme playful and cohesive without tipping into childish.
The approach
Clear zones on two levels
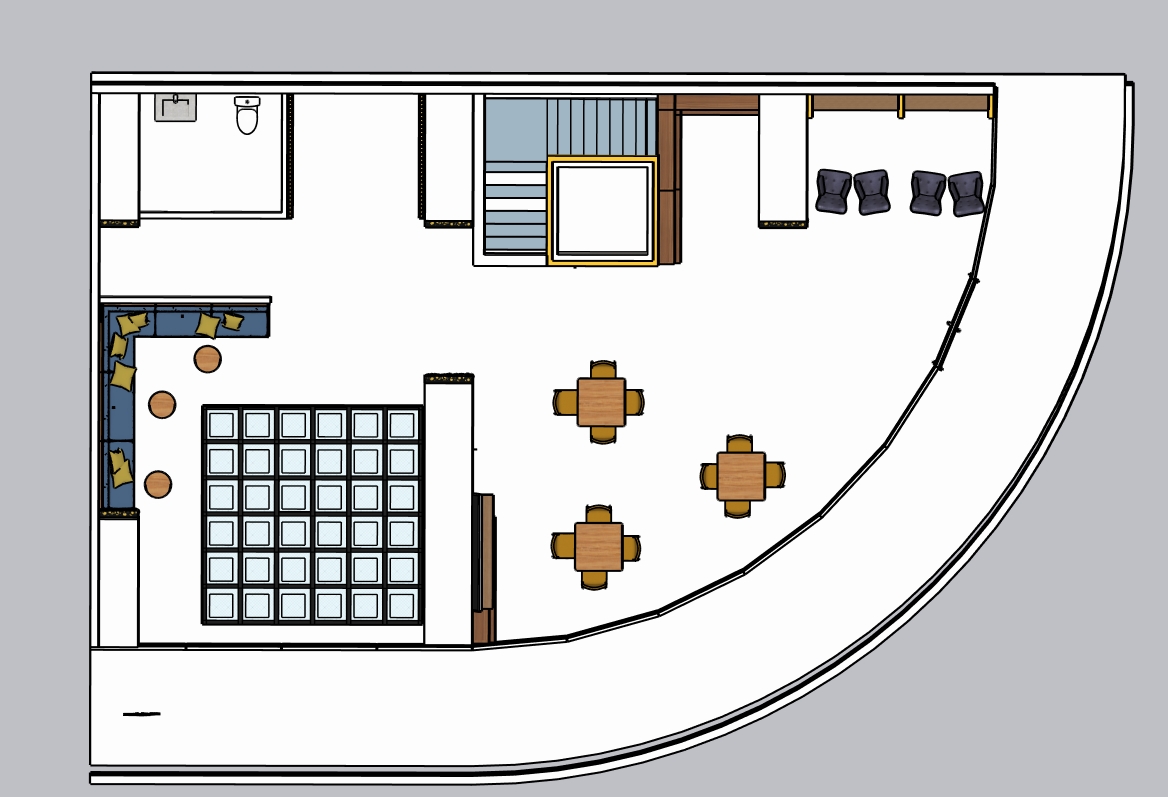
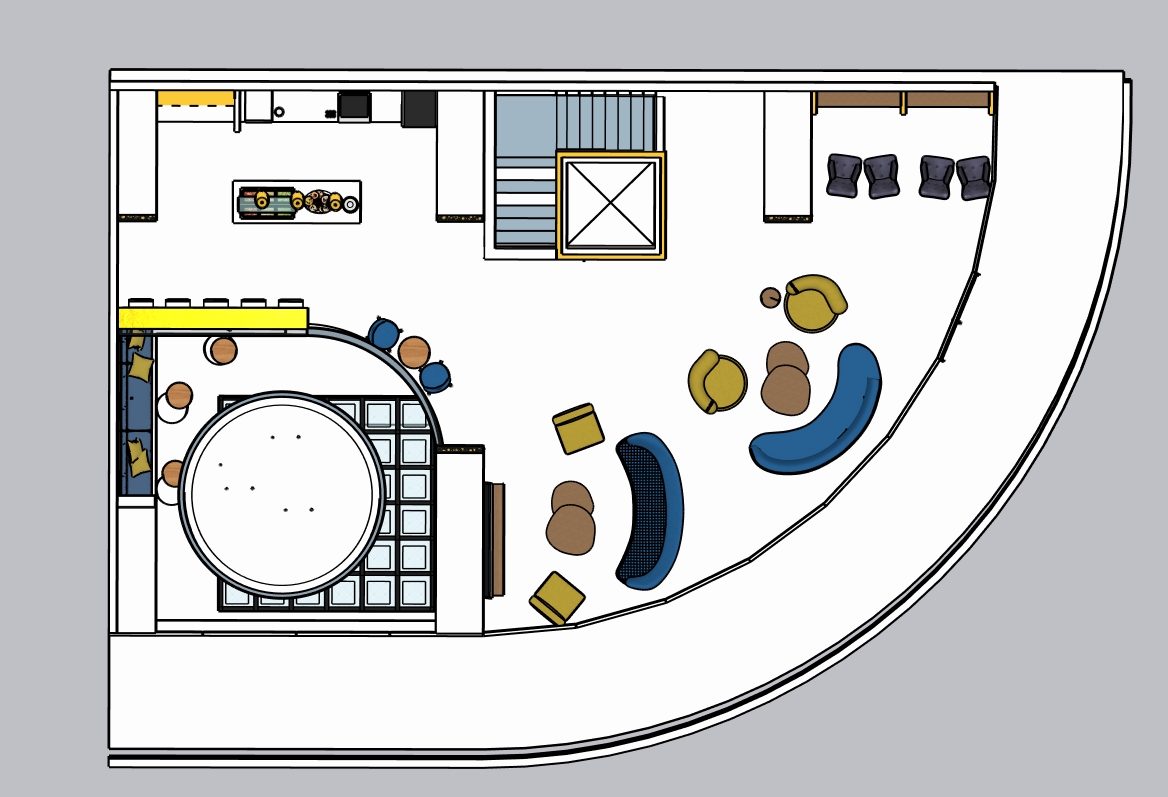
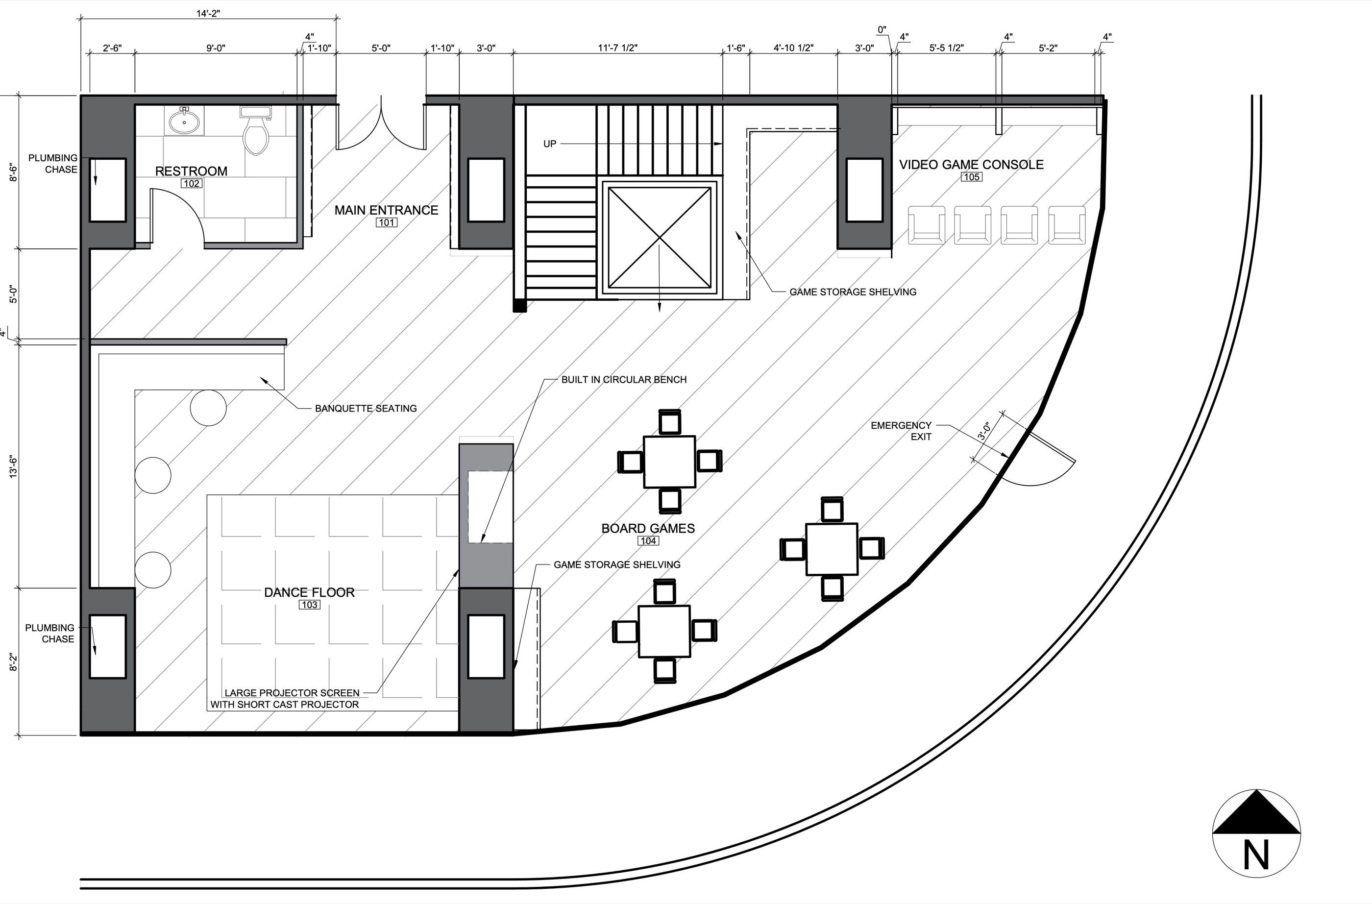
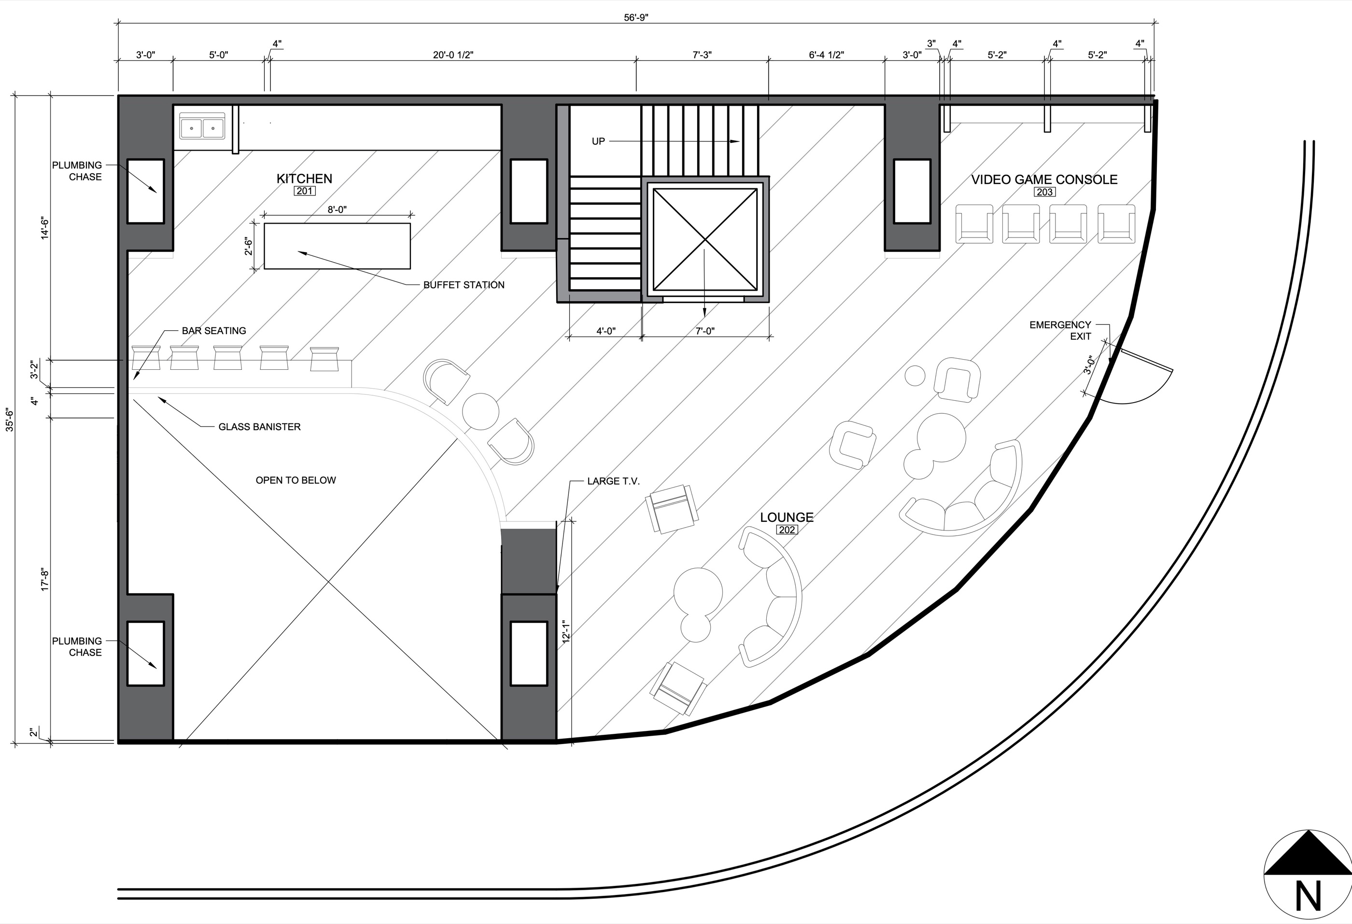
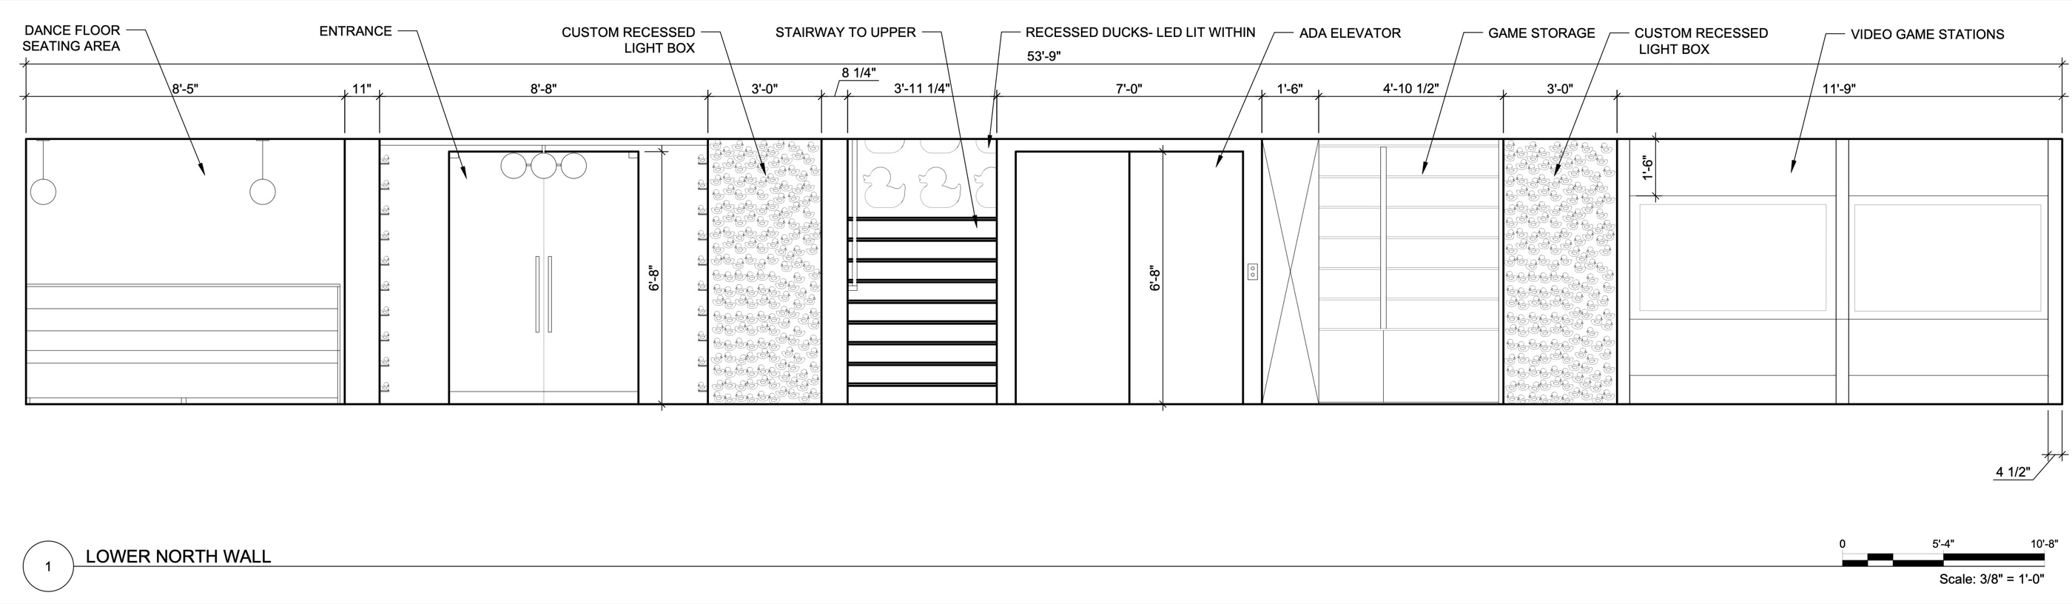
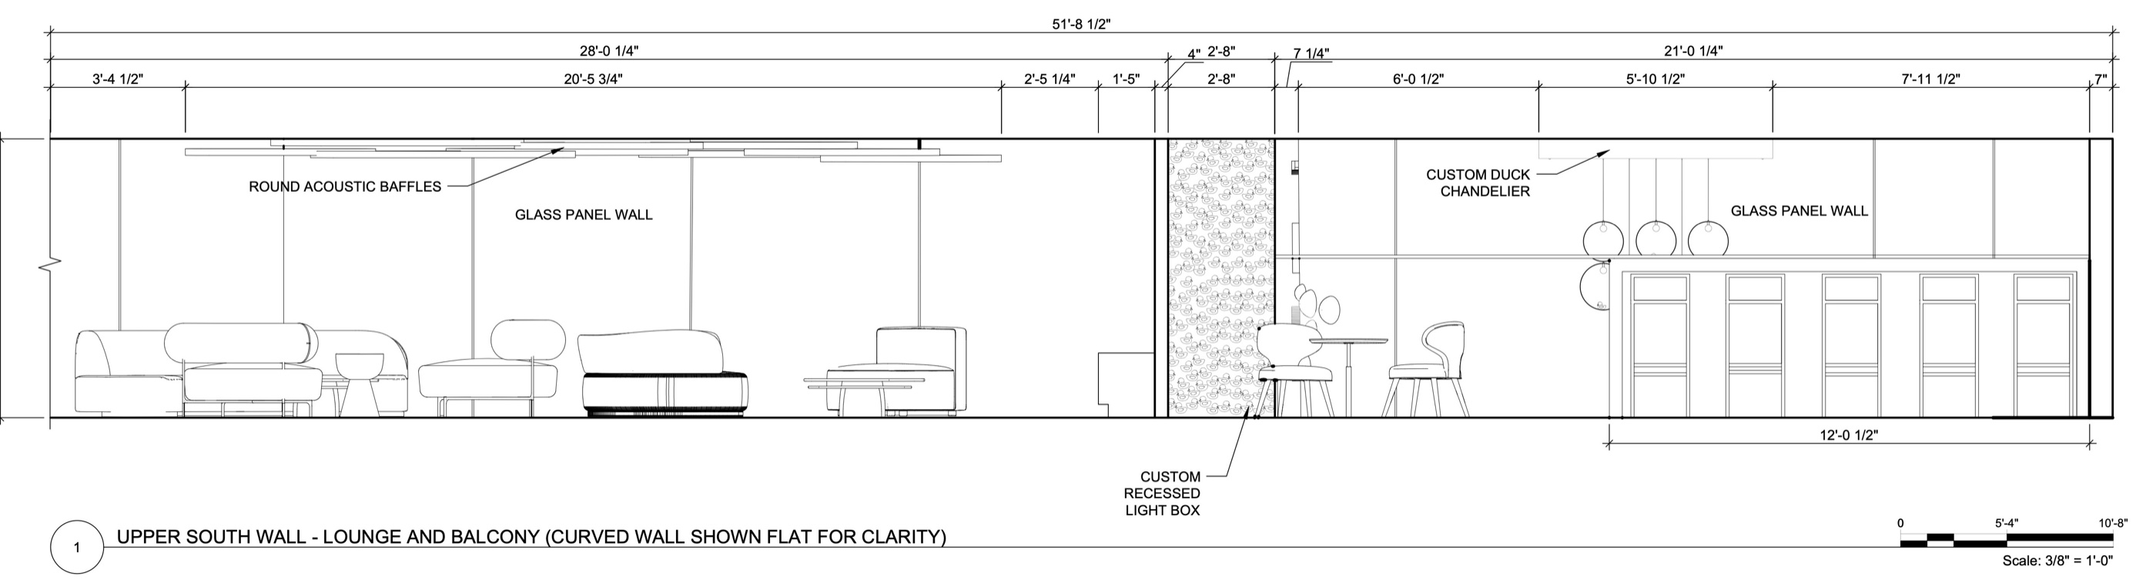
The lower level holds the main entrance, restroom, dance floor, board games and two gaming stations. Upstairs, the lounge, snack bar and the other two gaming stations wrap an opening to the dance floor below, so the two levels stay connected.
Easy to navigate and supervise
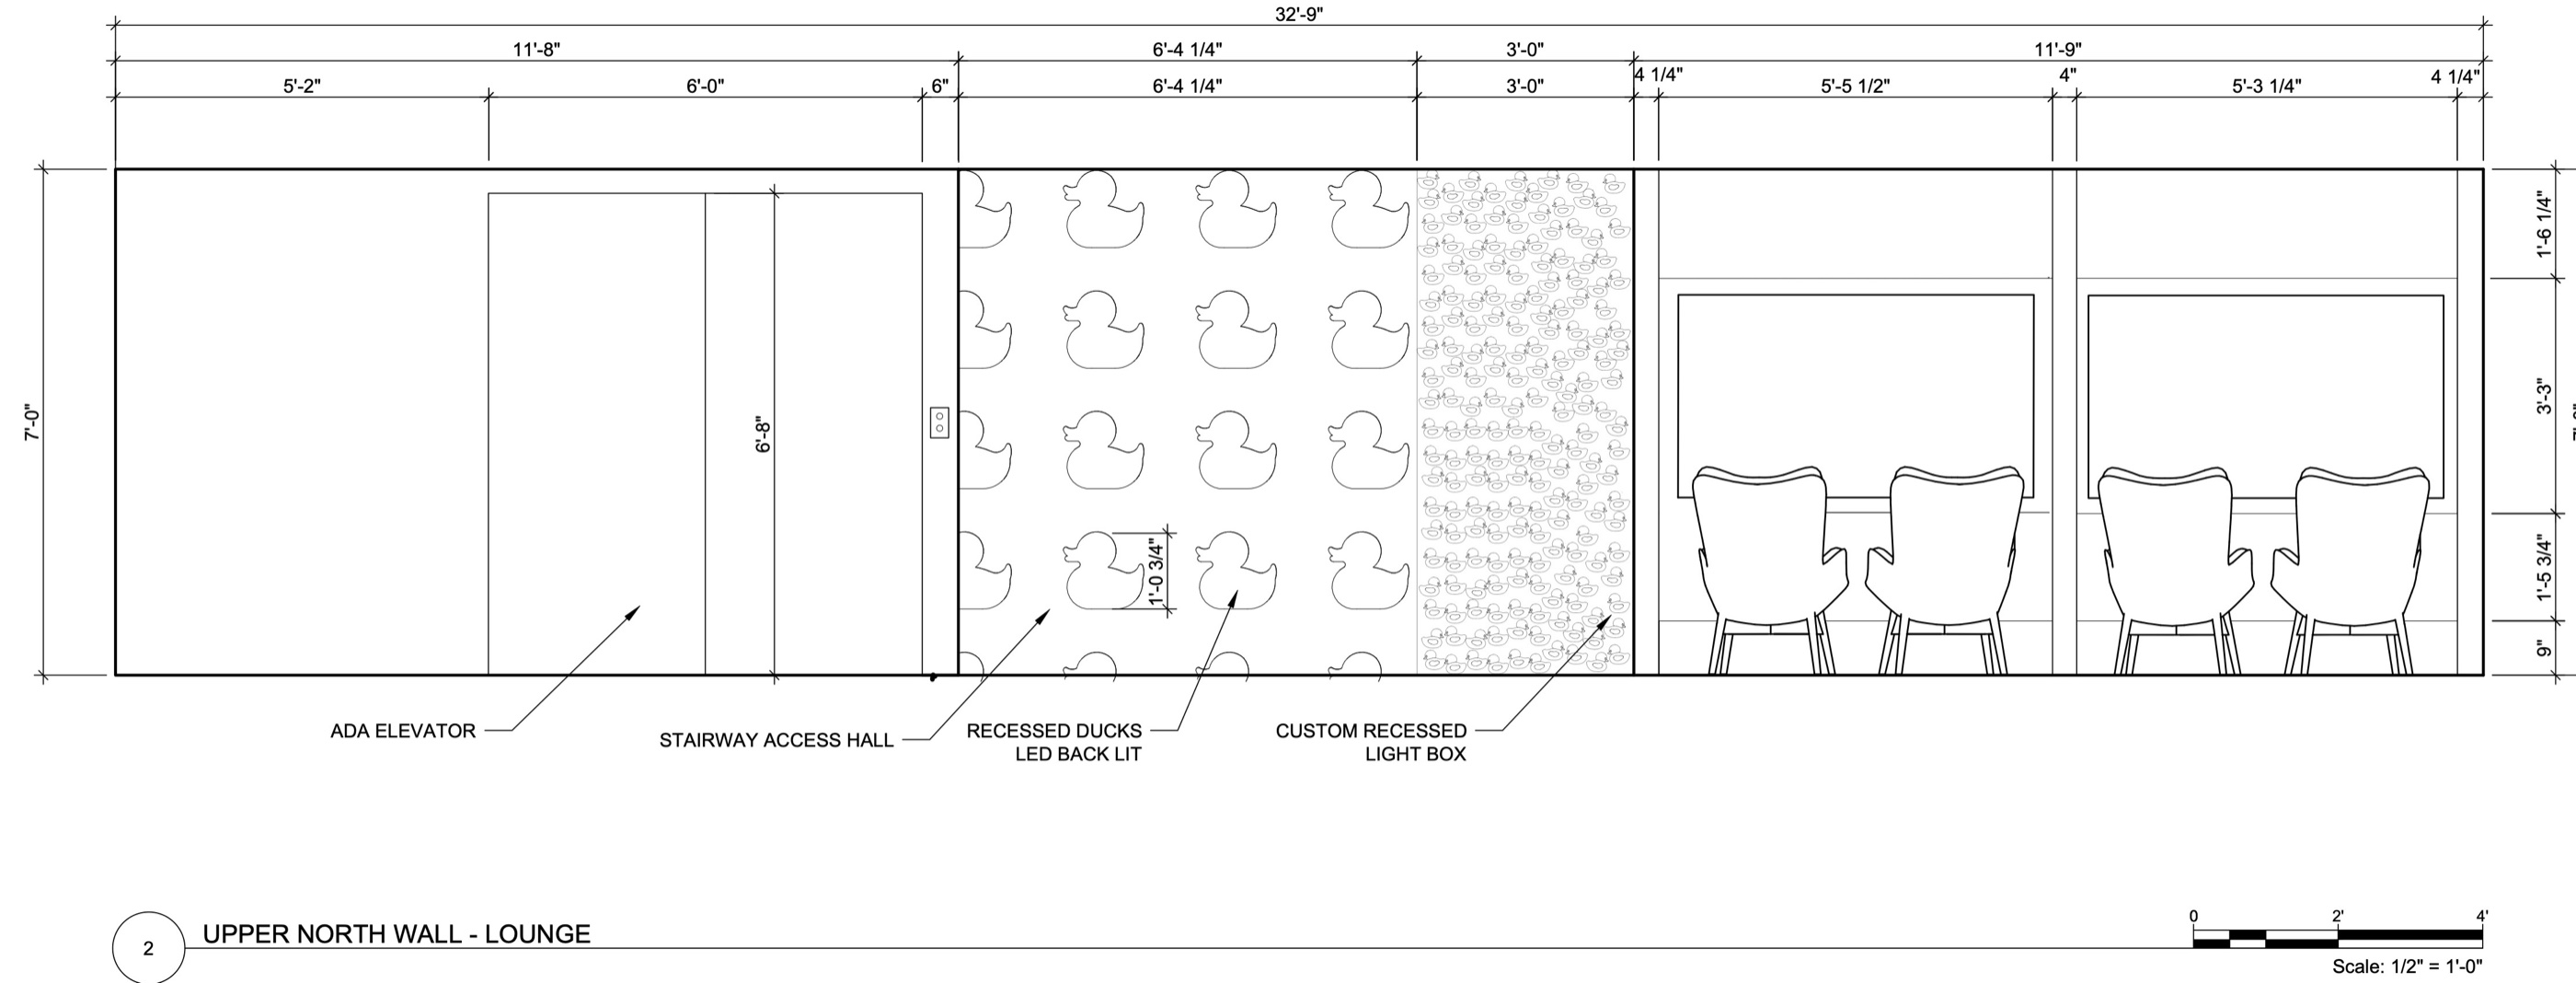
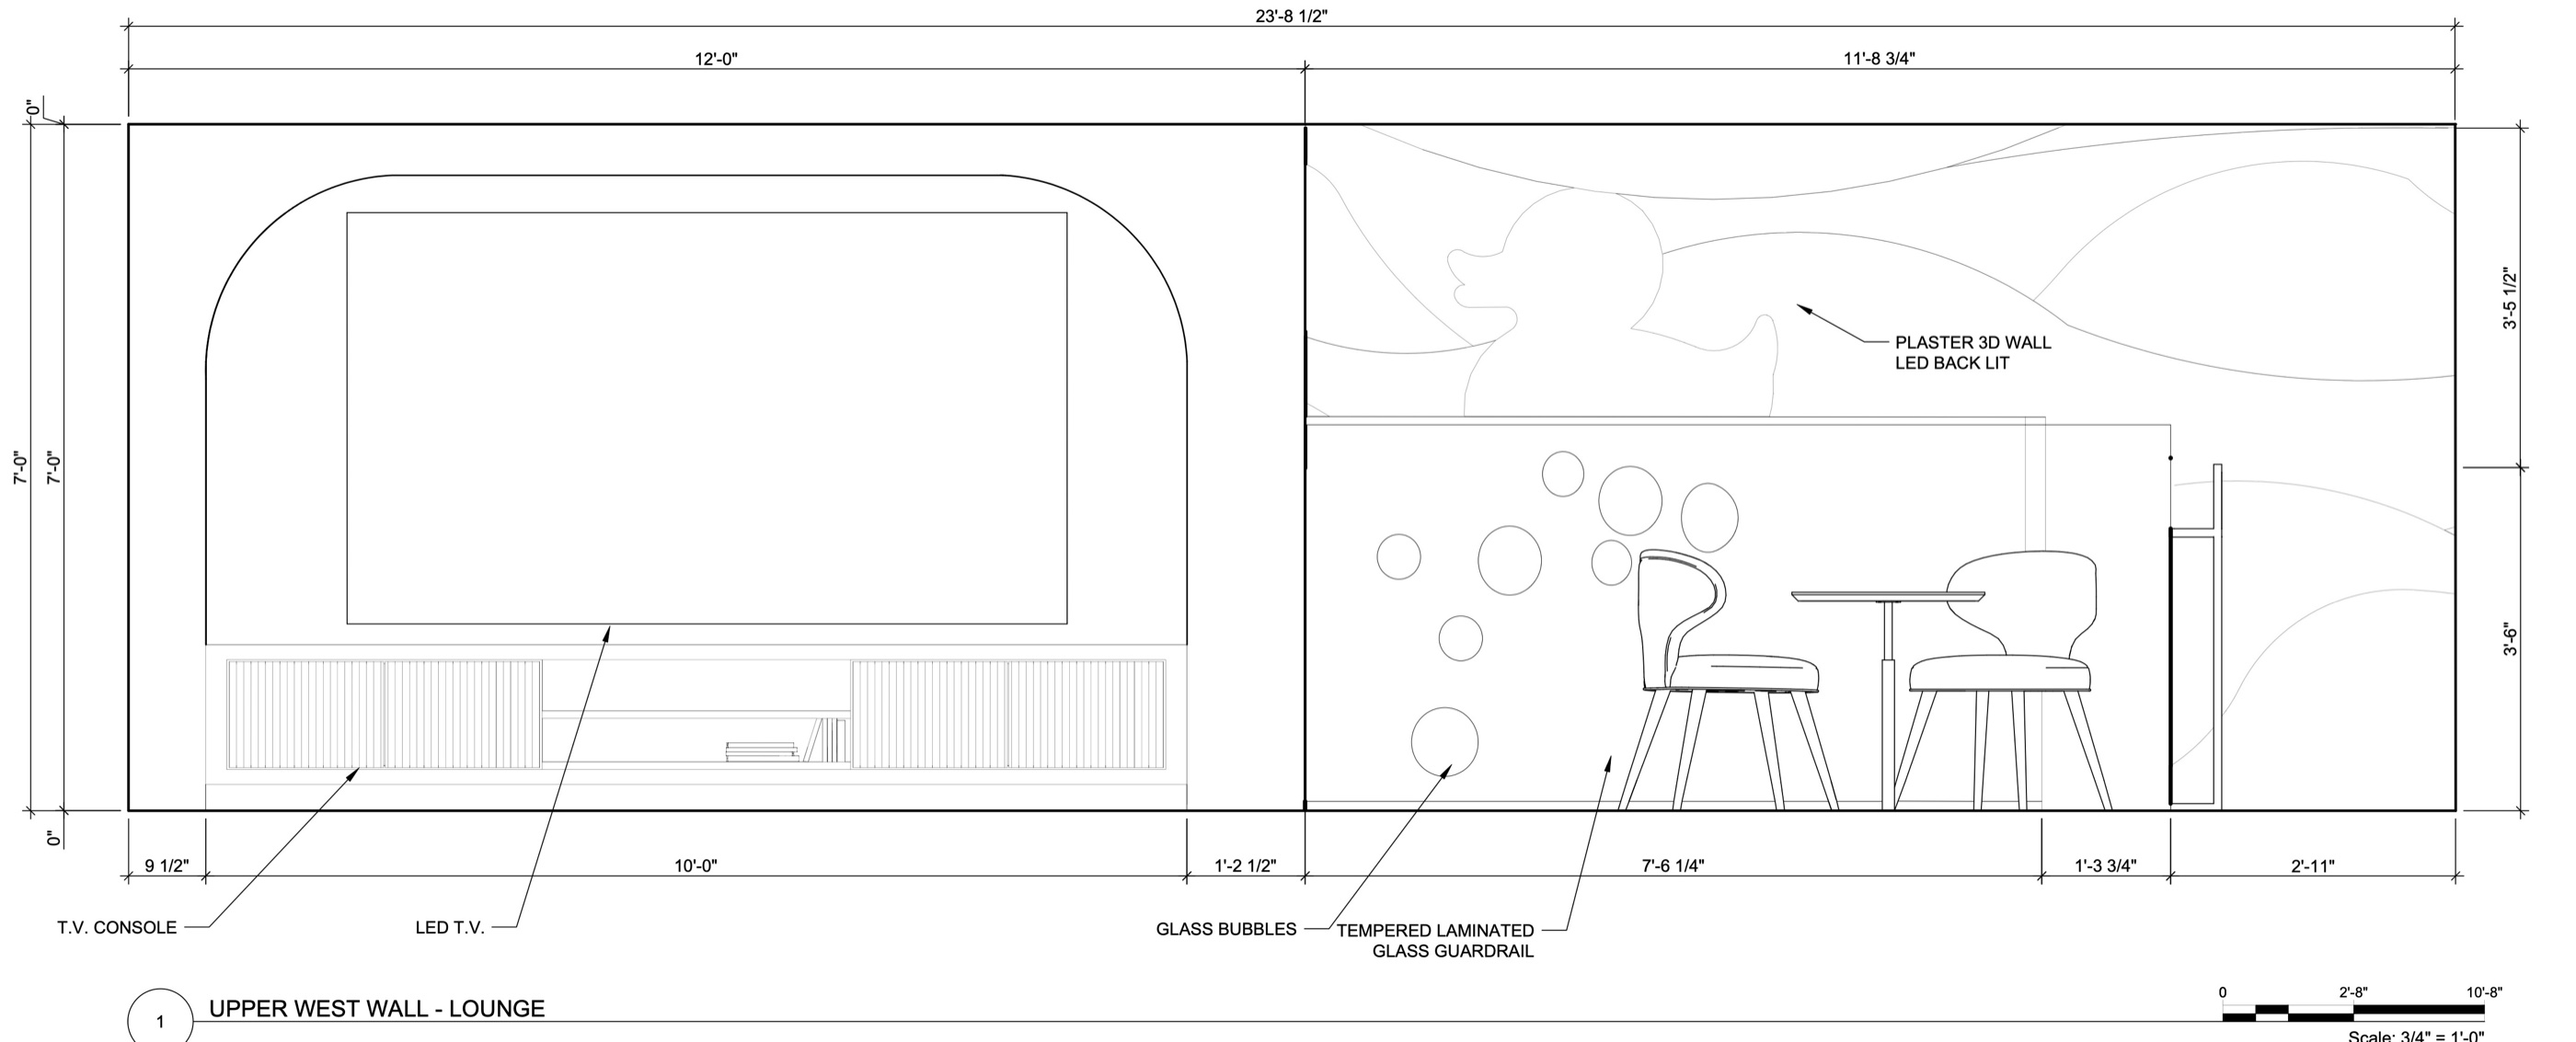
Open circulation, an ADA elevator beside the stair and a glass guardrail around the opening keep both floors easy to move through and easy for staff to watch over. The restroom sits by the entrance for quick, accessible use.
An interactive dance floor
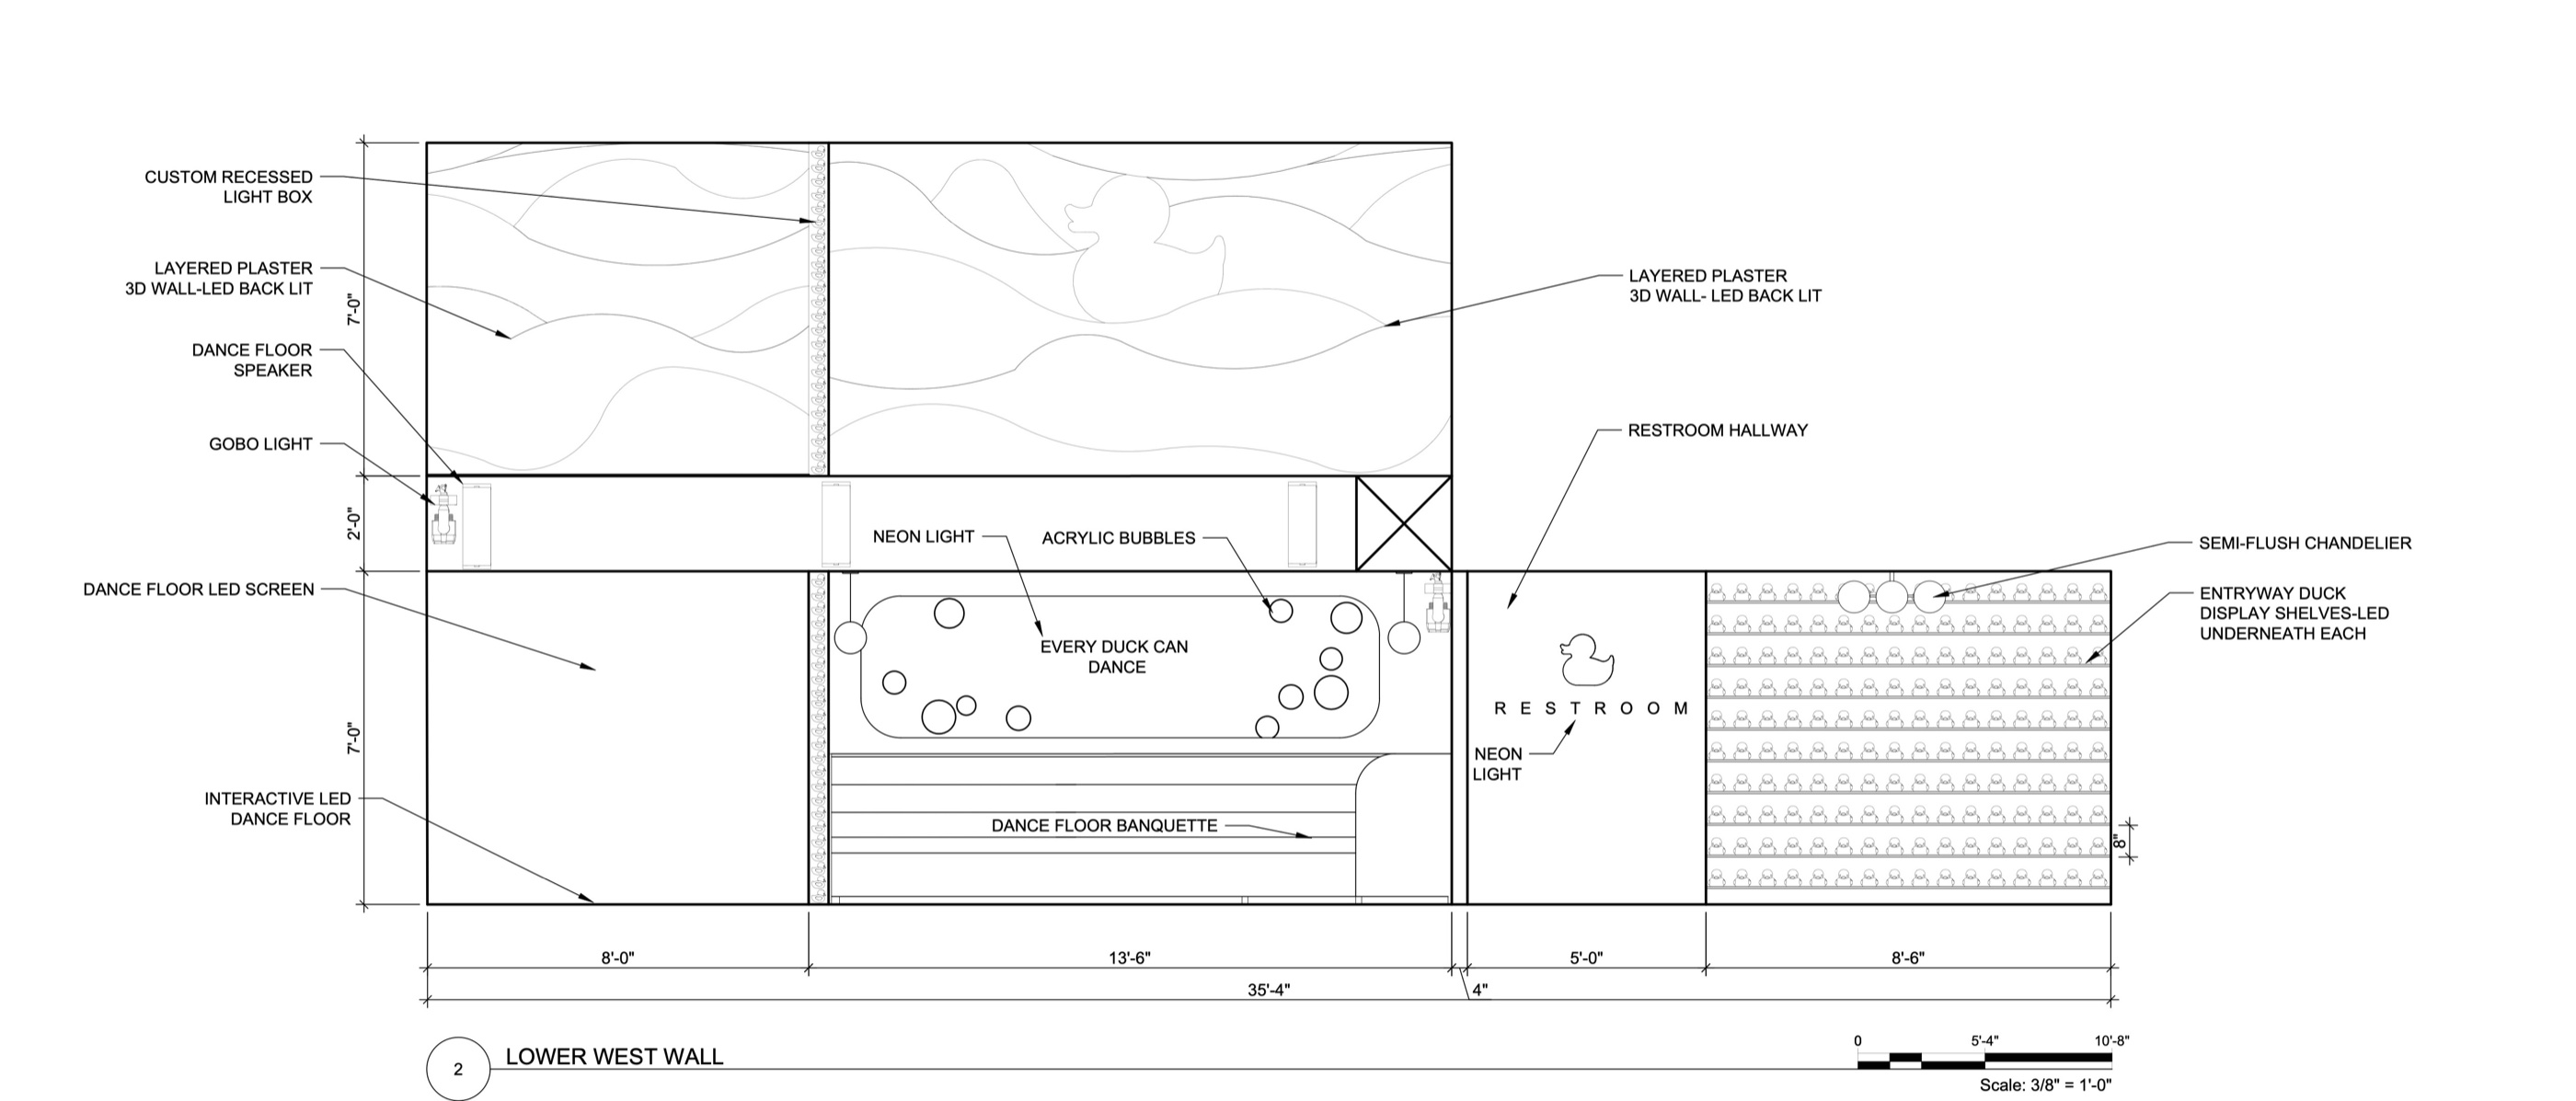
An LED dance floor with a projection screen, gobo lighting and speakers meets the interactive requirement, with banquette seating for eight to ten alongside.
Places to gather or step away
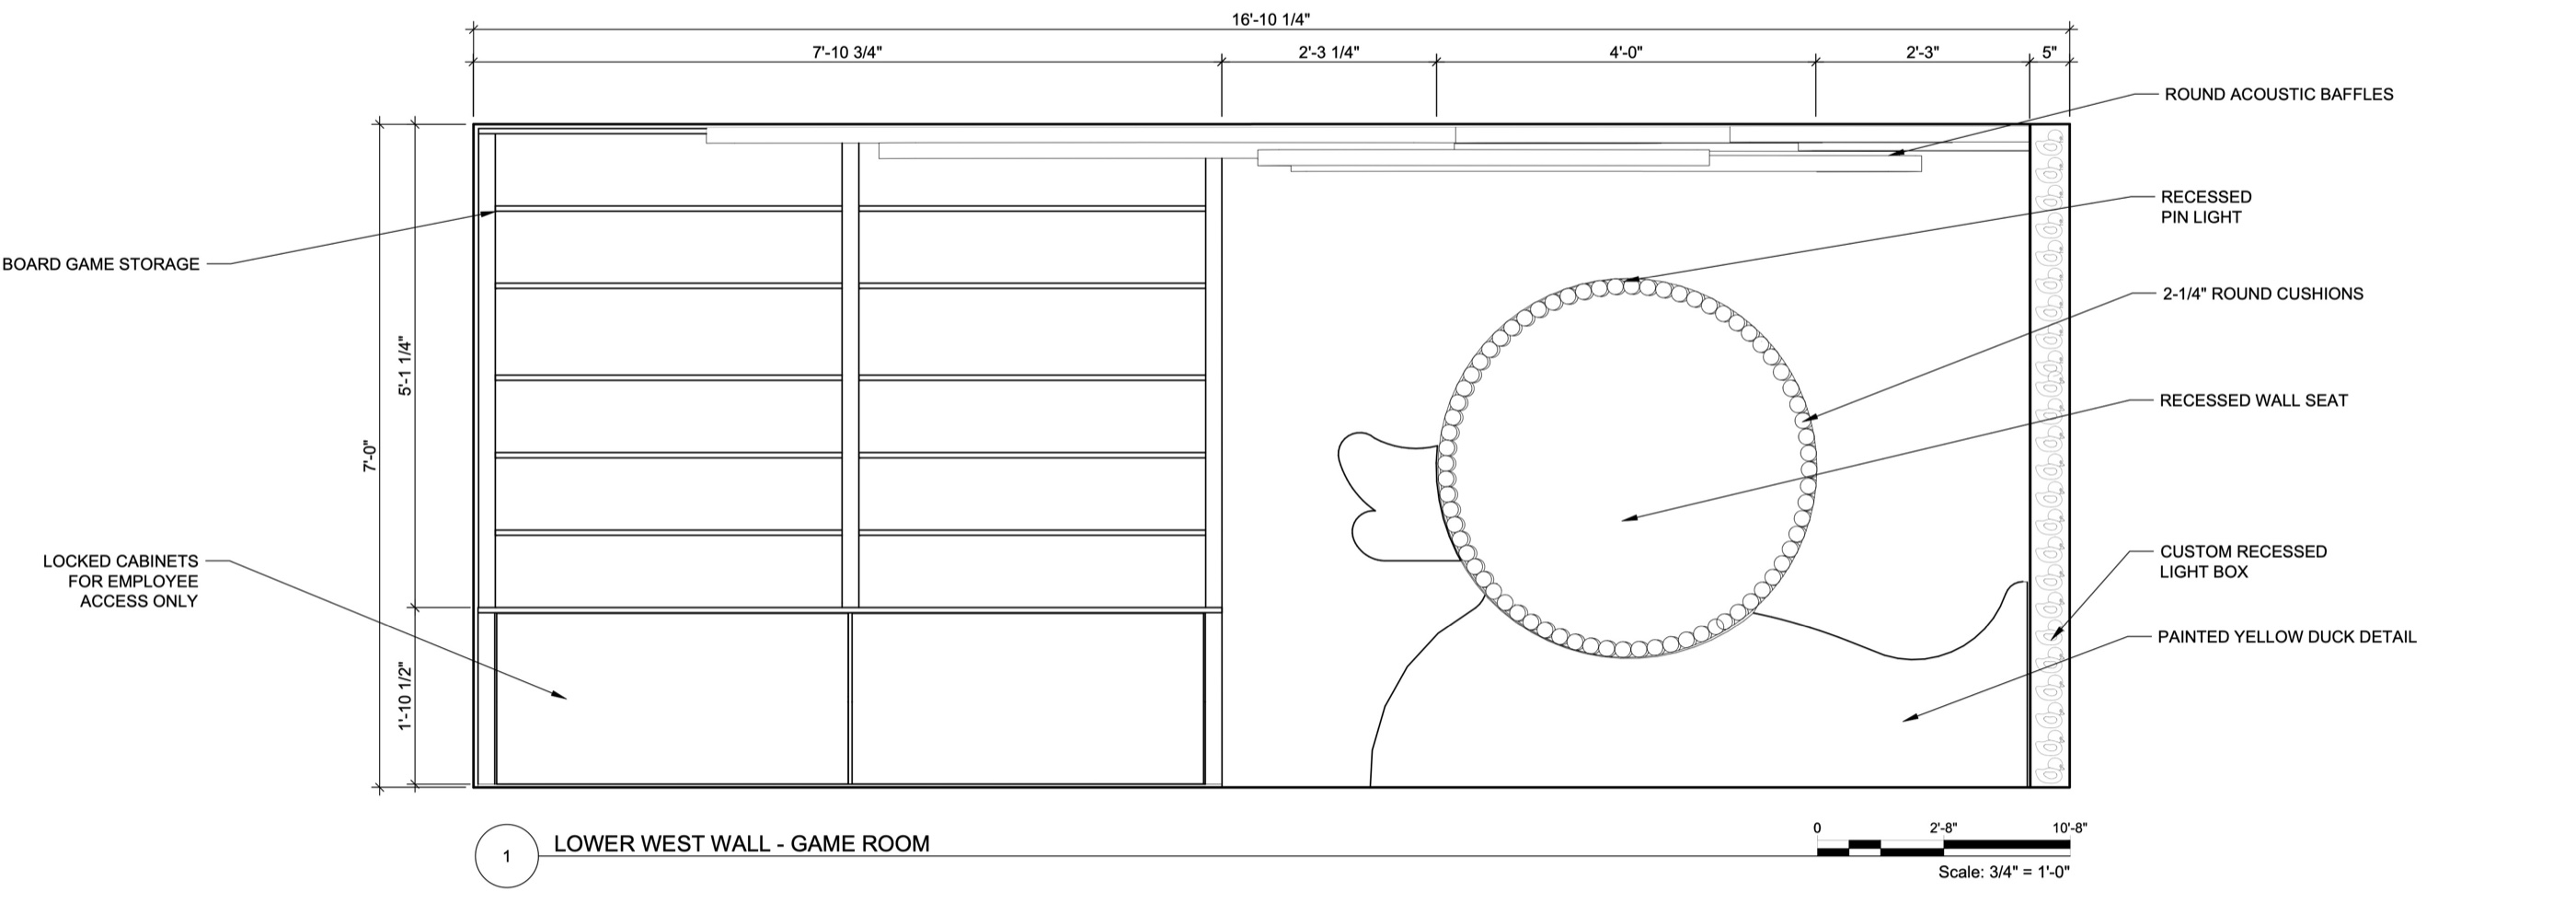
Curved lounge sofas, board game tables, a recessed round wall seat and the dance floor banquette let teens choose between big group hangouts and quieter semi-private spots.
Three custom light fixtures
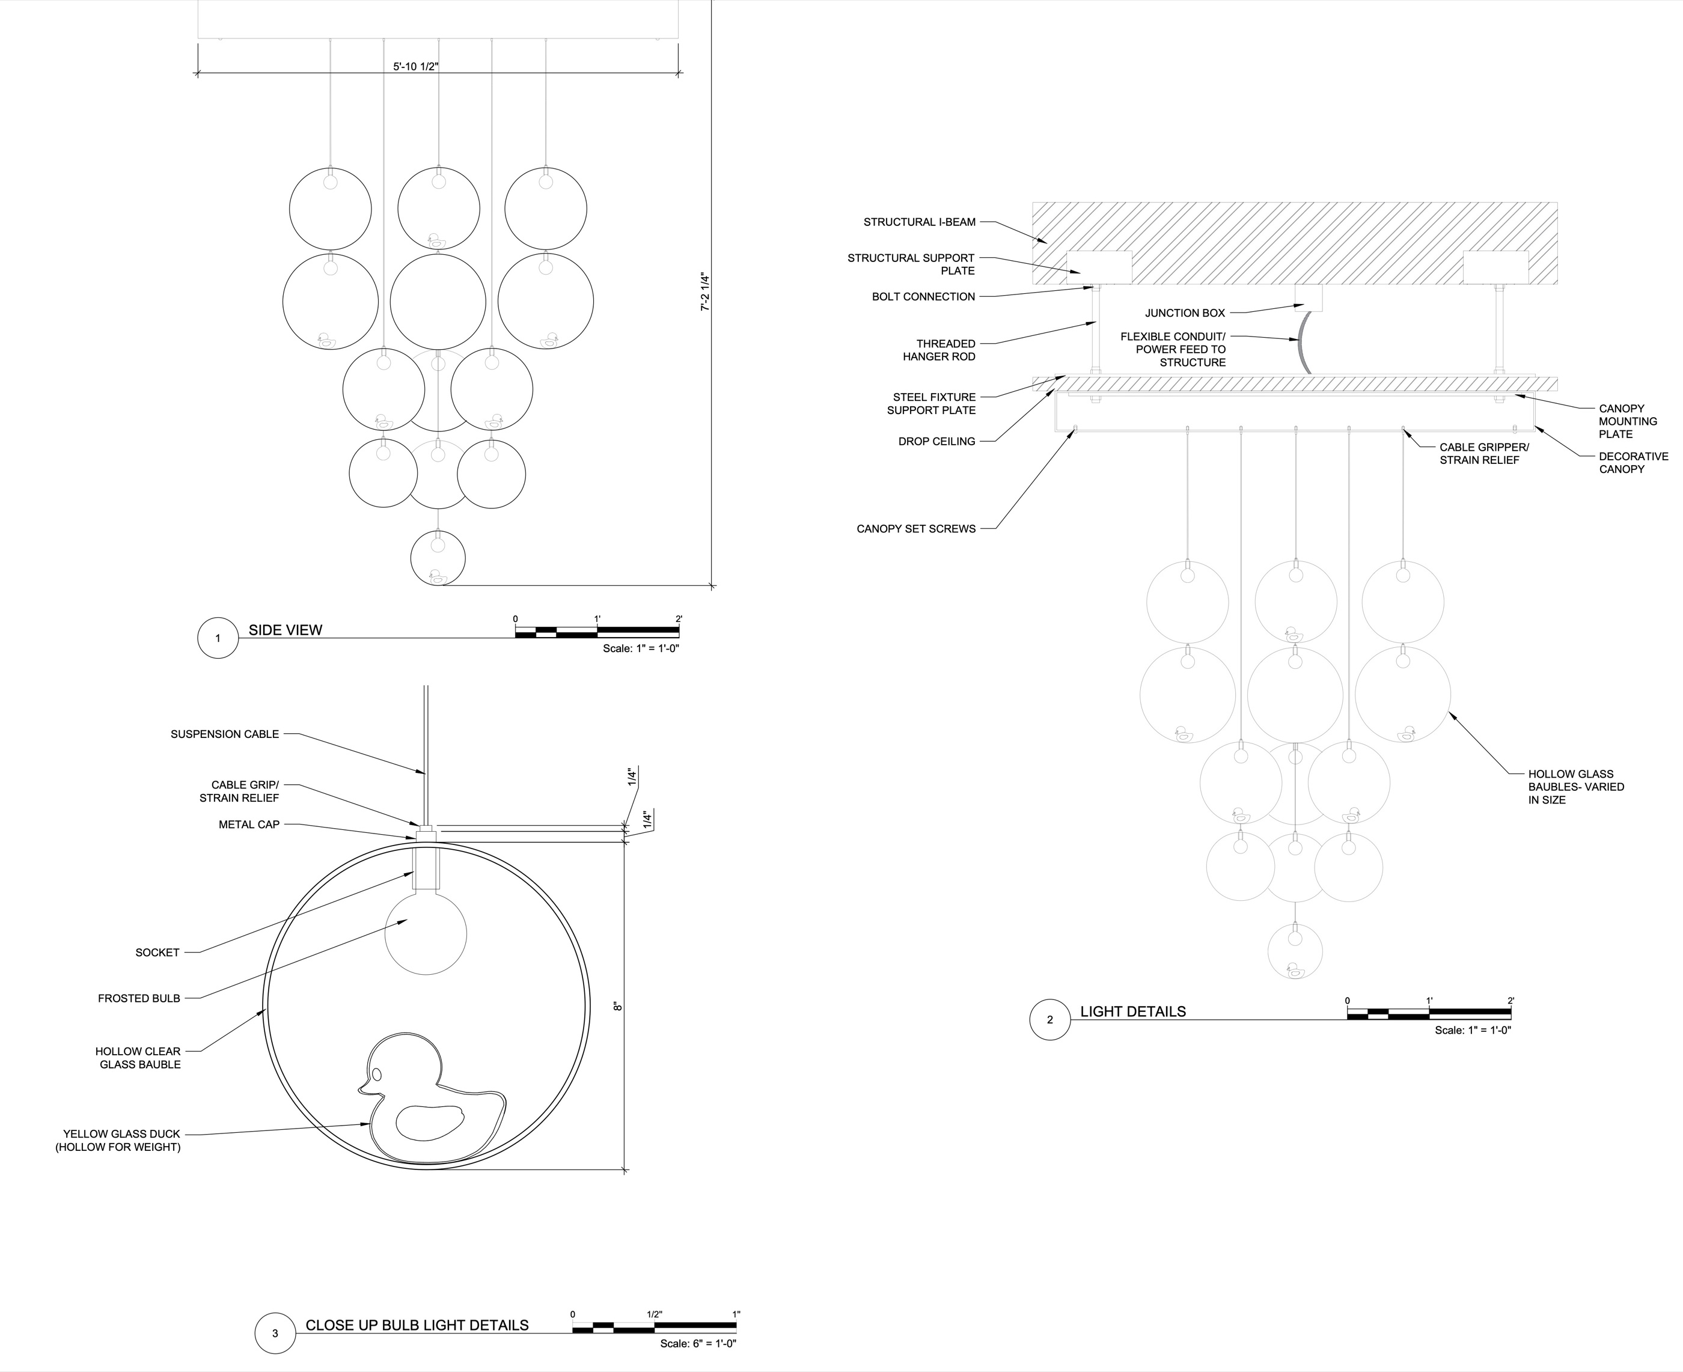
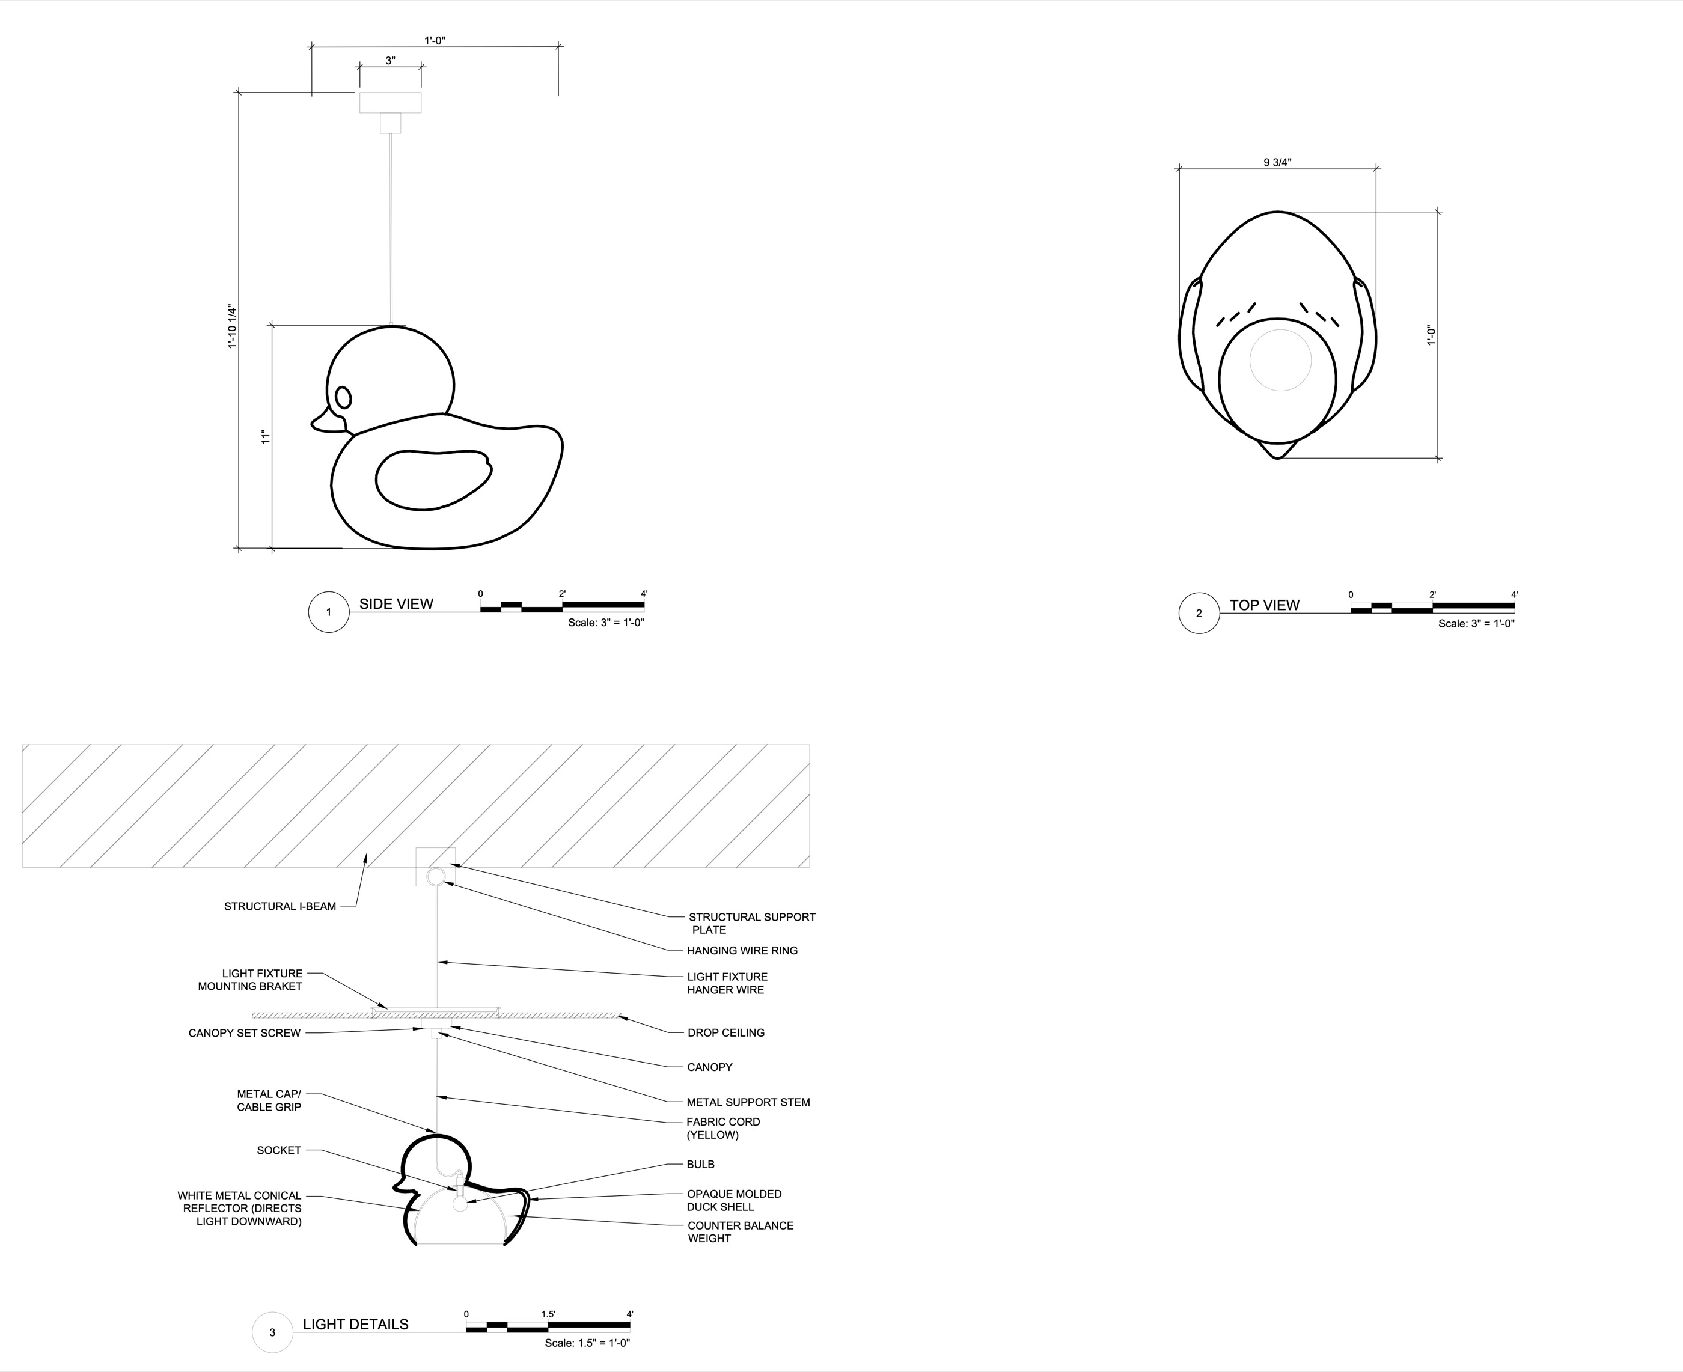
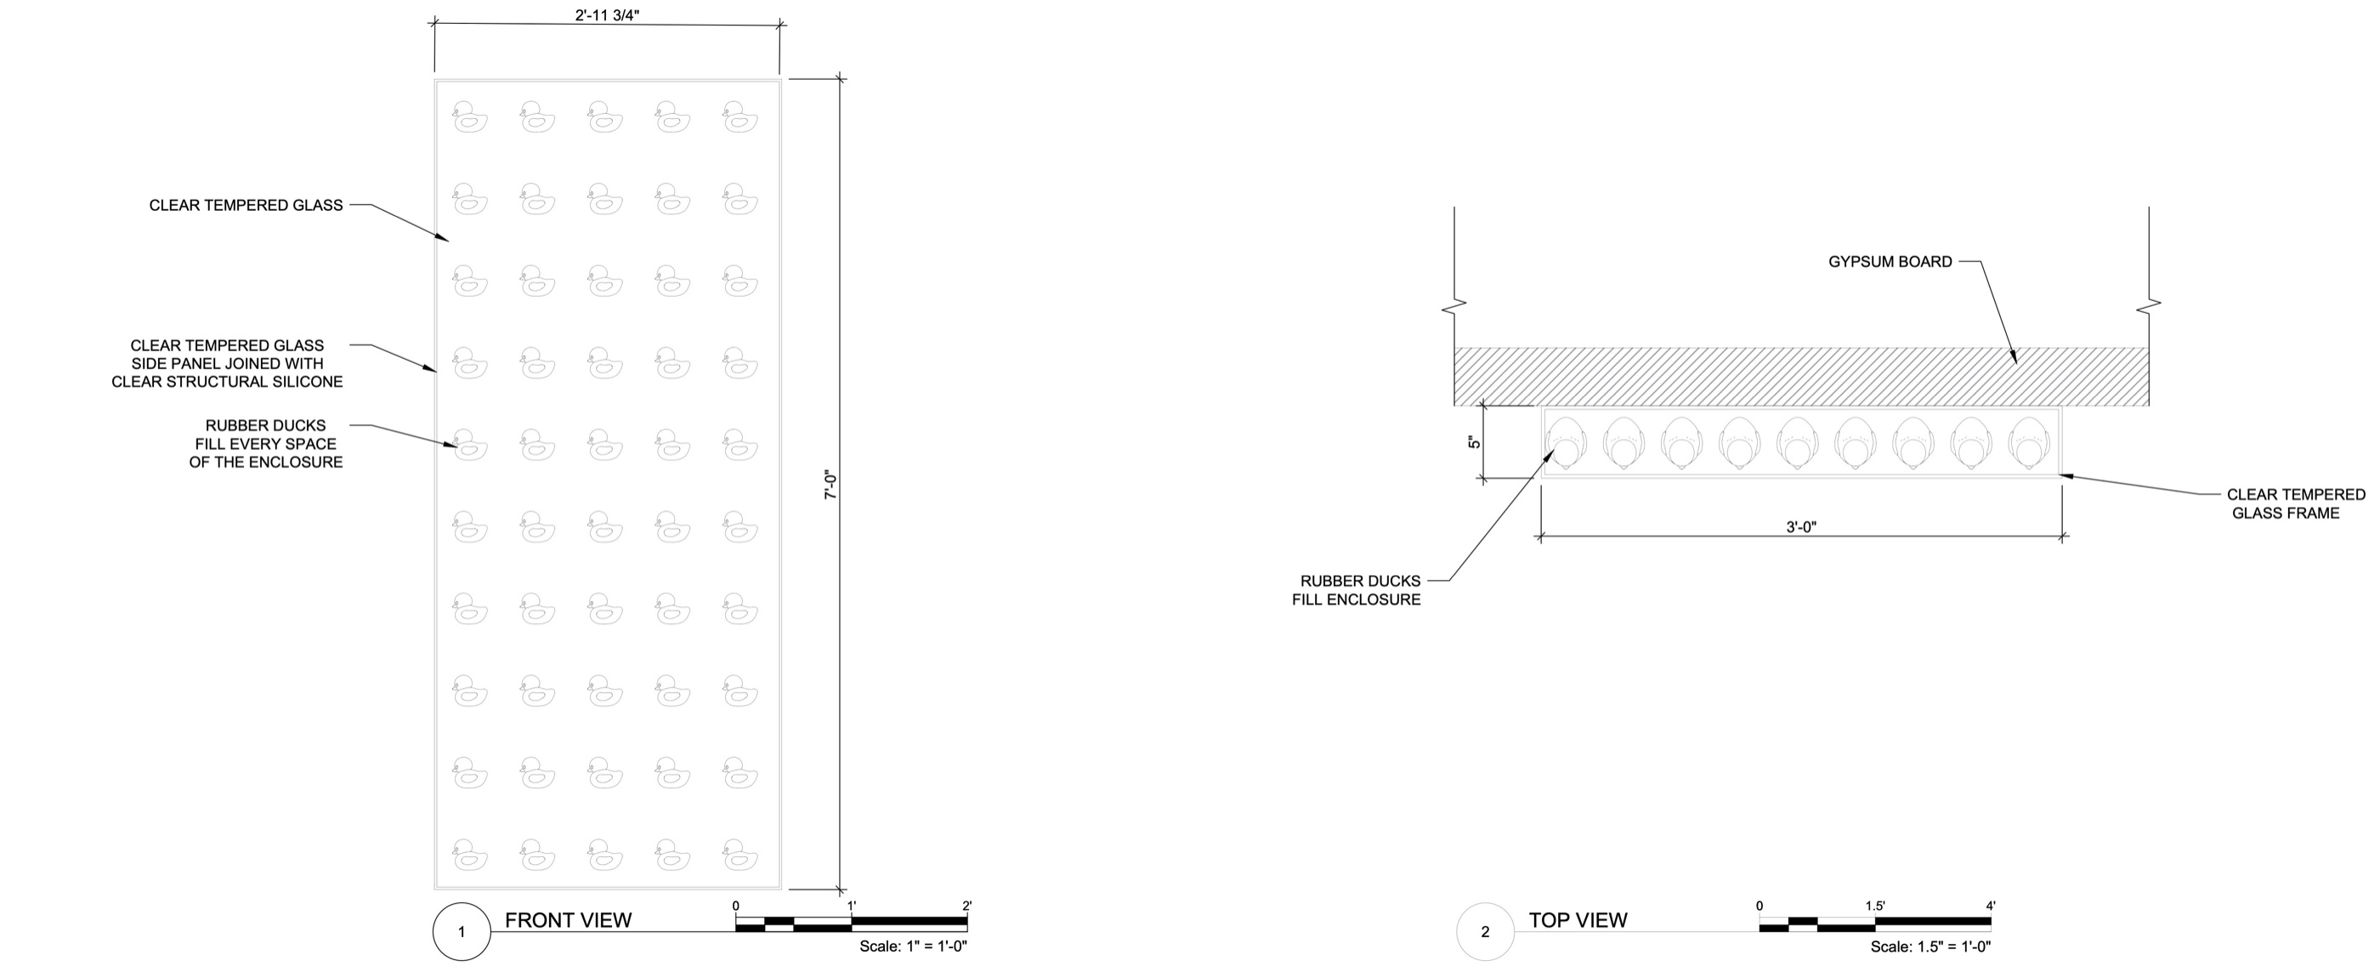
The client asked for two and got three: a rubber duck pendant over the snack bar, a chandelier of glass bubbles with small yellow ducks inside, and recessed light boxes filled with rubber ducks and backlit by LED panels.
Balanced for the senses
Round acoustic baffles soften sound, while backlit plaster walls and LED accents keep the light even and inviting, so the club stays lively without becoming overwhelming.
Design development
 (opens full size in a new tab)
 (opens full size in a new tab)
 (opens full size in a new tab)
 (opens full size in a new tab)
 (opens full size in a new tab)
 (opens full size in a new tab)
 (opens full size in a new tab)
 (opens full size in a new tab)
 (opens full size in a new tab)
 (opens full size in a new tab)
 (opens full size in a new tab)
 (opens full size in a new tab)
 (opens full size in a new tab)
 (opens full size in a new tab)
 (opens full size in a new tab)
 (opens full size in a new tab)
Renderings
 (opens full size in a new tab)
 (opens full size in a new tab)
 (opens full size in a new tab)
 (opens full size in a new tab)
 (opens full size in a new tab)
 (opens full size in a new tab)
The result
The finished concept gives teens a club that feels like their own: bright, social and full of things to do, with a theme that carries from floor to ceiling without feeling young. Four two-player gaming stations, an interactive dance floor, board games, a lounge and a snack bar all fit within the two-level shell.
The project was carried from the client program through space planning, furniture and lighting plans, custom fixture details, 3D modeling and rendering to a full set of elevations.
- levels
- 2
- custom light fixtures
- 3
- drawing sheets
- 11
Project details
- Project type
- Hospitality design concept
- Year
- 2026
- Services
- Concept development, Space planning, Furniture plans, Lighting plans and custom fixtures, 3D modeling and rendering, Elevations and construction details
- Program
- Ensign College
Residential
Van Gogh Residence
View projectRetail
McDonald’s Retail Store
View projectResidential
NKBA Kitchen and Bath
View project