Van Gogh Residence
Overview
A two-level home for Vincent van Gogh that reflects his Dutch roots and his years in France, reimagined for modern living. Every room takes its palette and mood from one of his paintings.
The brief
The home needed to reflect Van Gogh’s Dutch roots and his time in France through its architecture, materials, color and atmosphere, while feeling functional and livable today rather than like a period piece.
Above all, it had to support a creative life: spaces for painting, collaboration and reflection alongside everyday living. The interiors should feel layered, personal and lived-in rather than overly curated.
Practical considerations
- Start from an existing two-level floor plan and rework it to fit the new program
The concept
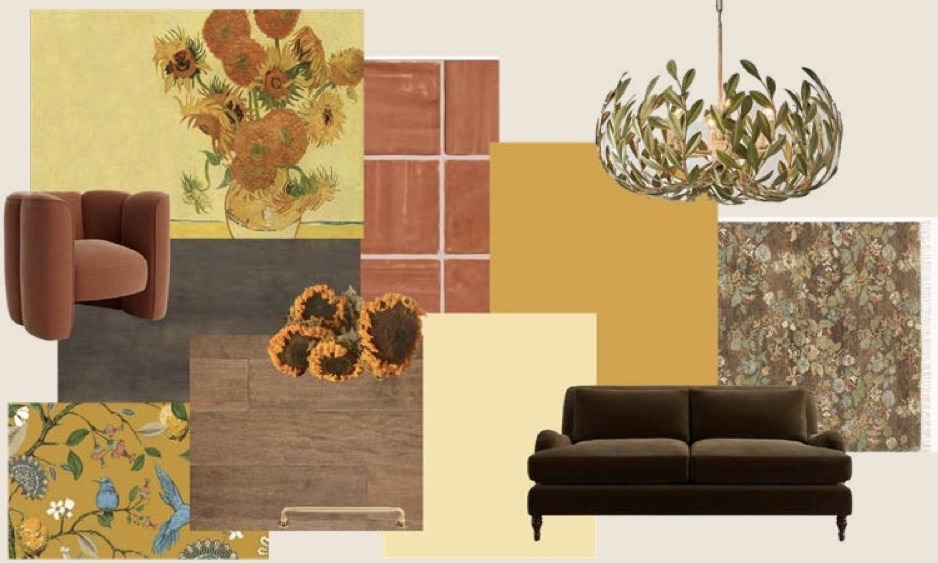
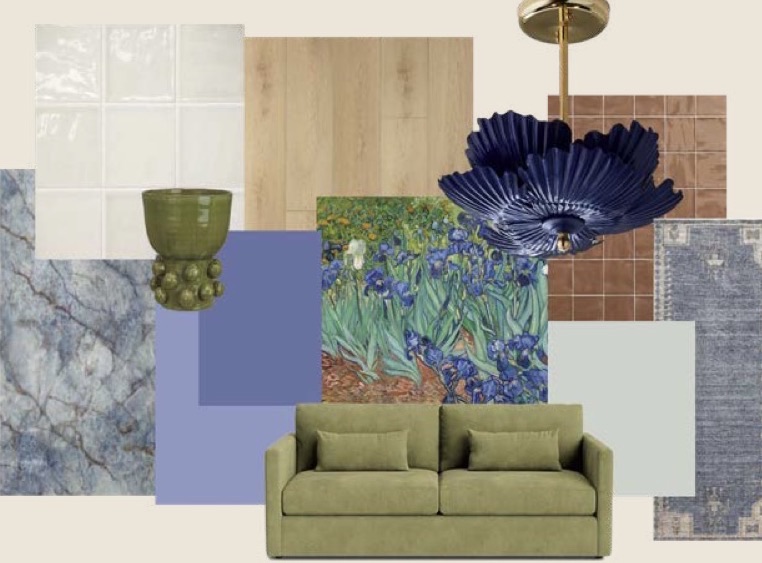
Dutch roots, Parisian influence, modern living. Each room draws its palette from a different Van Gogh painting, translating his expressive use of color into the interior. Shared tones and complementary hues carry from room to room, so the house reads as a collection of individual spaces that feel unique yet connected, celebrating his vision without directly recreating his paintings.
The approach
Reworking the original plan
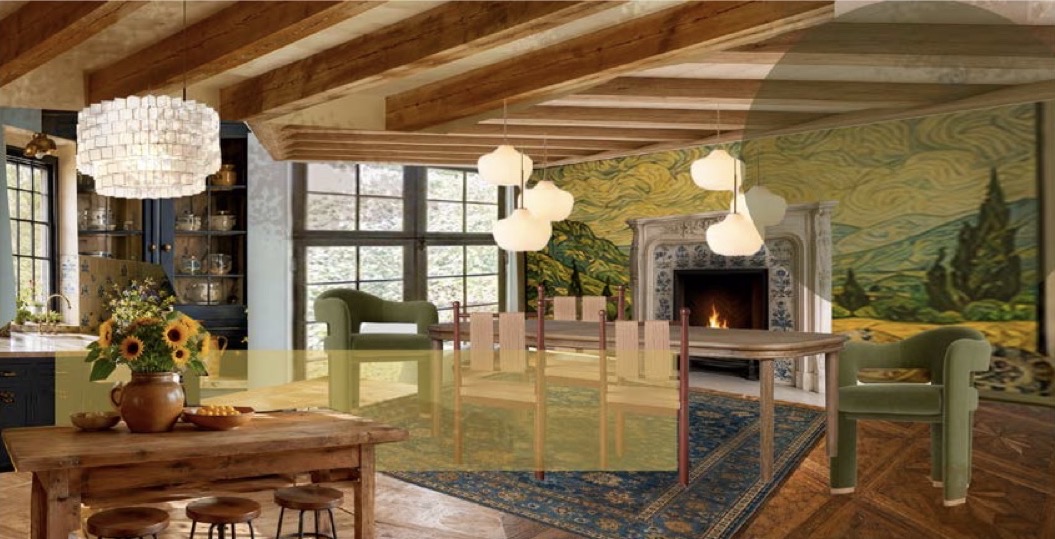
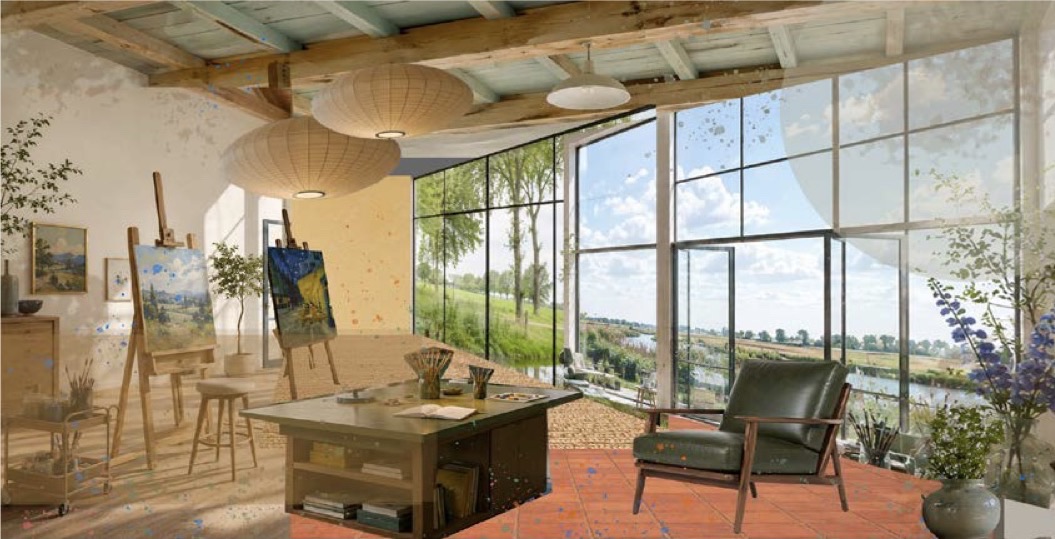
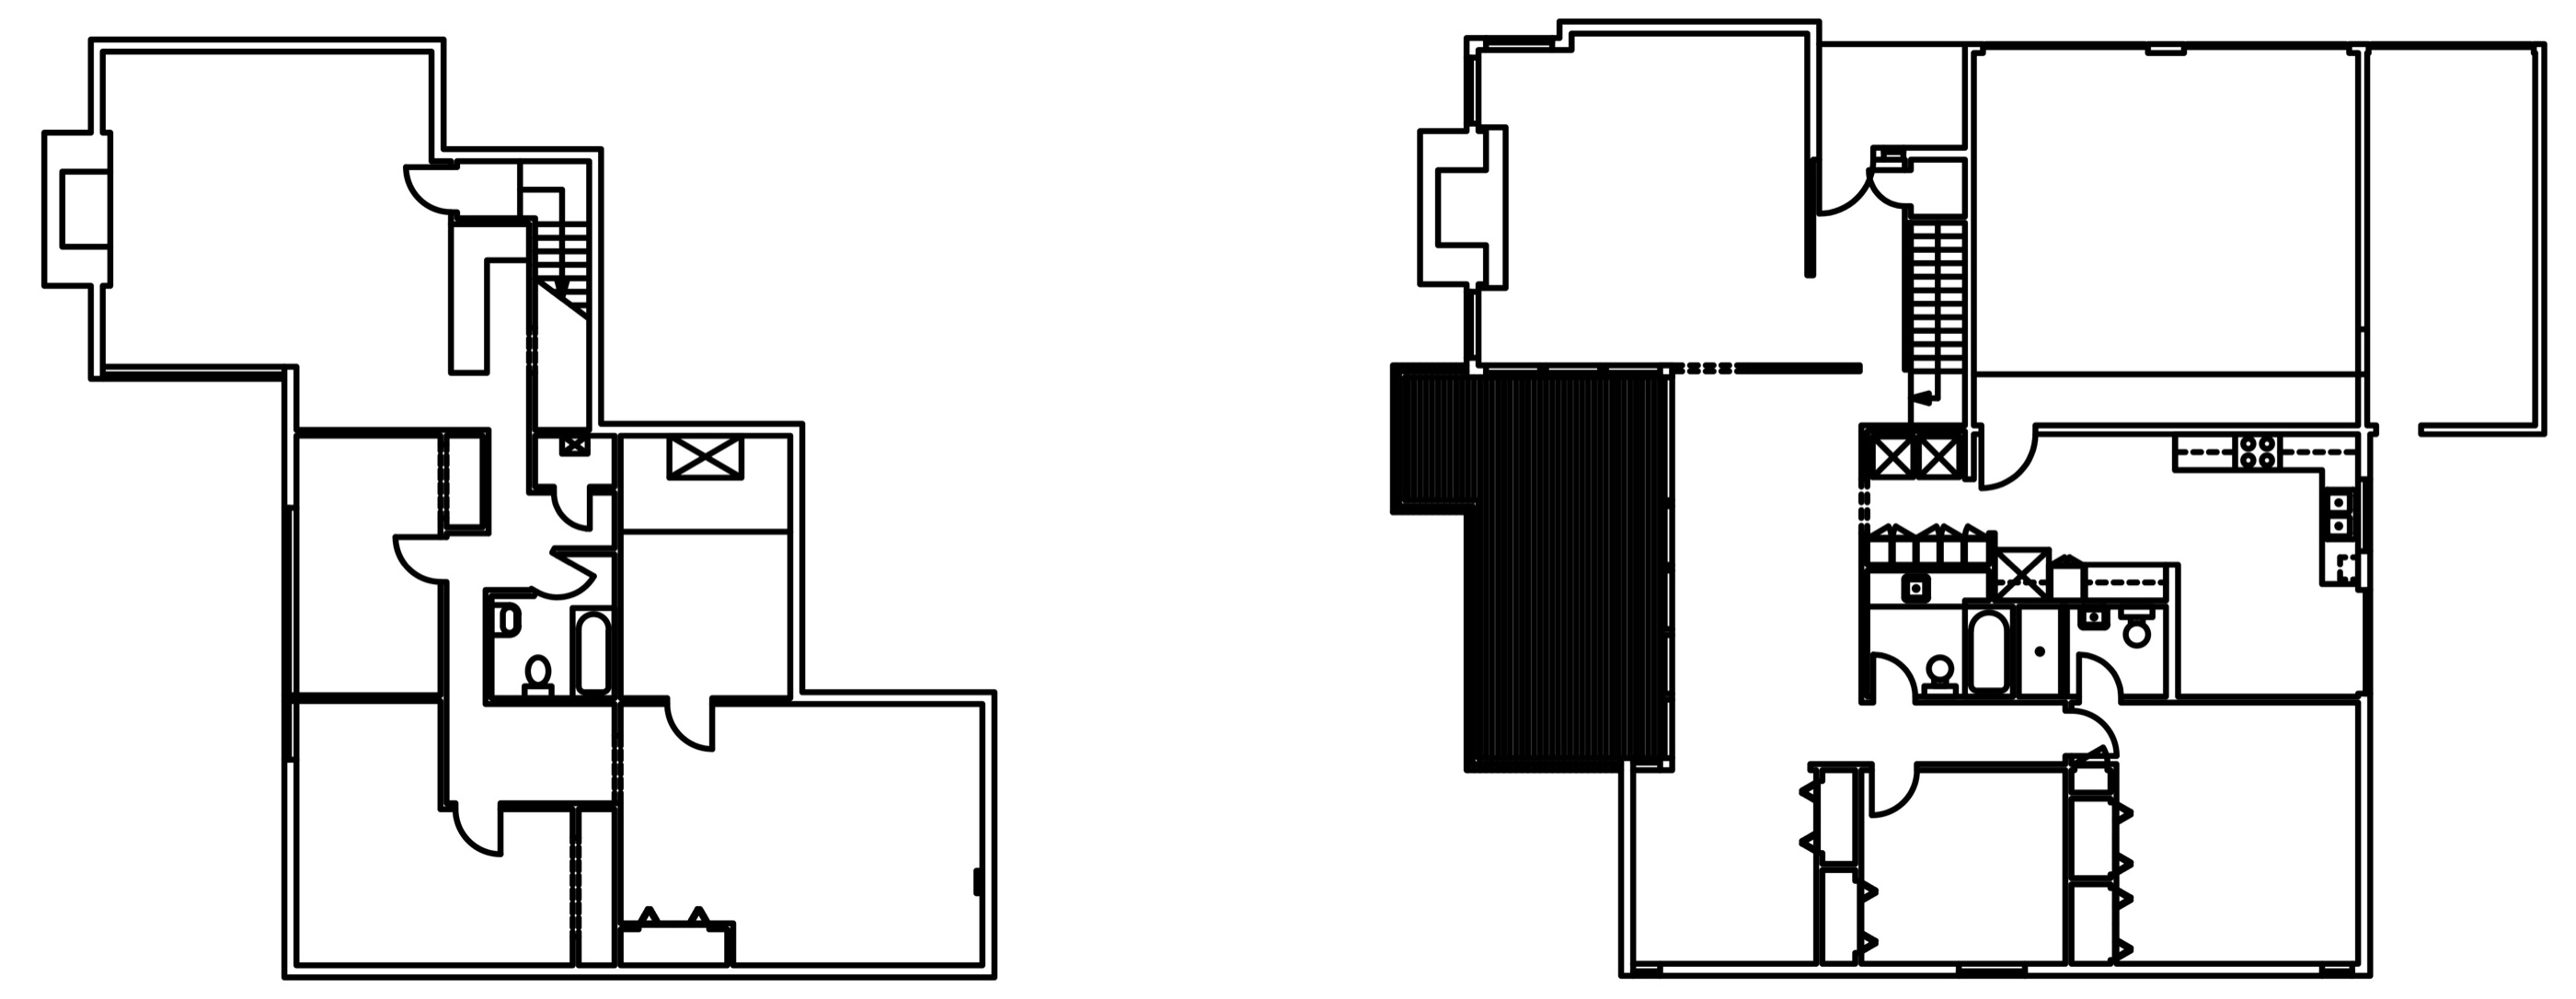
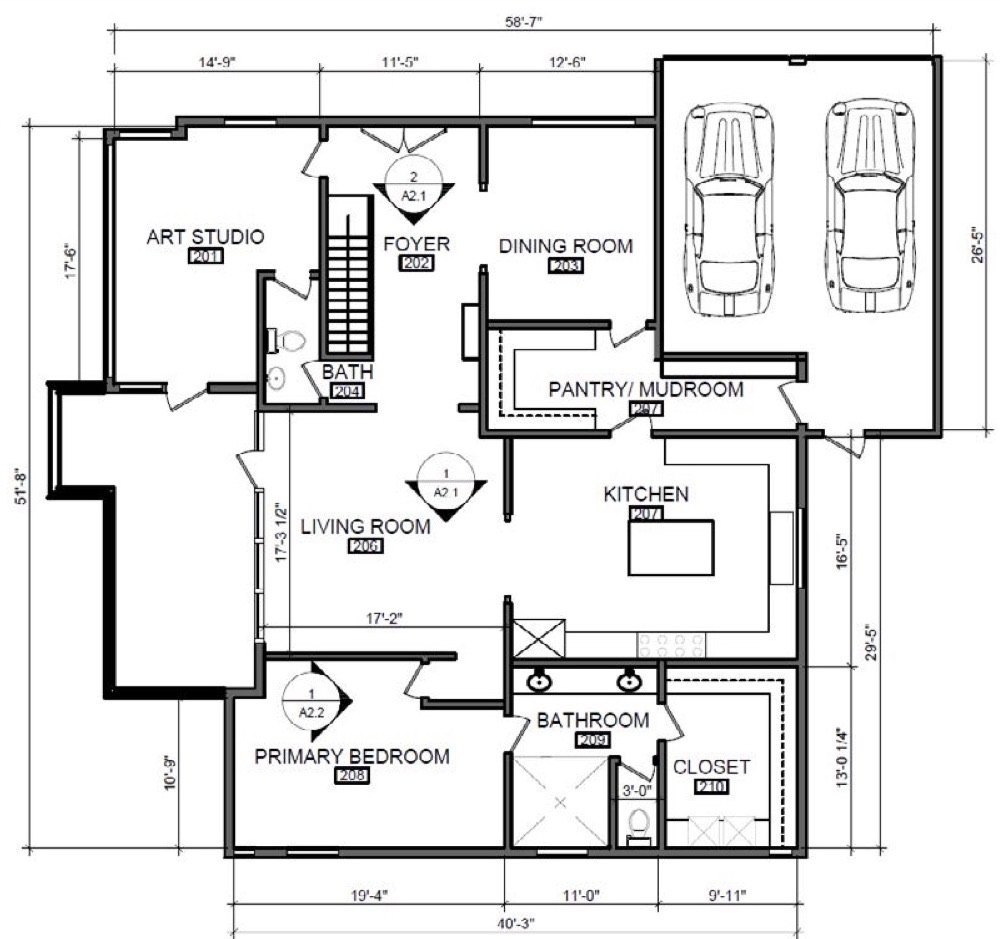
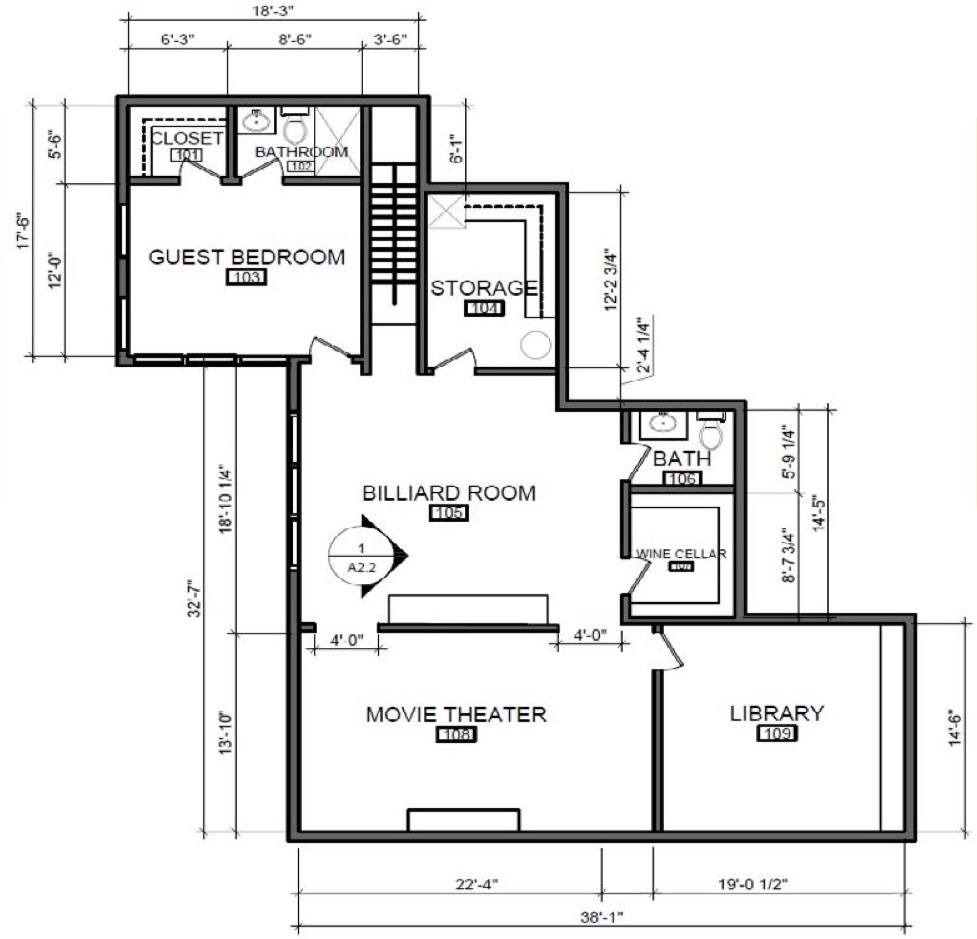
The project began with an existing main floor and basement plan. Both levels were reorganized around a light-filled art studio beside the foyer, with a library, billiard room, wine cellar, movie theater and guest suite below for reflection and entertaining.
Light and historic character
Early ideation focused on natural light and historical features, exploring how Dutch and French influences could be preserved in a home that works for the way Van Gogh lives and paints.
A palette for every room
Paintings such as Sunflowers and Irises became mood boards of paint, tile, wood, textiles and lighting, giving each space its own palette and emotional tone.
Color tested in context
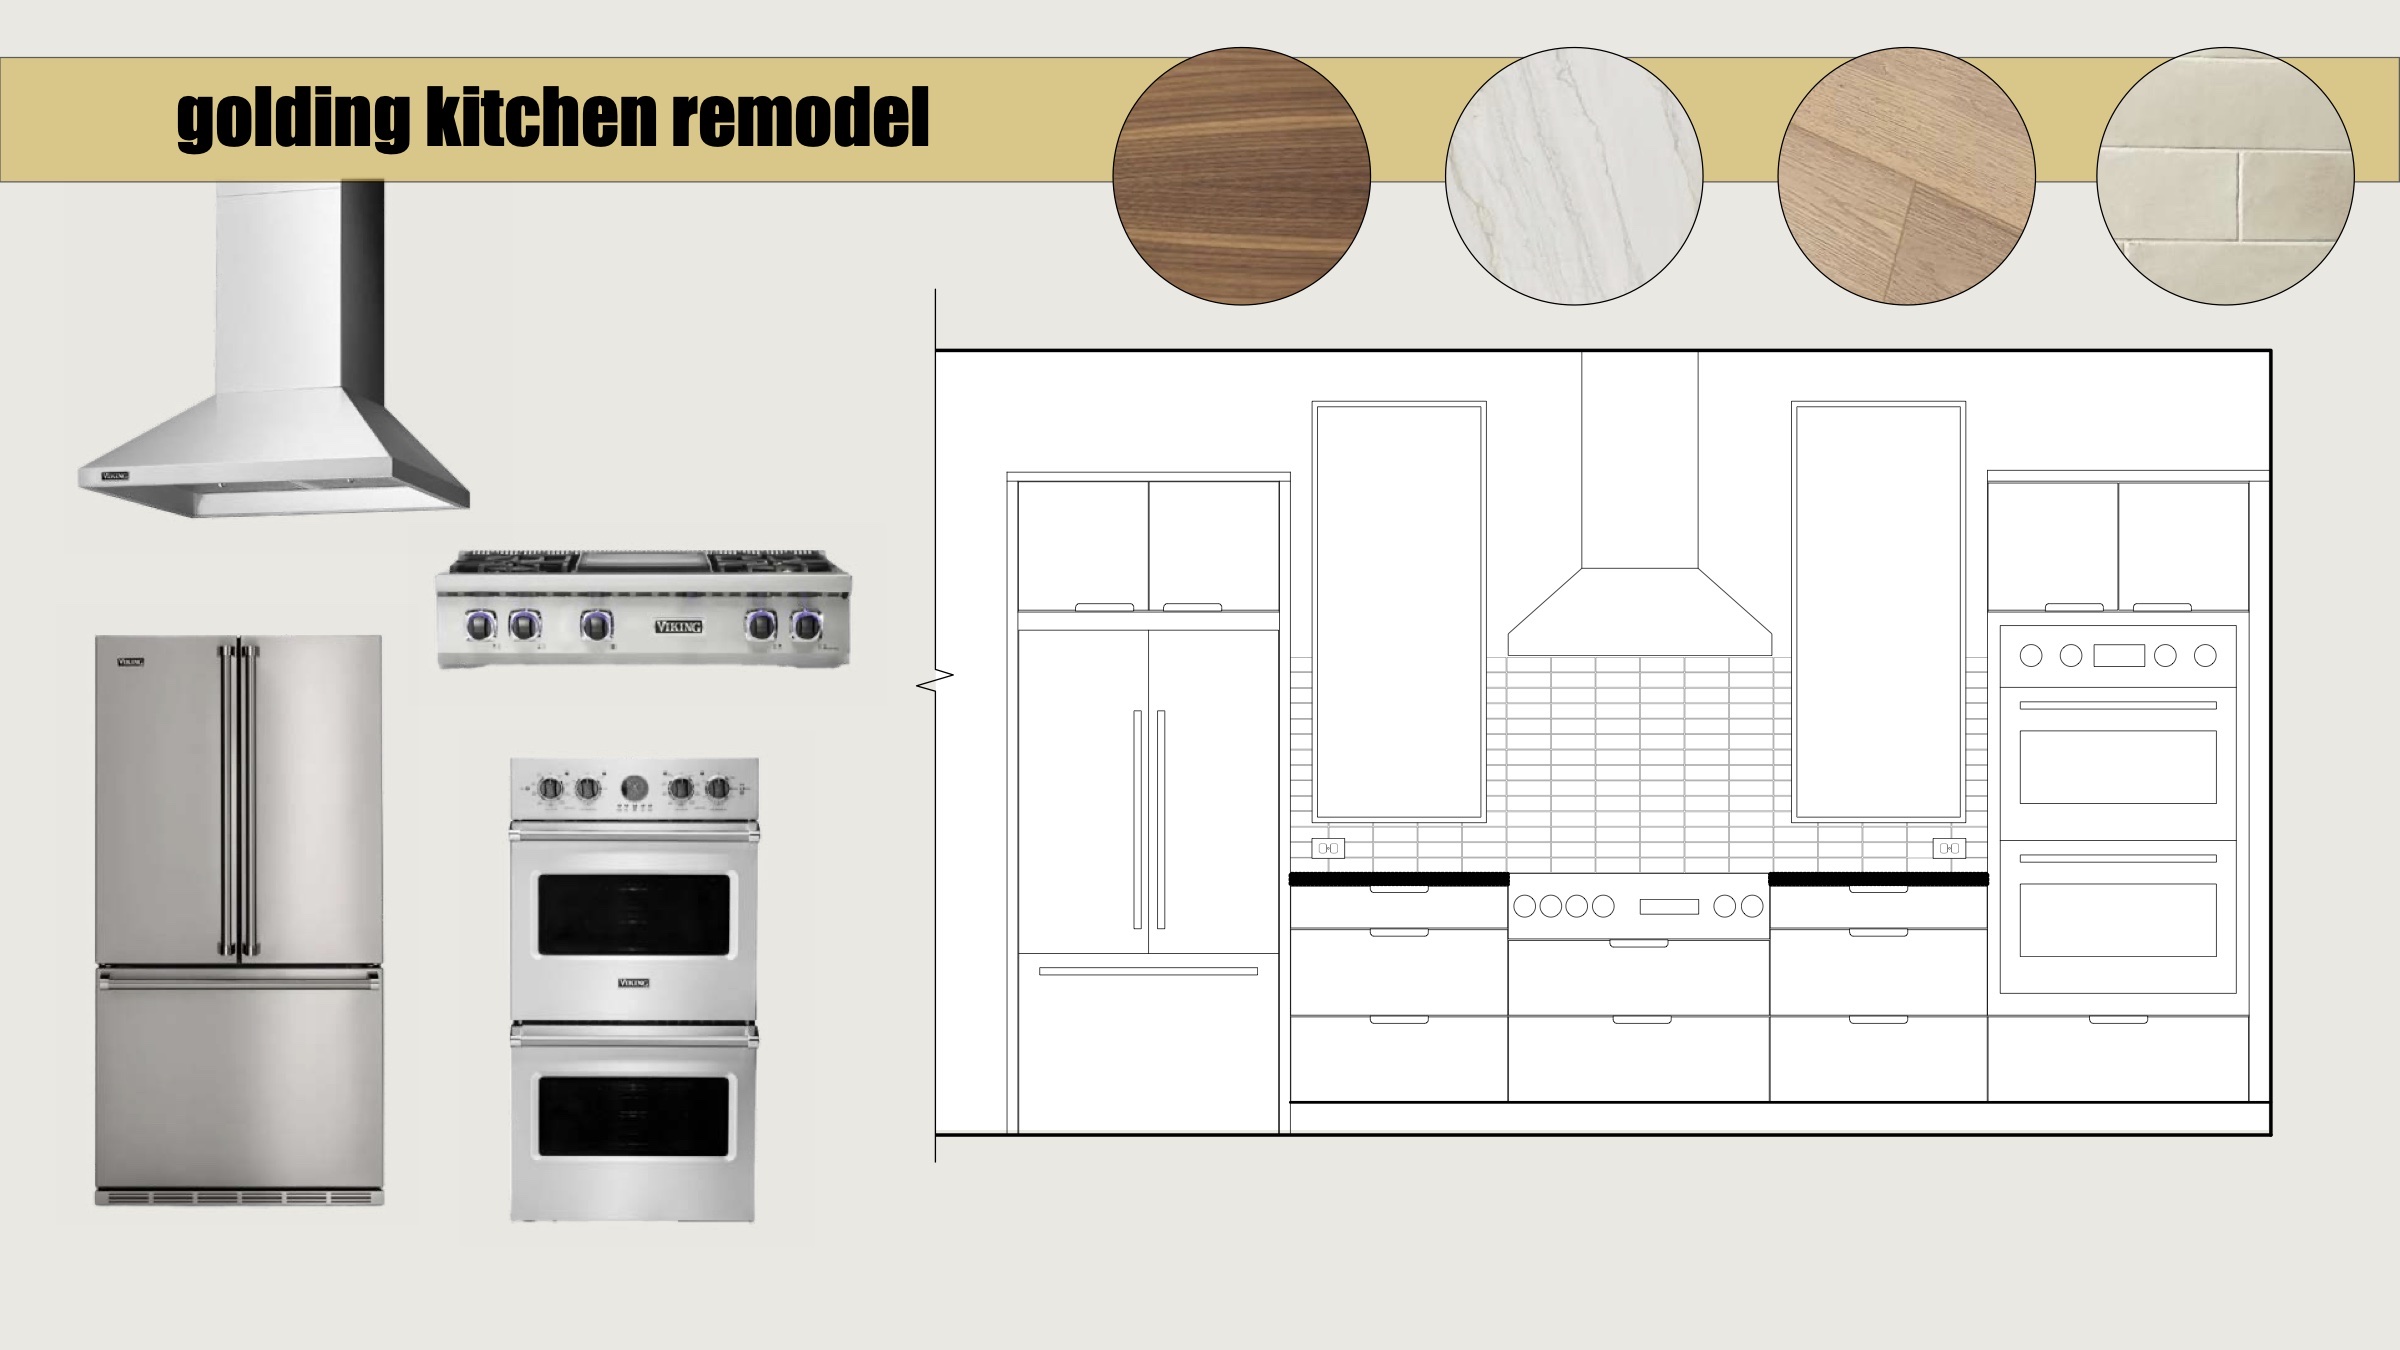
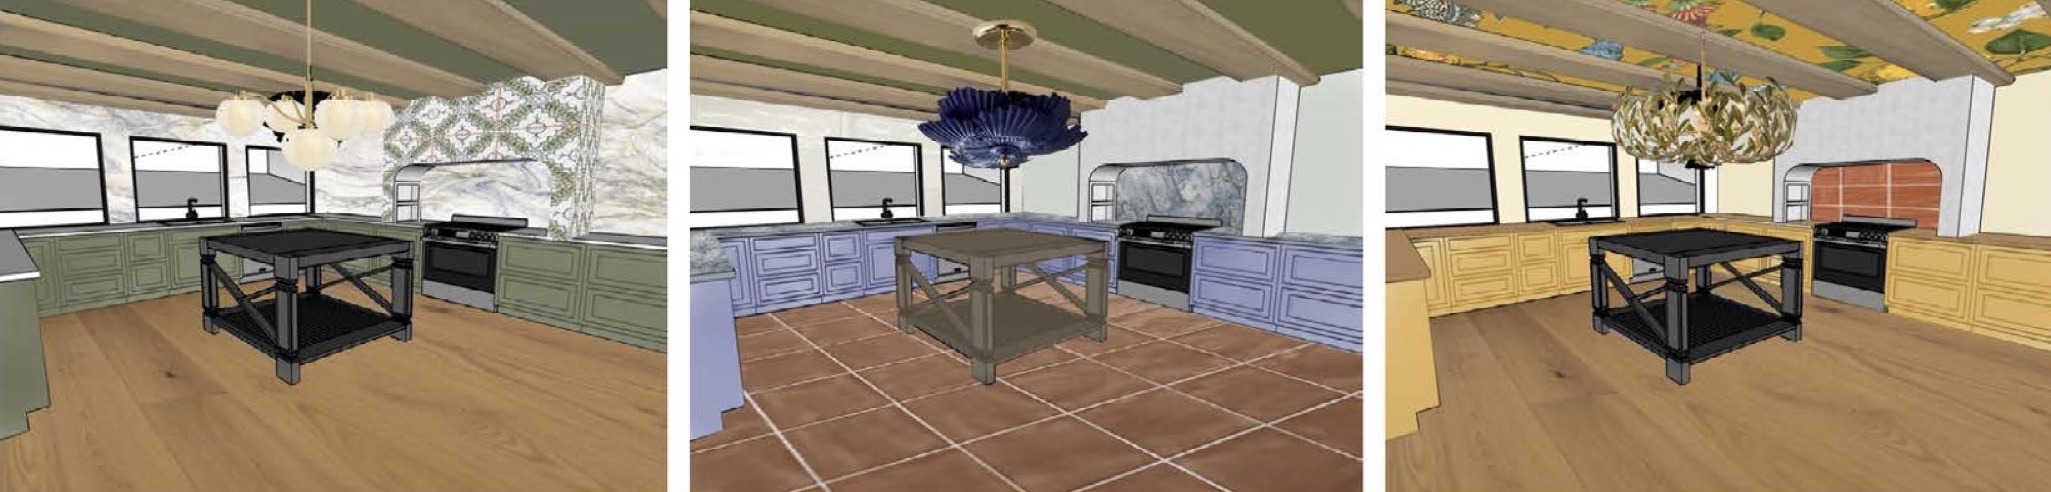
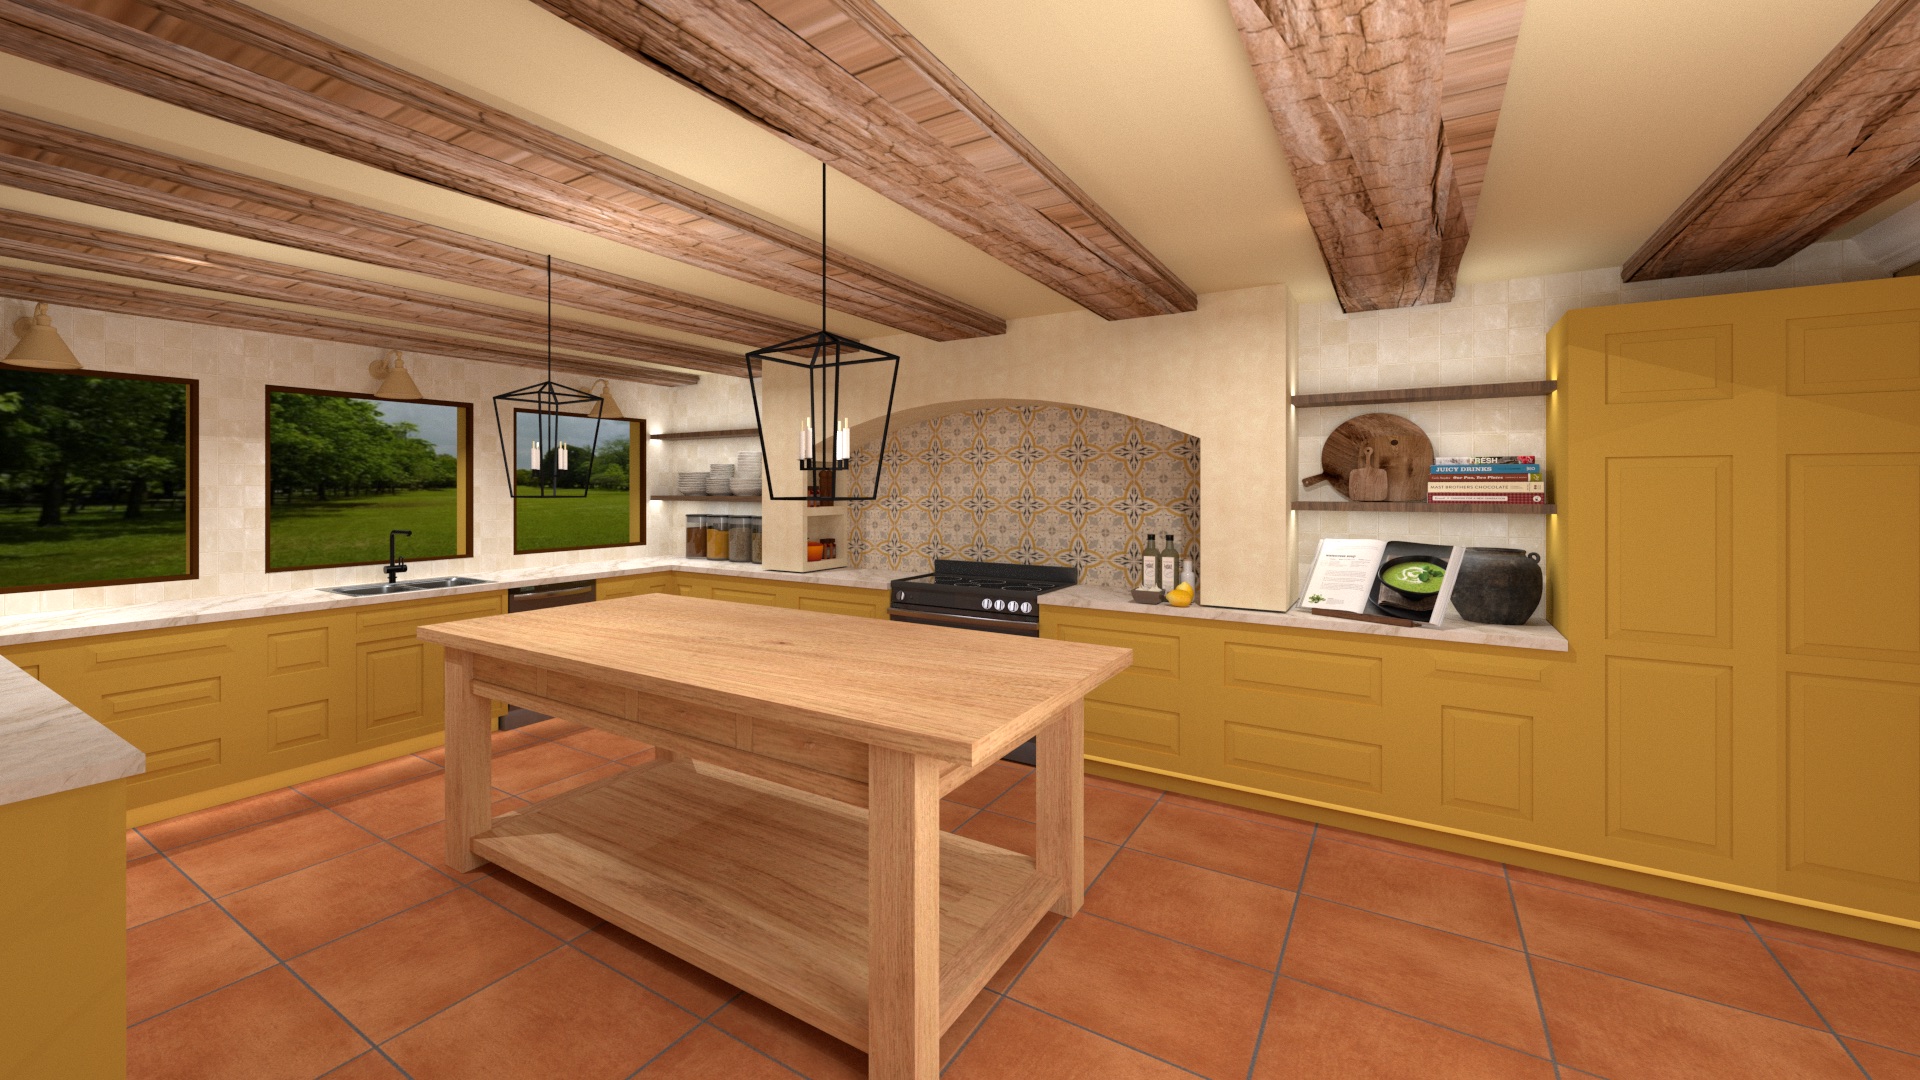
Alternate palettes were modeled in the same room (the kitchen in green, blue and yellow, for example) to see how each choice changed the atmosphere before committing.
Refined through iteration
Trial and error in SketchUp with color, materials, textures and furnishings let each space evolve until it felt both intentional and connected to the original vision.
Collected character
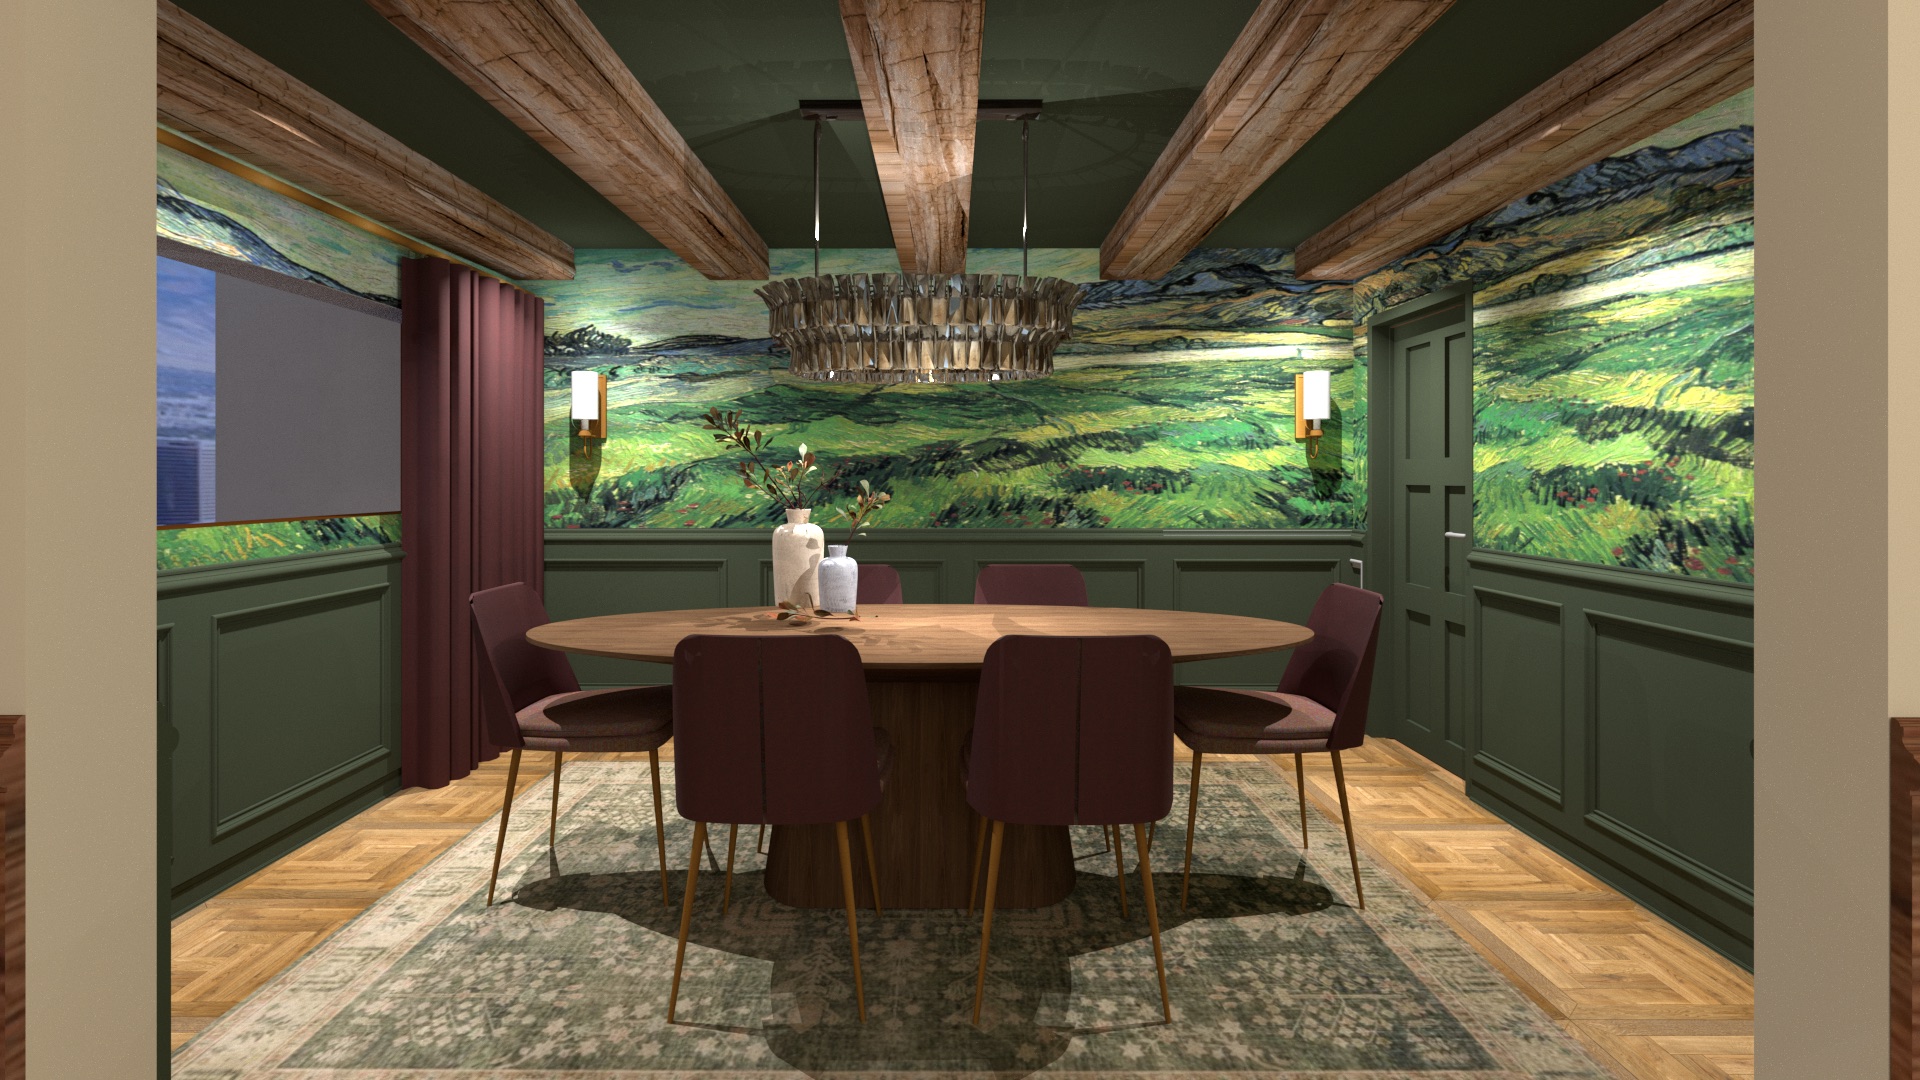
Gallery walls of his work, custom mural wallpaper, timber beams, paneling and layered rugs give the rooms a personal, collected feel.
Design development
 (opens full size in a new tab)
 (opens full size in a new tab)
 (opens full size in a new tab)
 (opens full size in a new tab)
 (opens full size in a new tab)
 (opens full size in a new tab)
 (opens full size in a new tab)
 (opens full size in a new tab)
 (opens full size in a new tab)
 (opens full size in a new tab)
 (opens full size in a new tab)
Renderings
 (opens full size in a new tab)
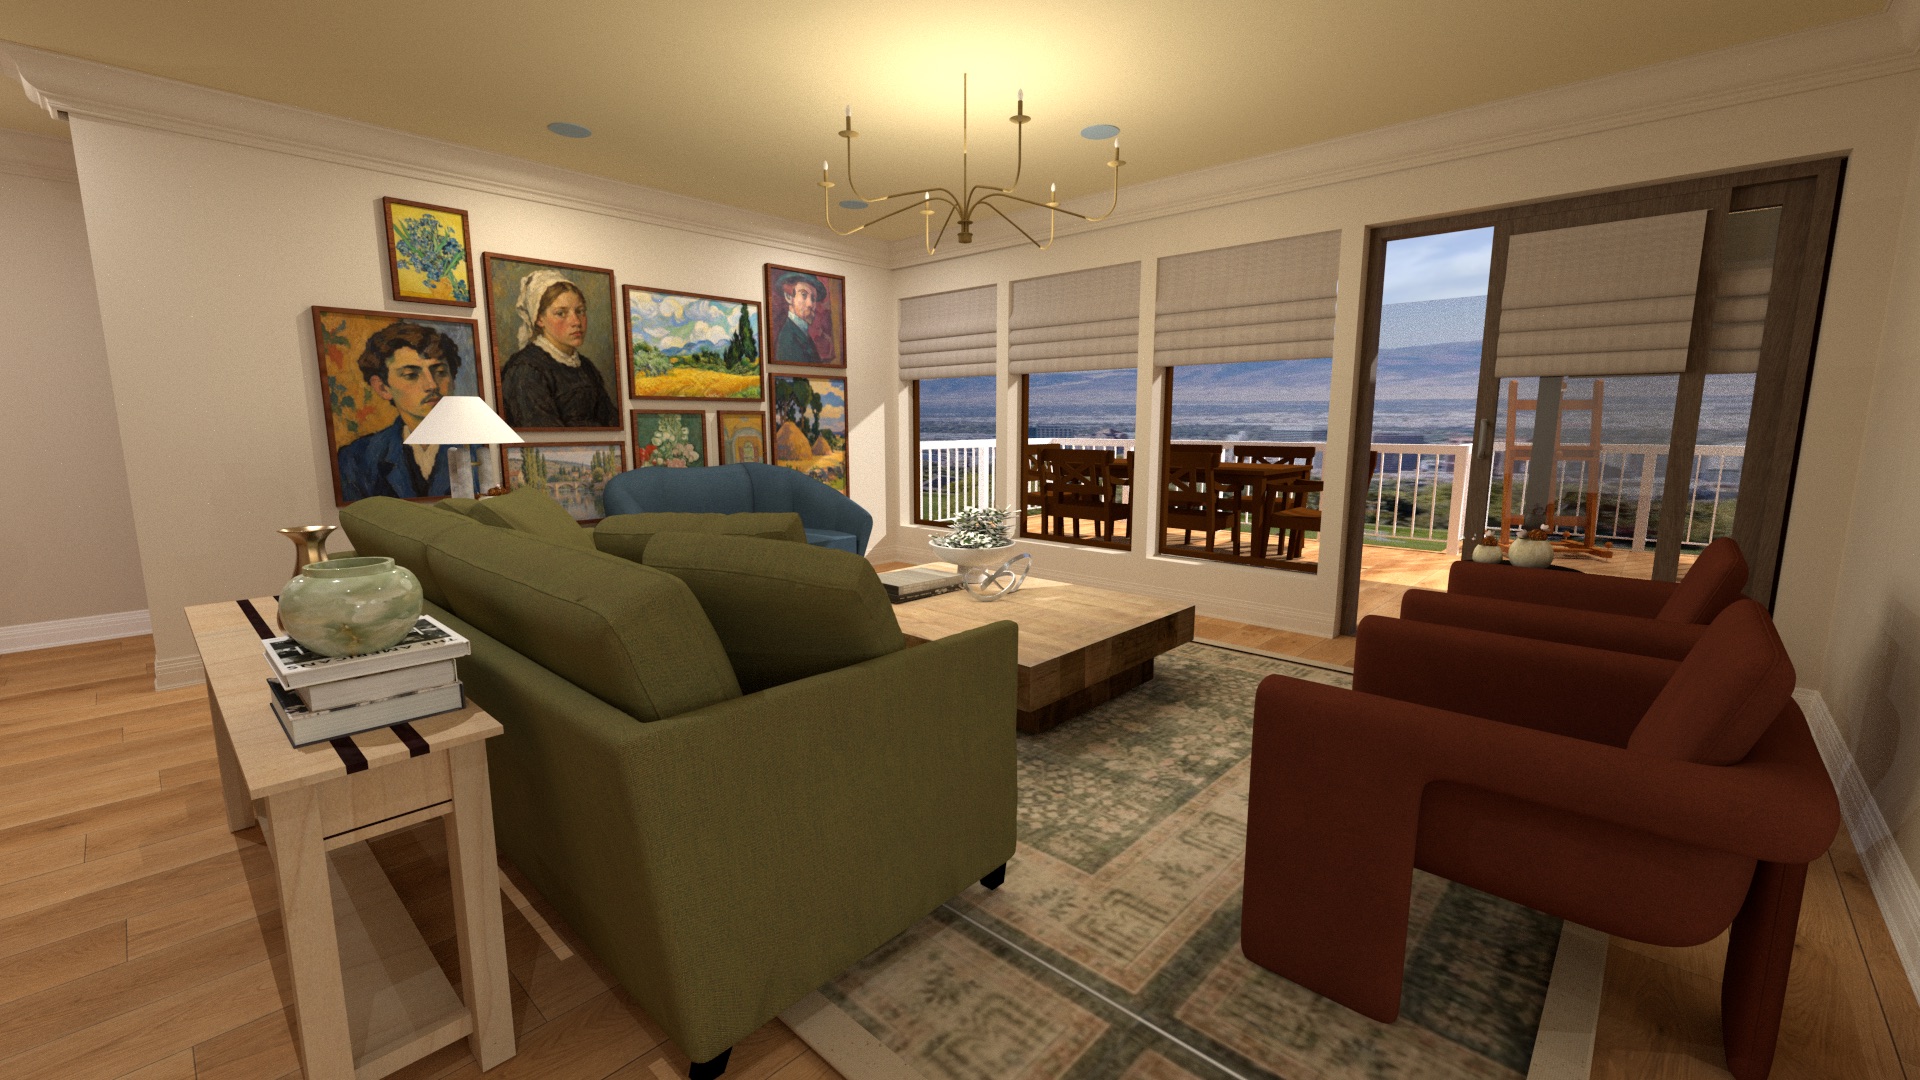 (opens full size in a new tab)
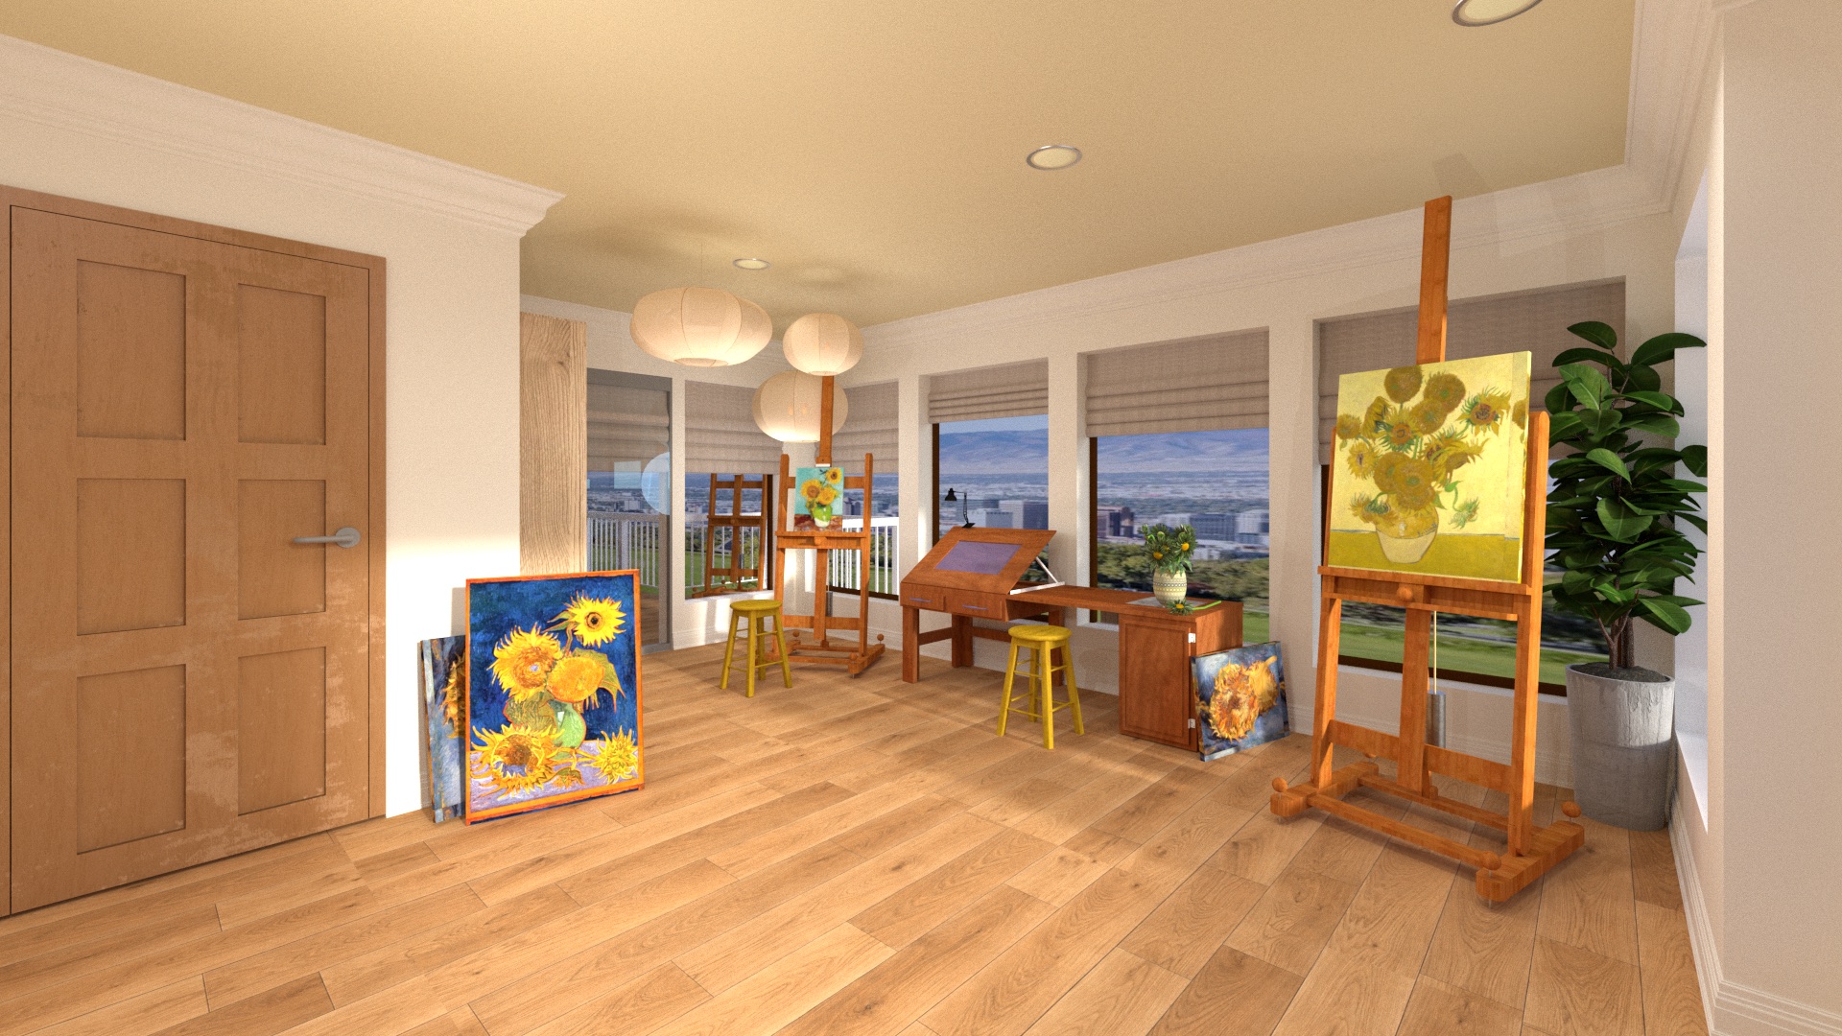
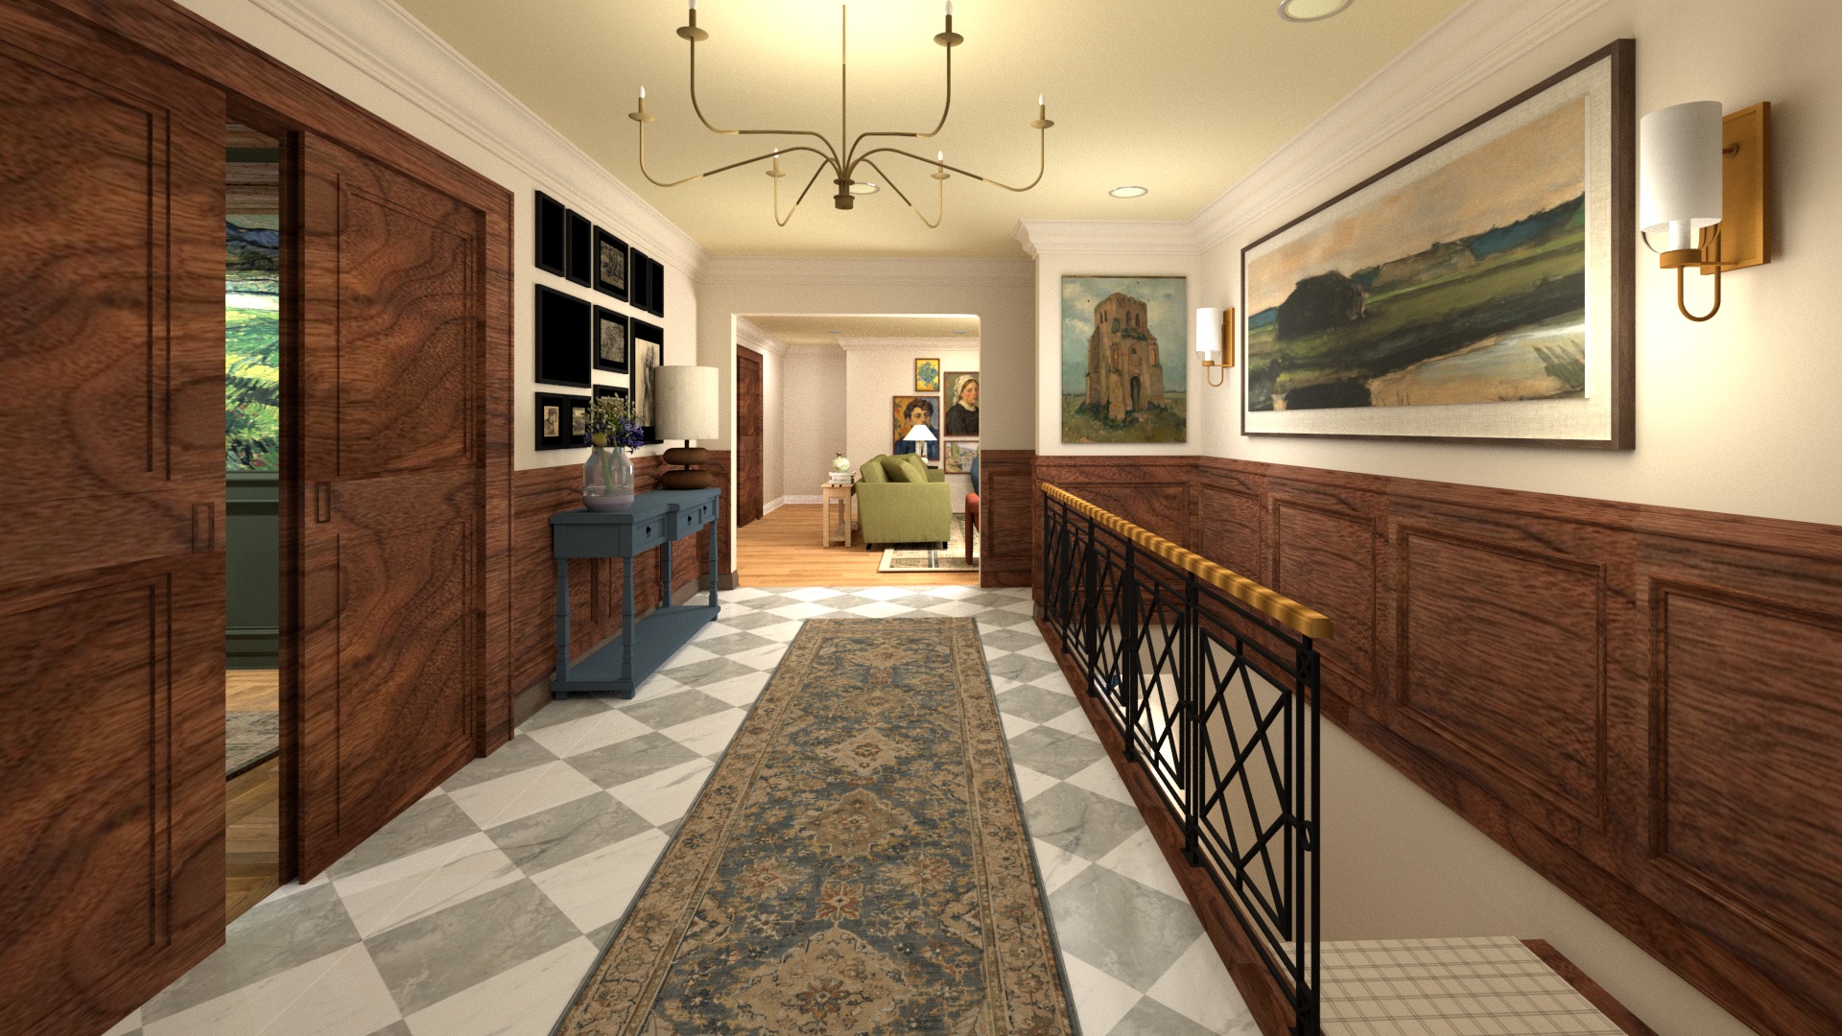 (opens full size in a new tab)
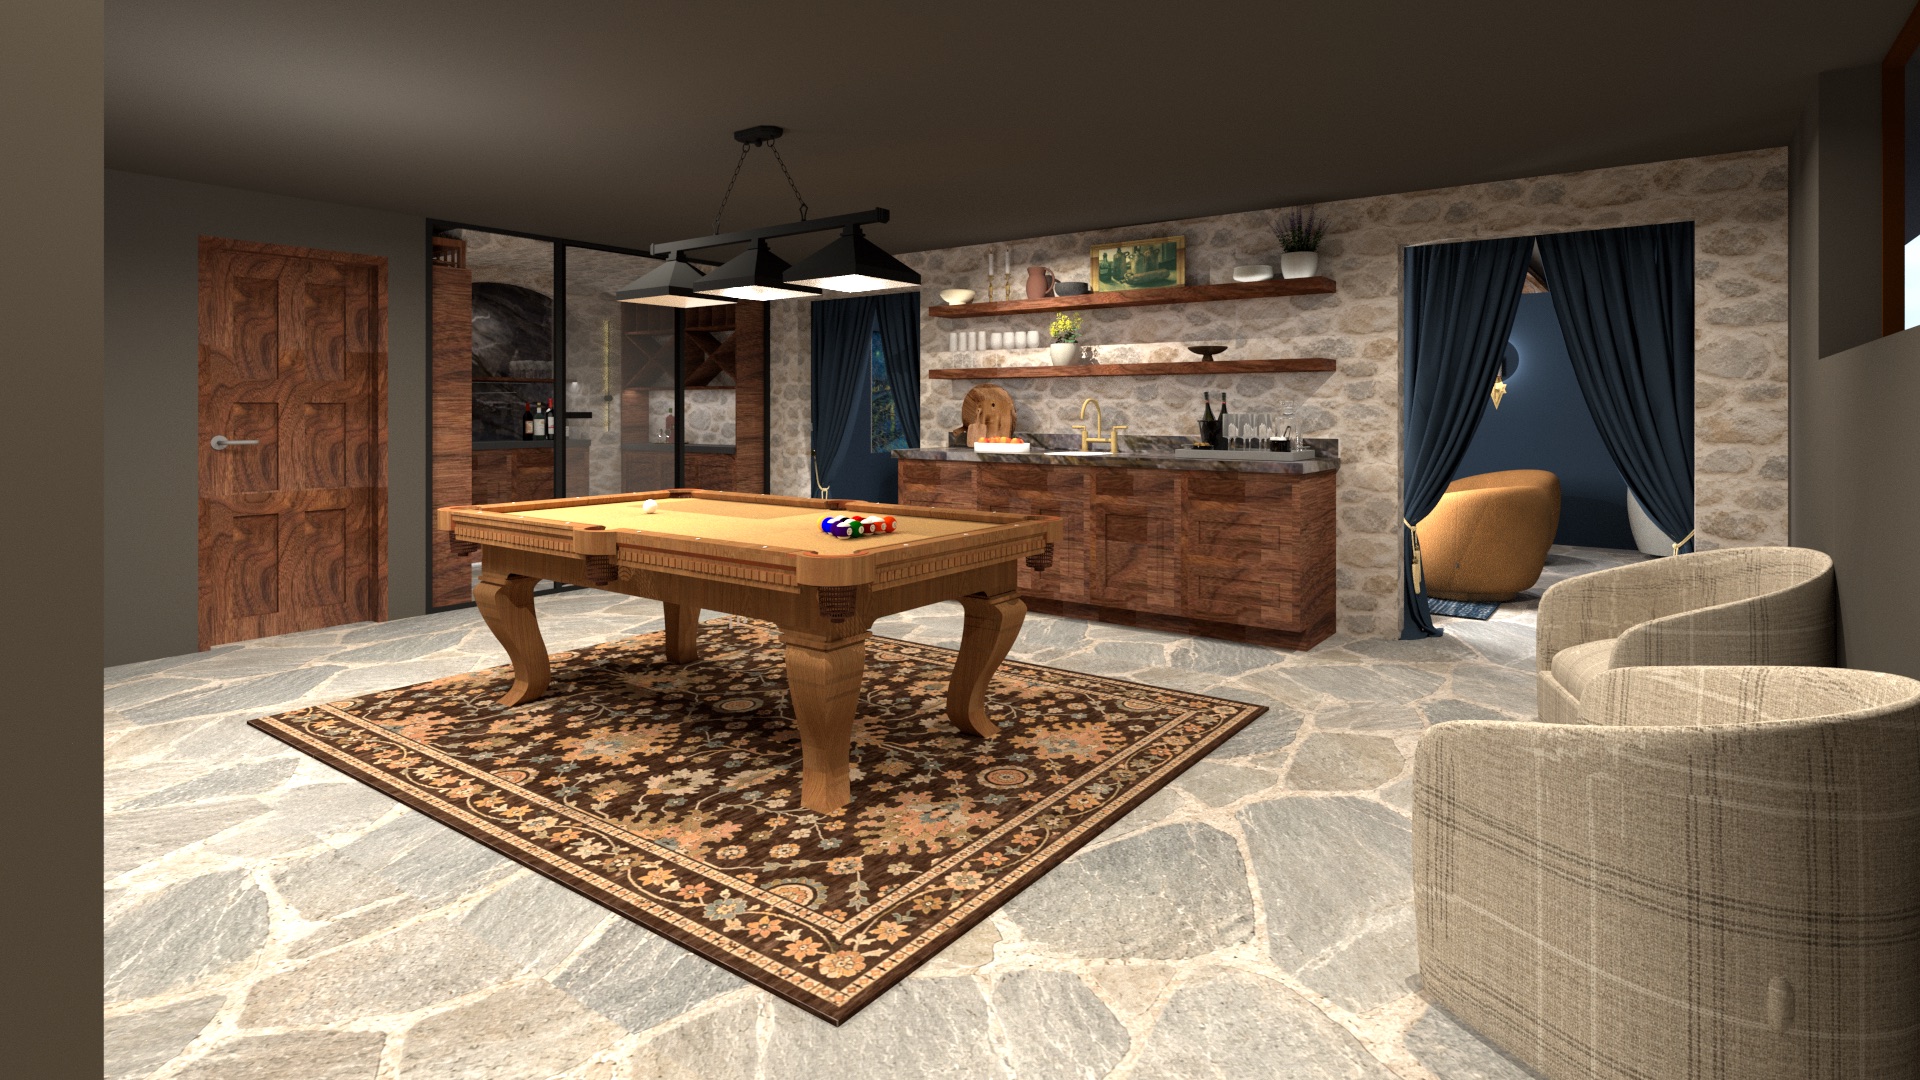 (opens full size in a new tab)
The result
The finished concept is a home that feels unmistakably Van Gogh’s without becoming a museum. Each room has its own palette and mood, yet shared tones tie the house together, from the sunflower-yellow kitchen to the mural-wrapped dining room and the light-filled studio.
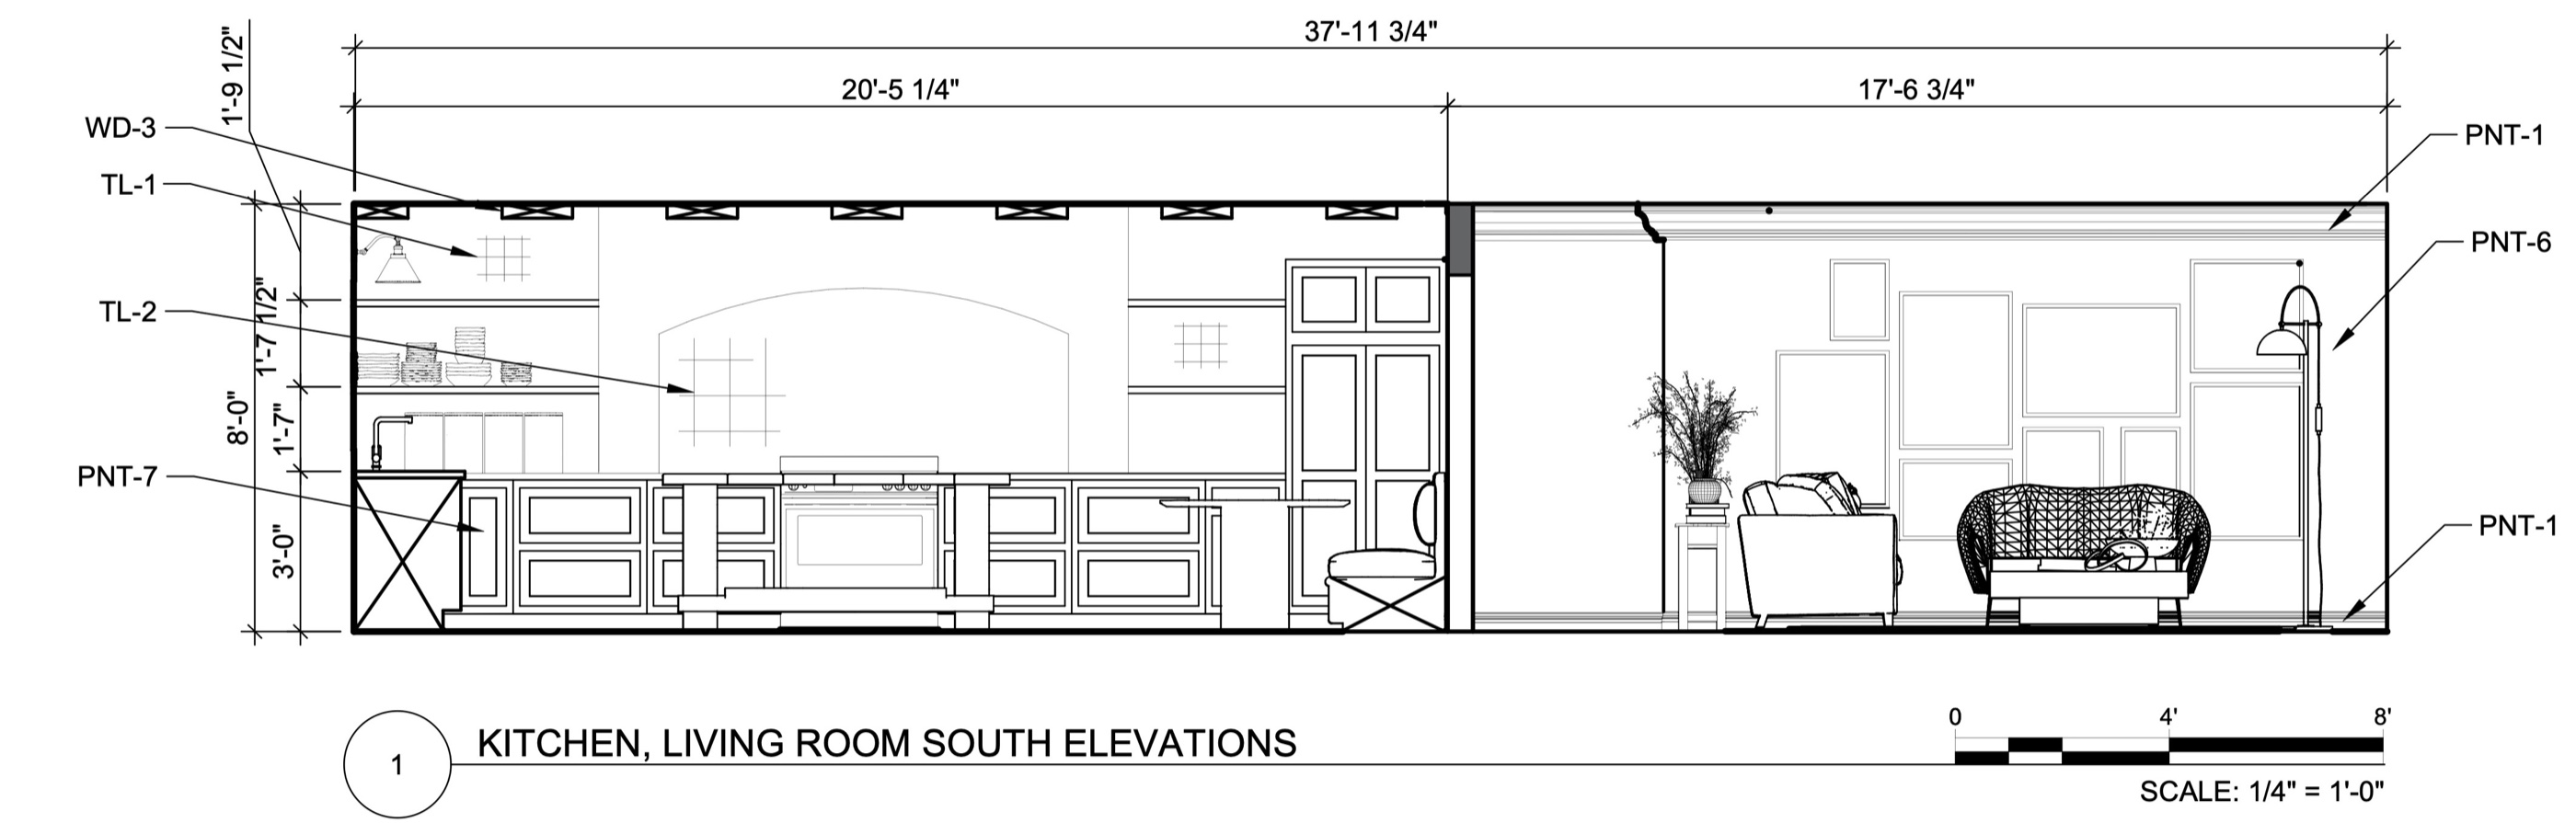
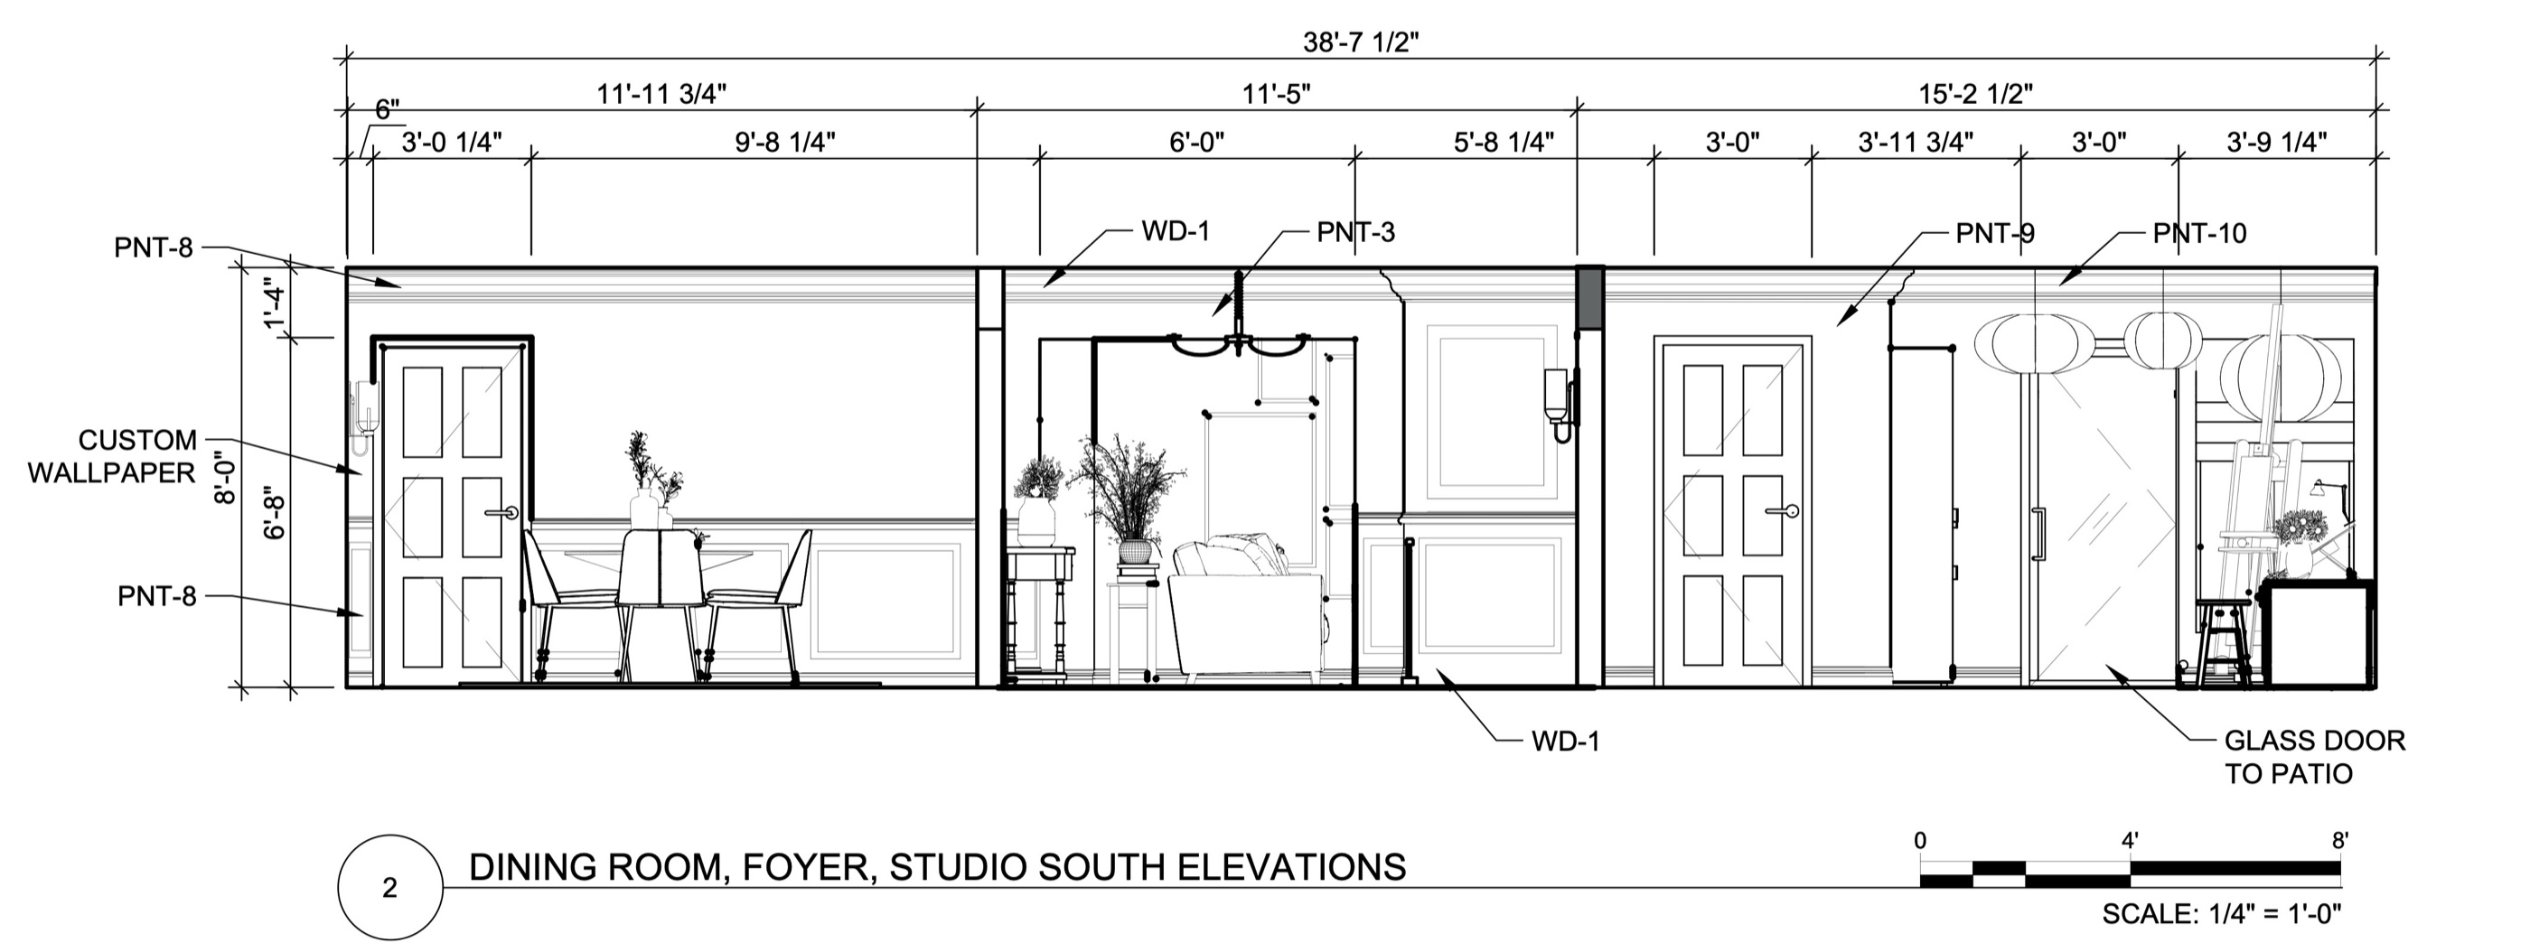
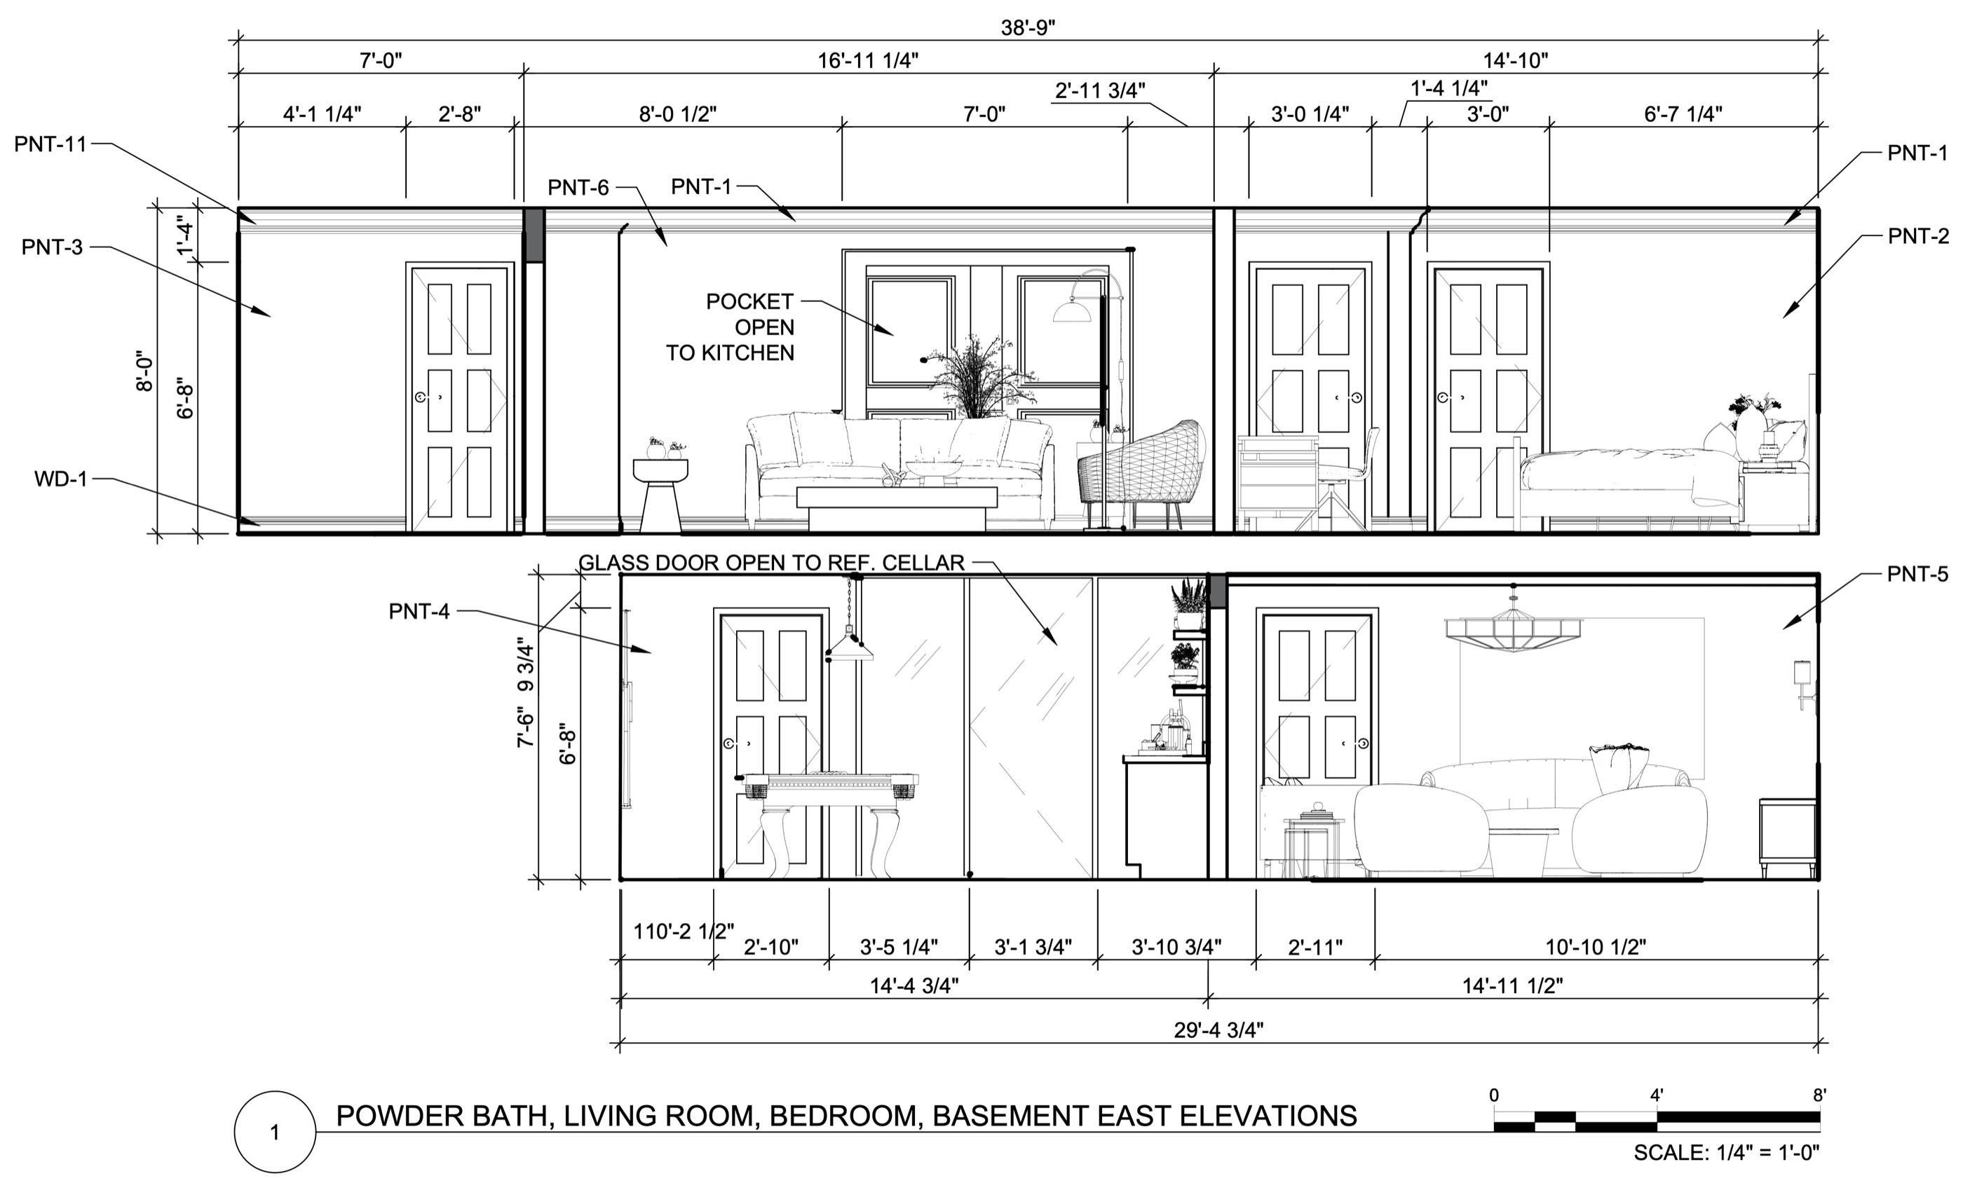
The project was carried from the original floor plan through ideation, mood boards, 3D modeling and photorealistic renderings to a full set of reworked floor plans and elevations.
- levels
- 2
- rendered rooms
- 6
- drawing sheets
- 12
Project details
- Client
- Vincent van Gogh
- Location
- Arles, France
- Project type
- Residential design concept
- Year
- 2026
- Services
- Concept development, Space planning, Color and material palettes, Furniture and finish selection, 3D modeling and rendering, Floor plans and elevations
- Program
- Ensign College
Residential
NKBA Kitchen and Bath
View projectHospitality
Teen Cruise Club
View projectRetail
McDonald’s Retail Store
View project