NKBA Kitchen and Bath
Overview
Two residential projects planned to National Kitchen & Bath Association (NKBA) guidelines: a warm walnut and marble kitchen for the Golding Residence, and a primary bathroom remodel that trades a dated corner tub for a spa-like walk-in shower and a long double vanity.
The brief
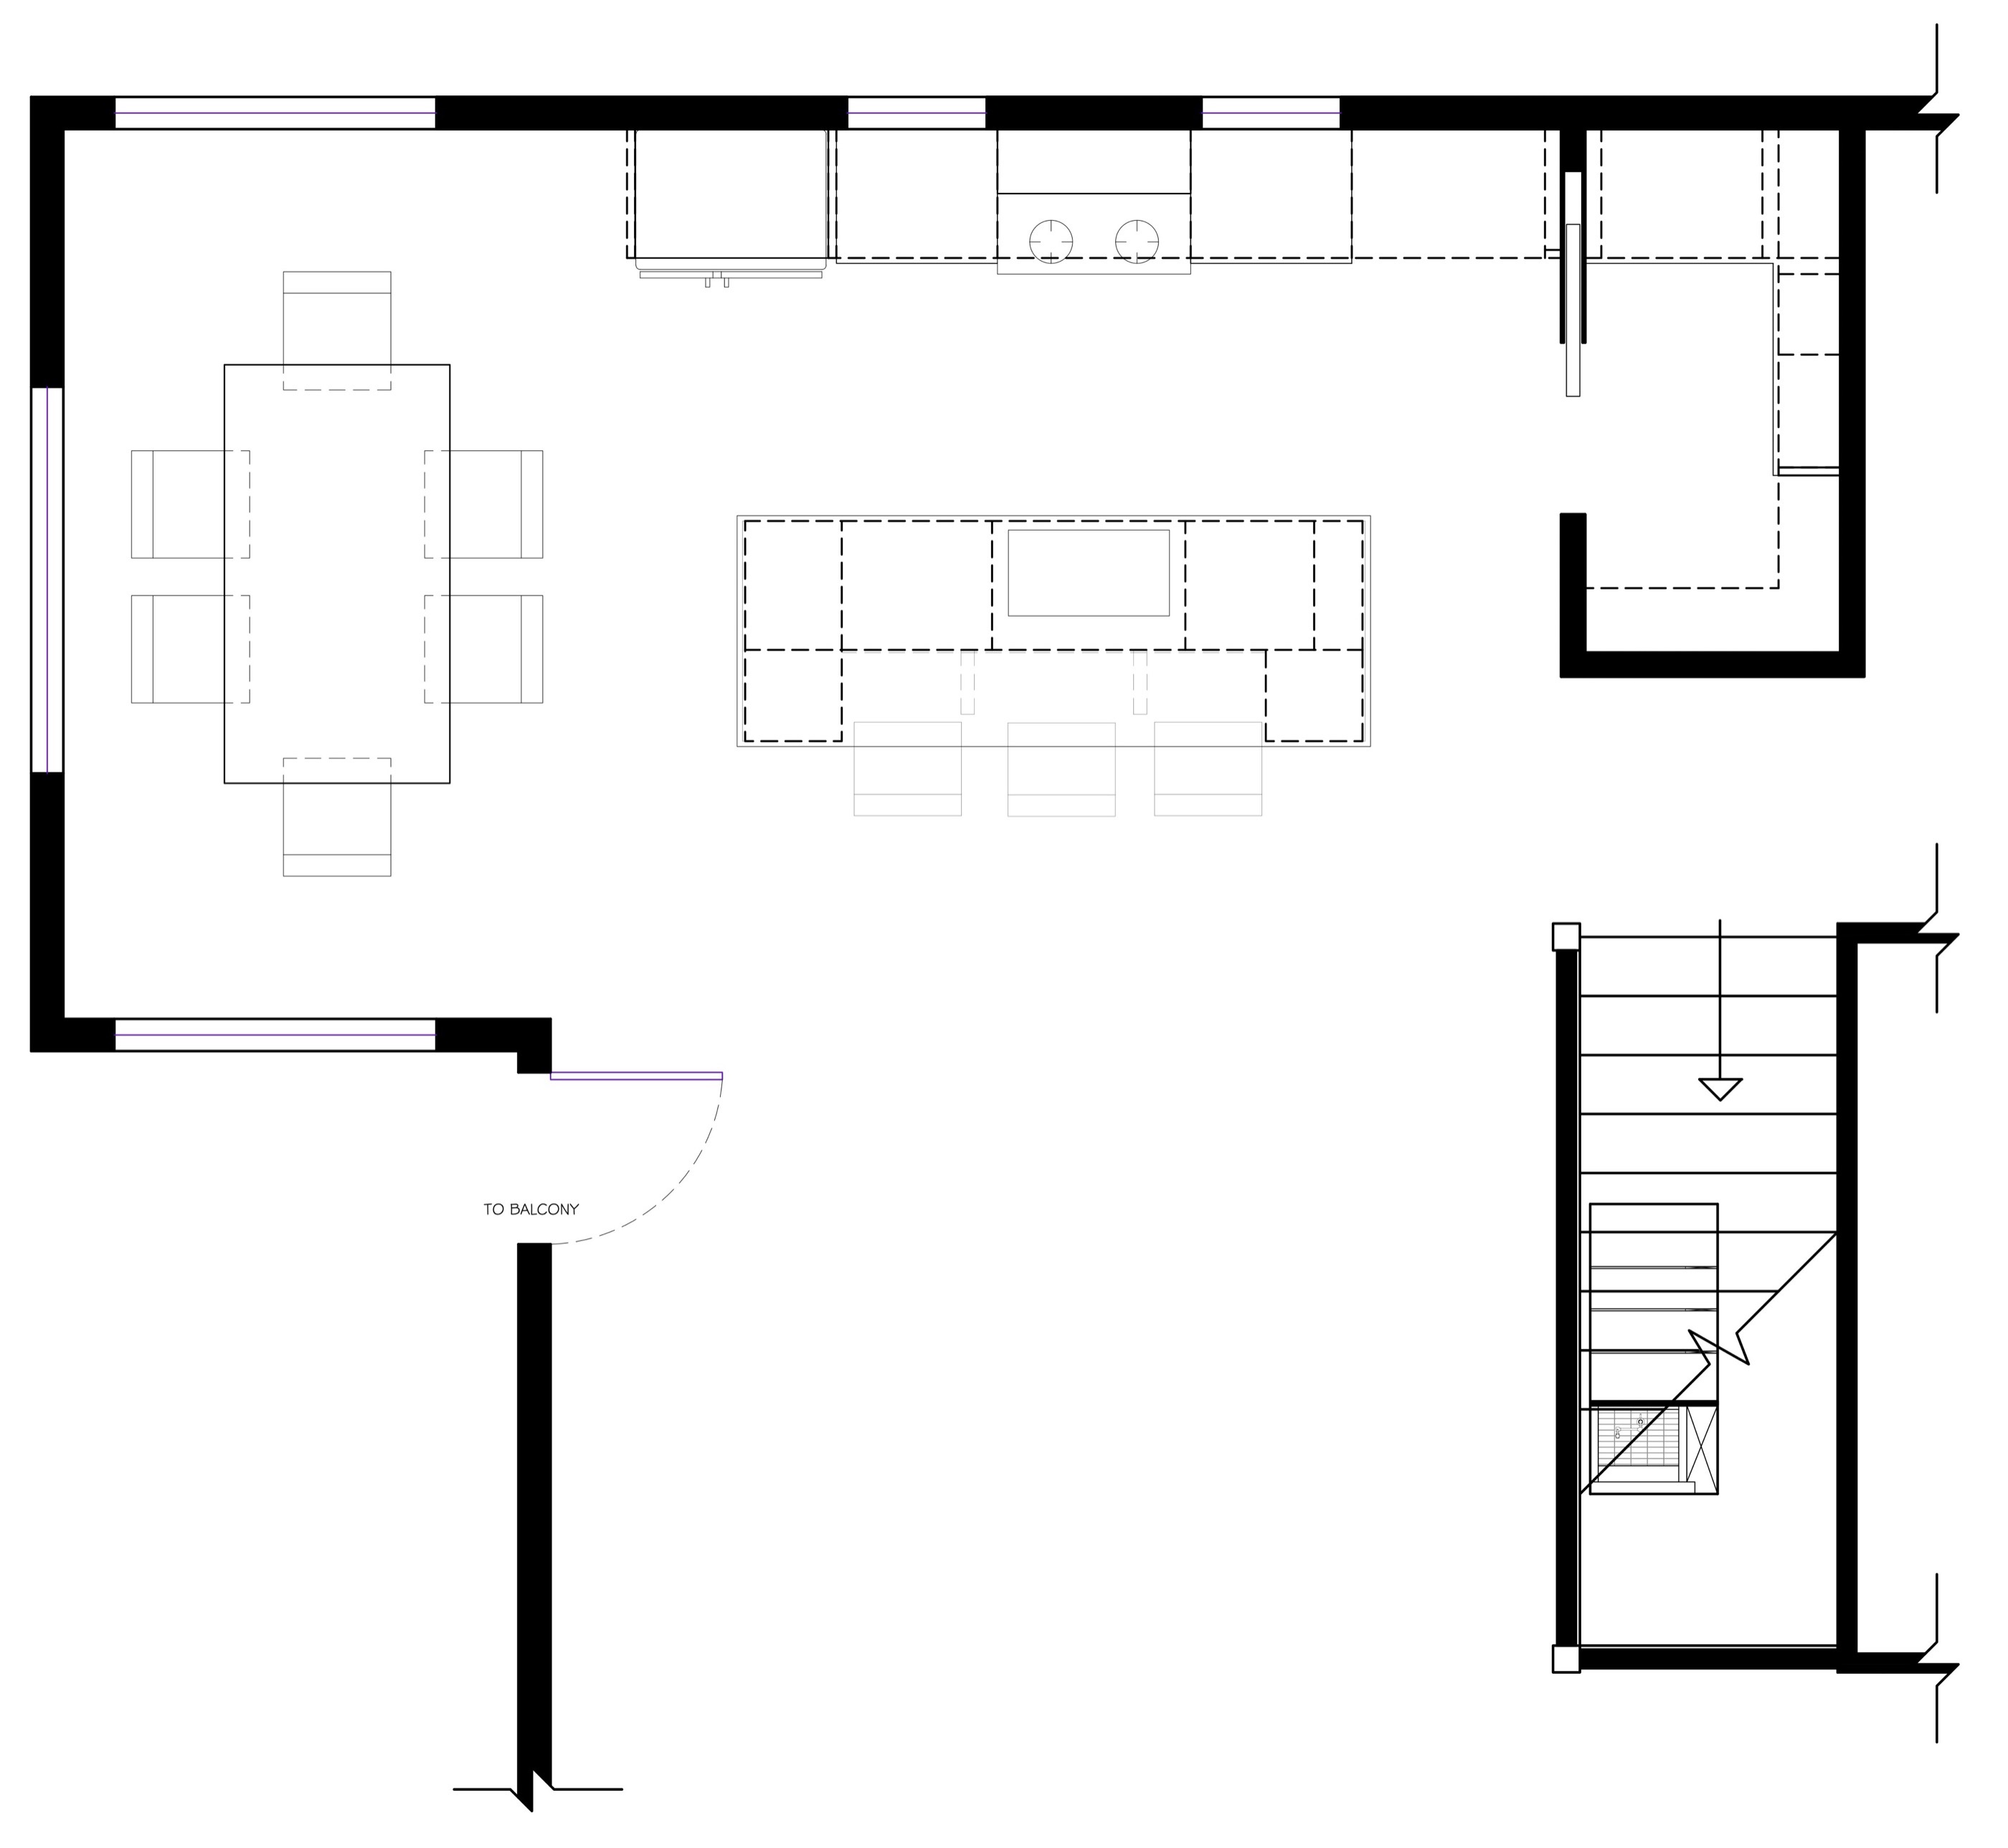
The kitchen shares one open room with the dining area, the stair and a door to the balcony. It needed a hardworking cooking wall, an island for prep and casual meals, and a walk-in pantry with a place to feed the family dog.
The bathroom started as a cramped primary bath with a corner tub, a small shower and a single sink. The goal was to rework the same footprint into a calm, spa-like room with a generous shower, storage for two and the safety details NKBA guidelines call for.
Practical considerations
- Work within the existing walls of both rooms, with 9 foot ceilings
- Keep the kitchen open to the dining area, stair and balcony door
- Fit the new bathroom into the original footprint beside the walk-in closet
- Provide plywood backing at grab bar locations to support a 250 pound load, per NKBA guideline 14
- Use slip resistant flooring throughout the bathroom, per NKBA guideline 18
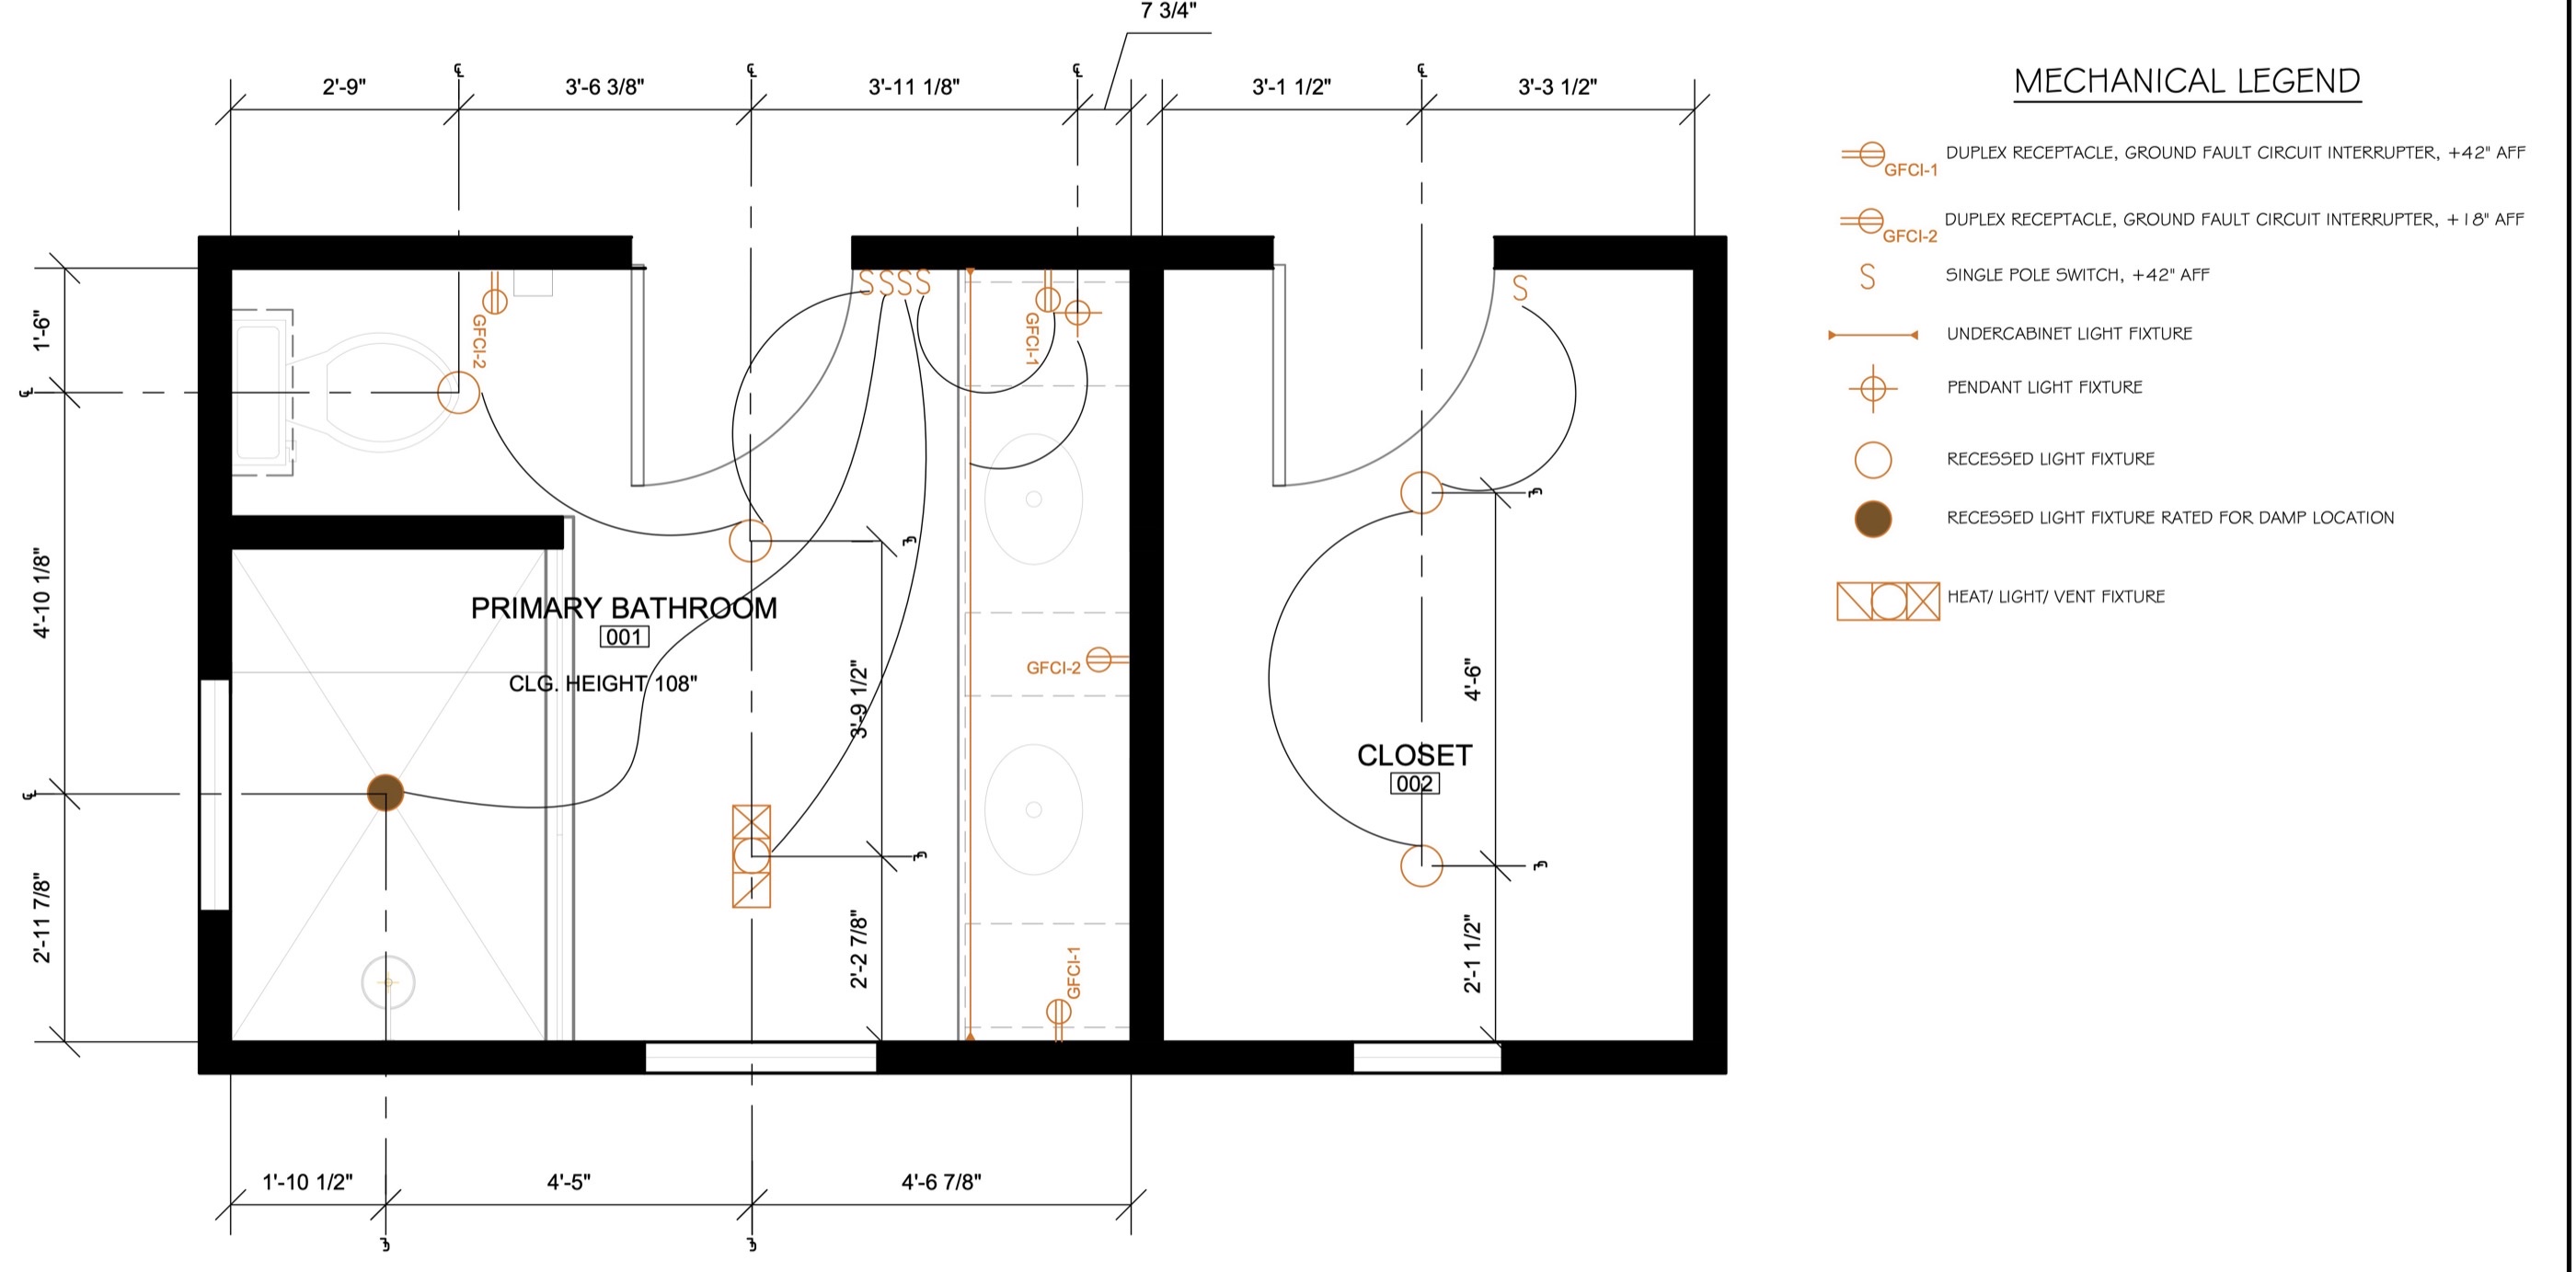
- Protect outlets with GFCI circuits and use a damp-rated light in the shower
The concept
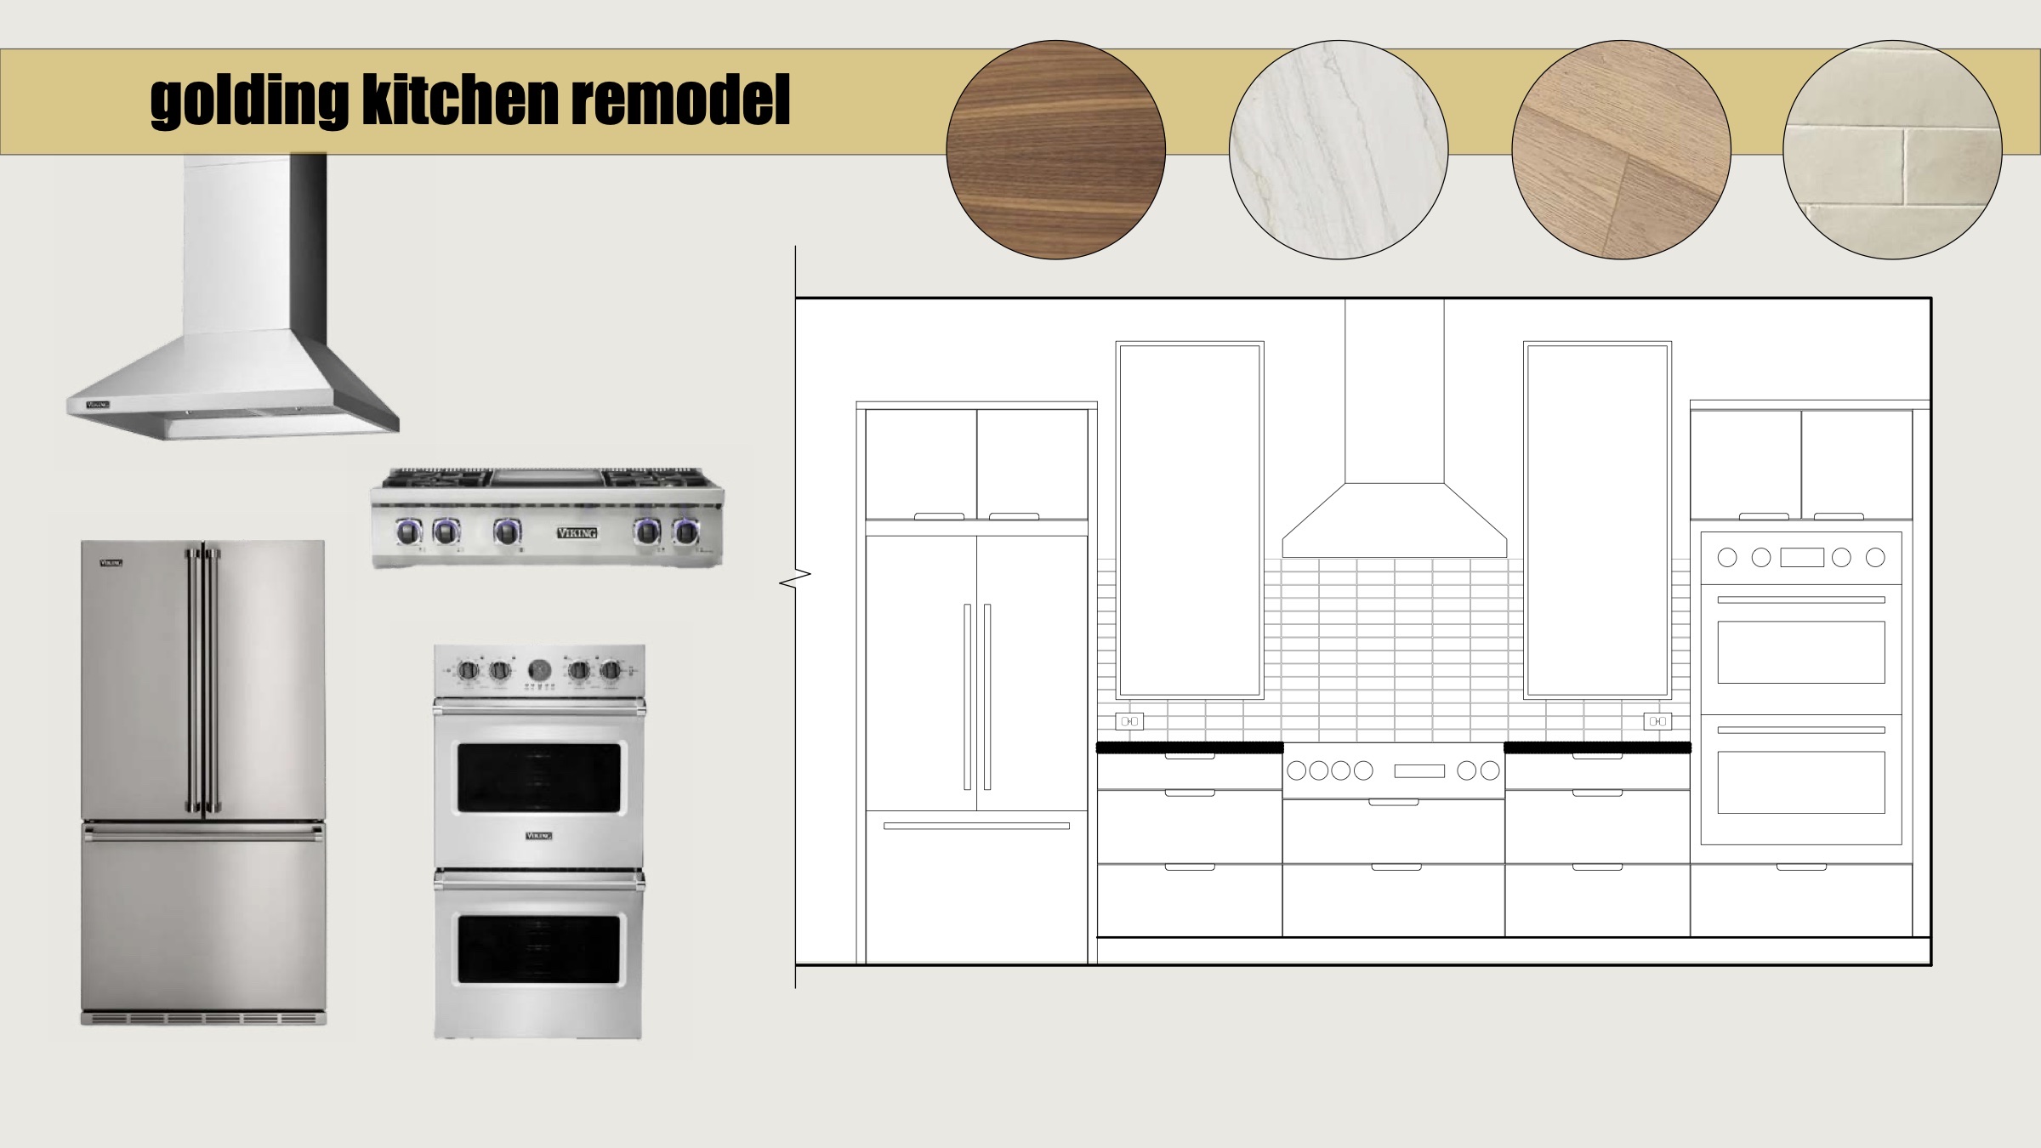
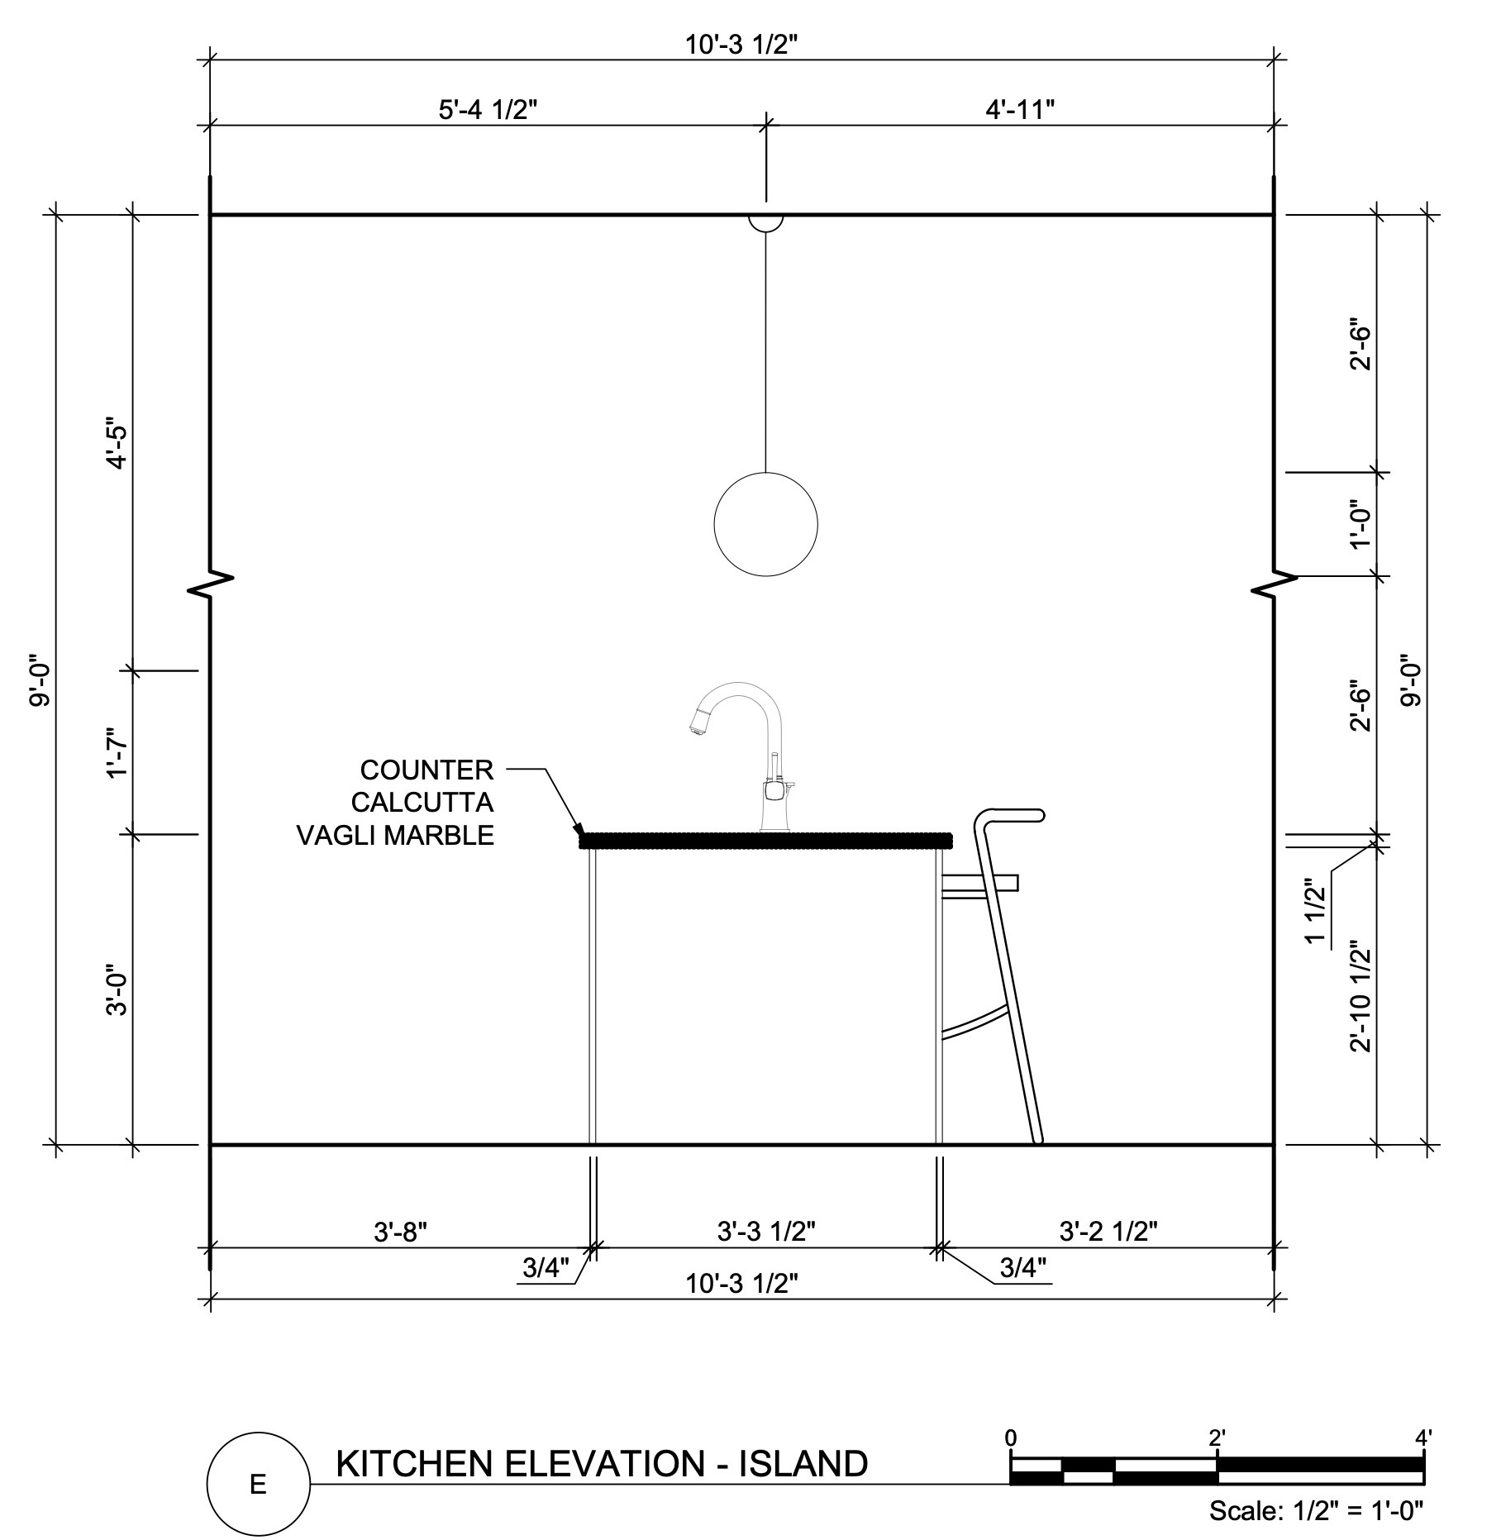
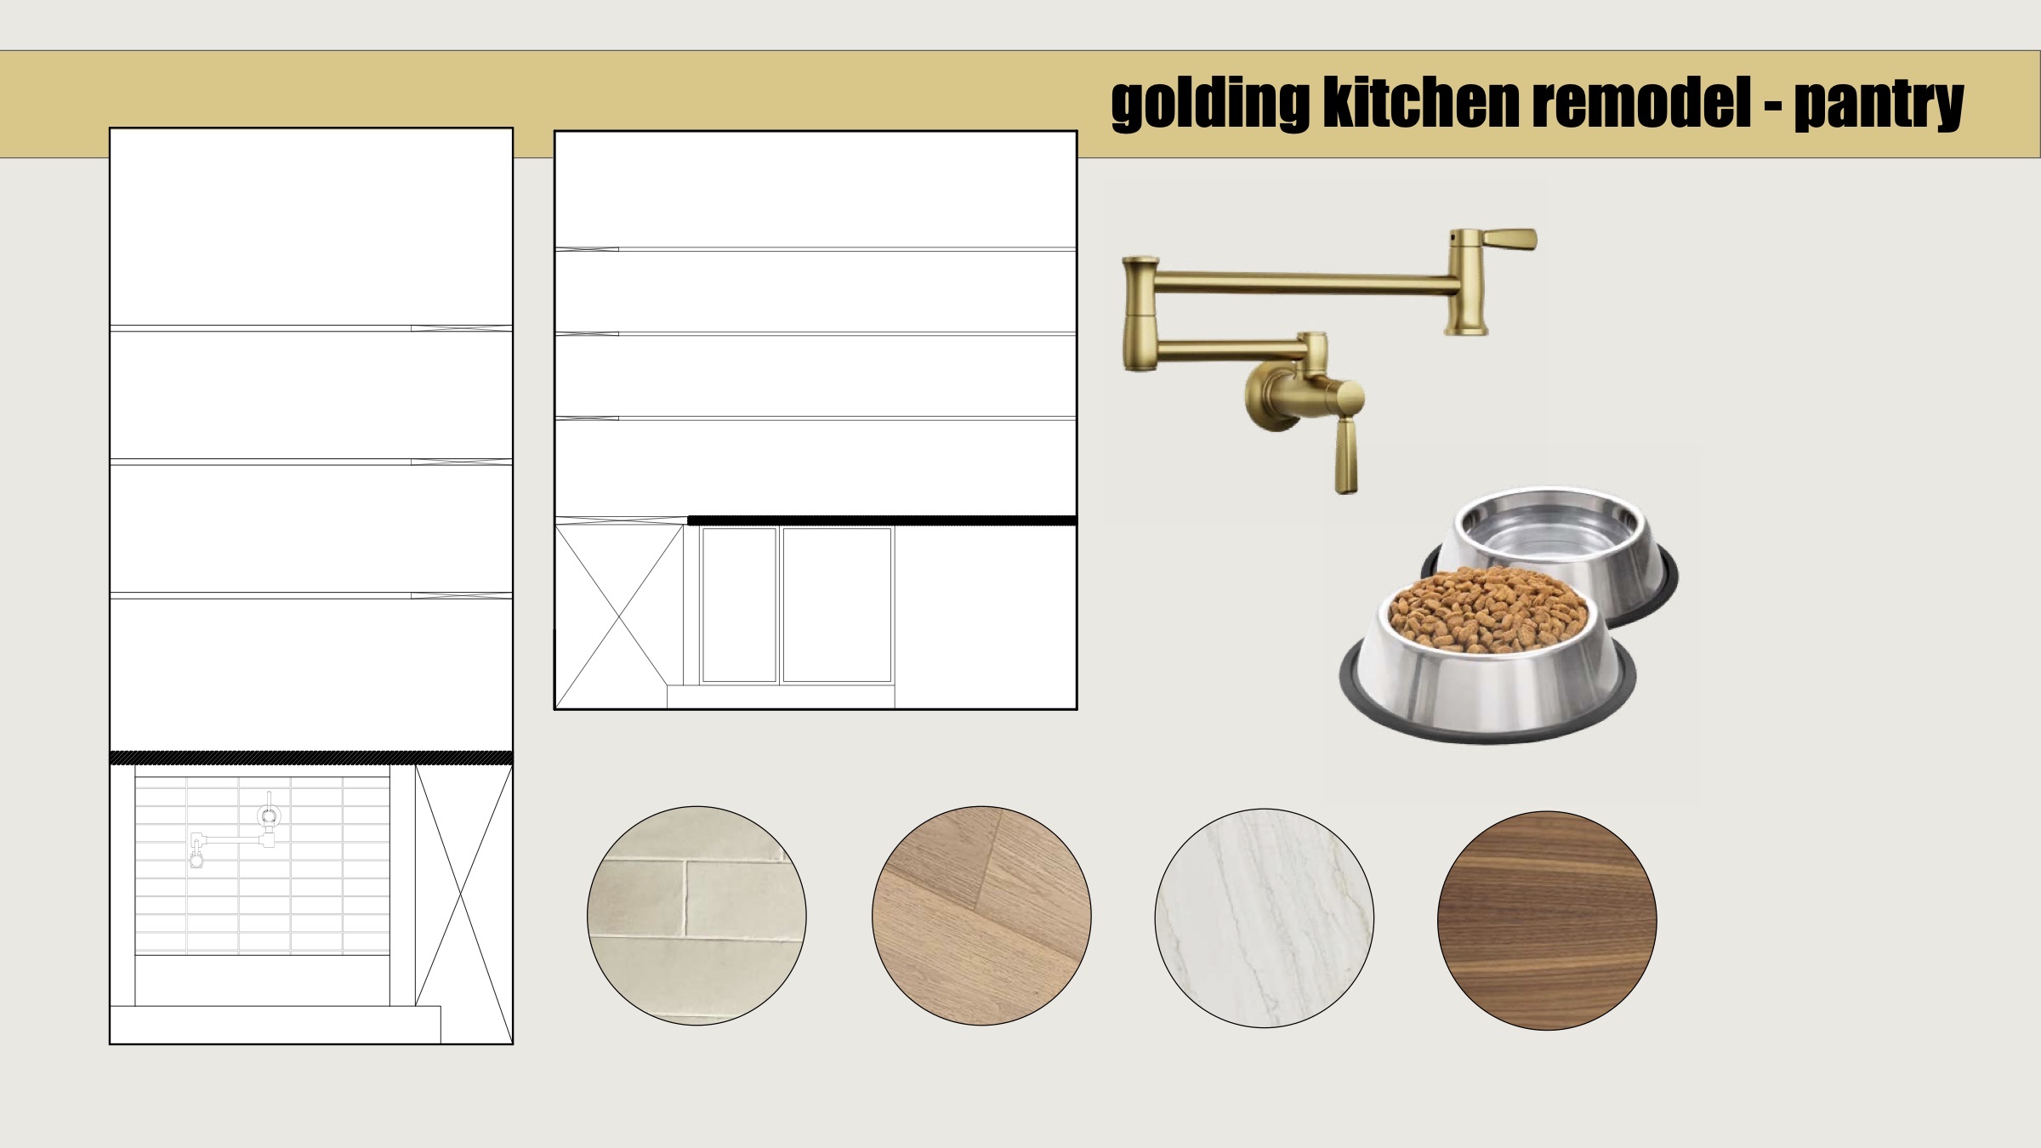
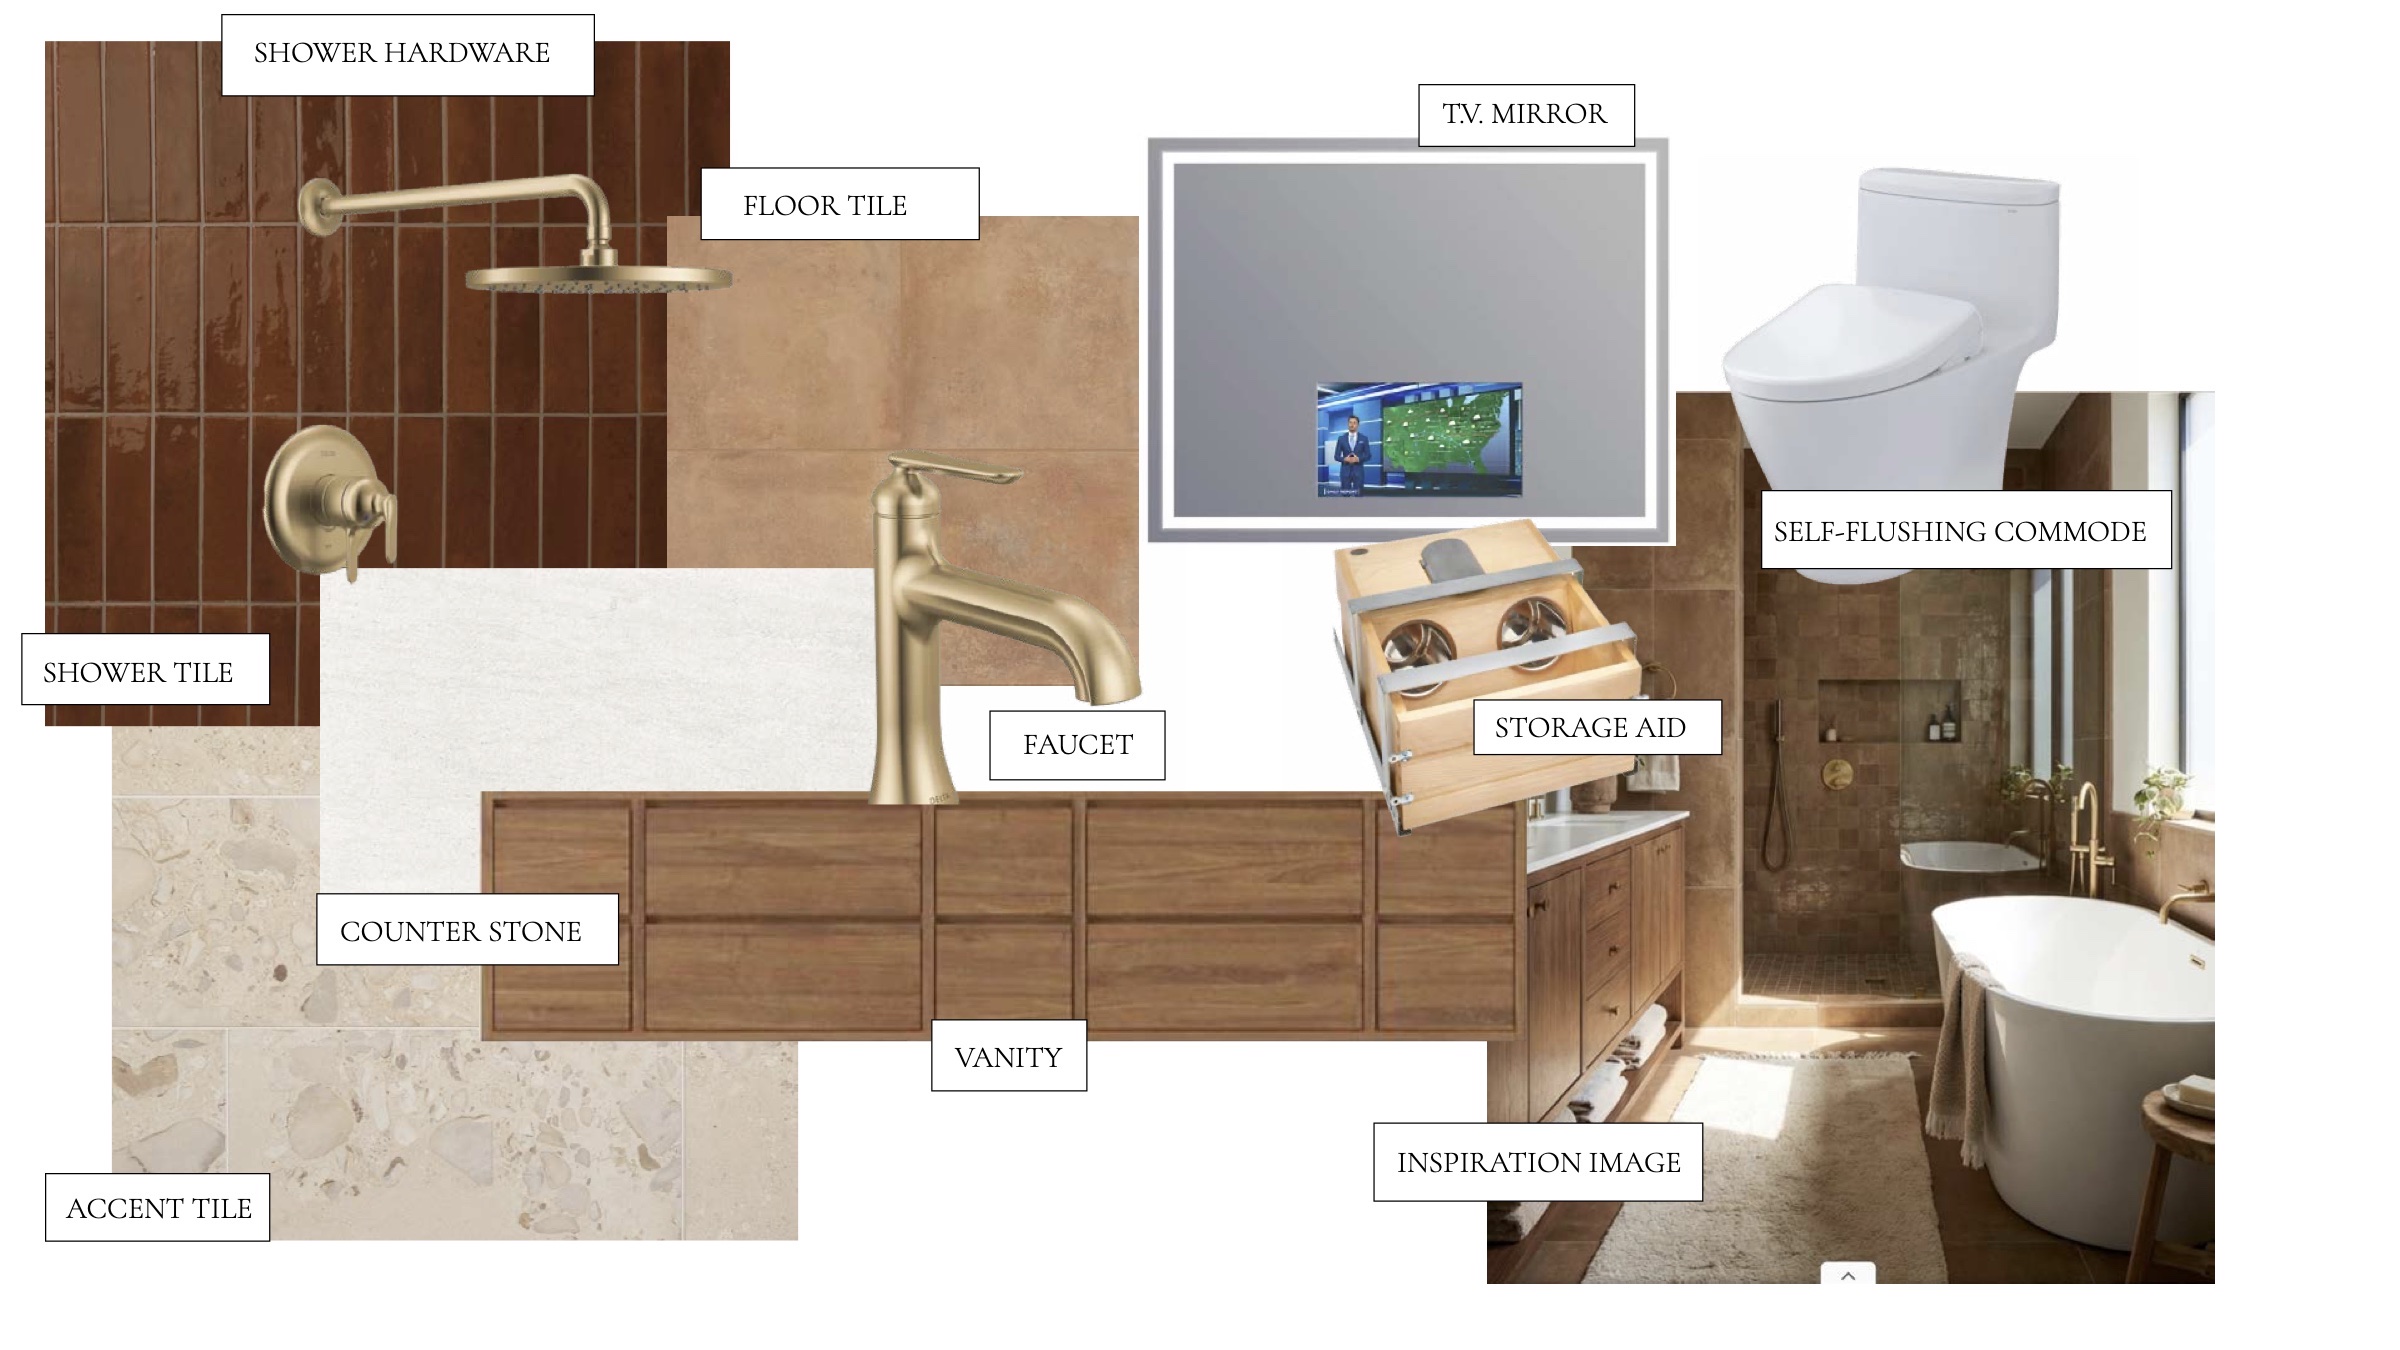
Warm, natural materials with a soft modern edge. The kitchen pairs walnut cabinetry with Calacatta Vagli marble, cream handmade-look tile, light oak floors and brass hardware. The bathroom carries the same warmth with terracotta shower tile, terrazzo, a wood vanity and champagne bronze and aged brass fixtures.
The approach
A range wall built for cooking
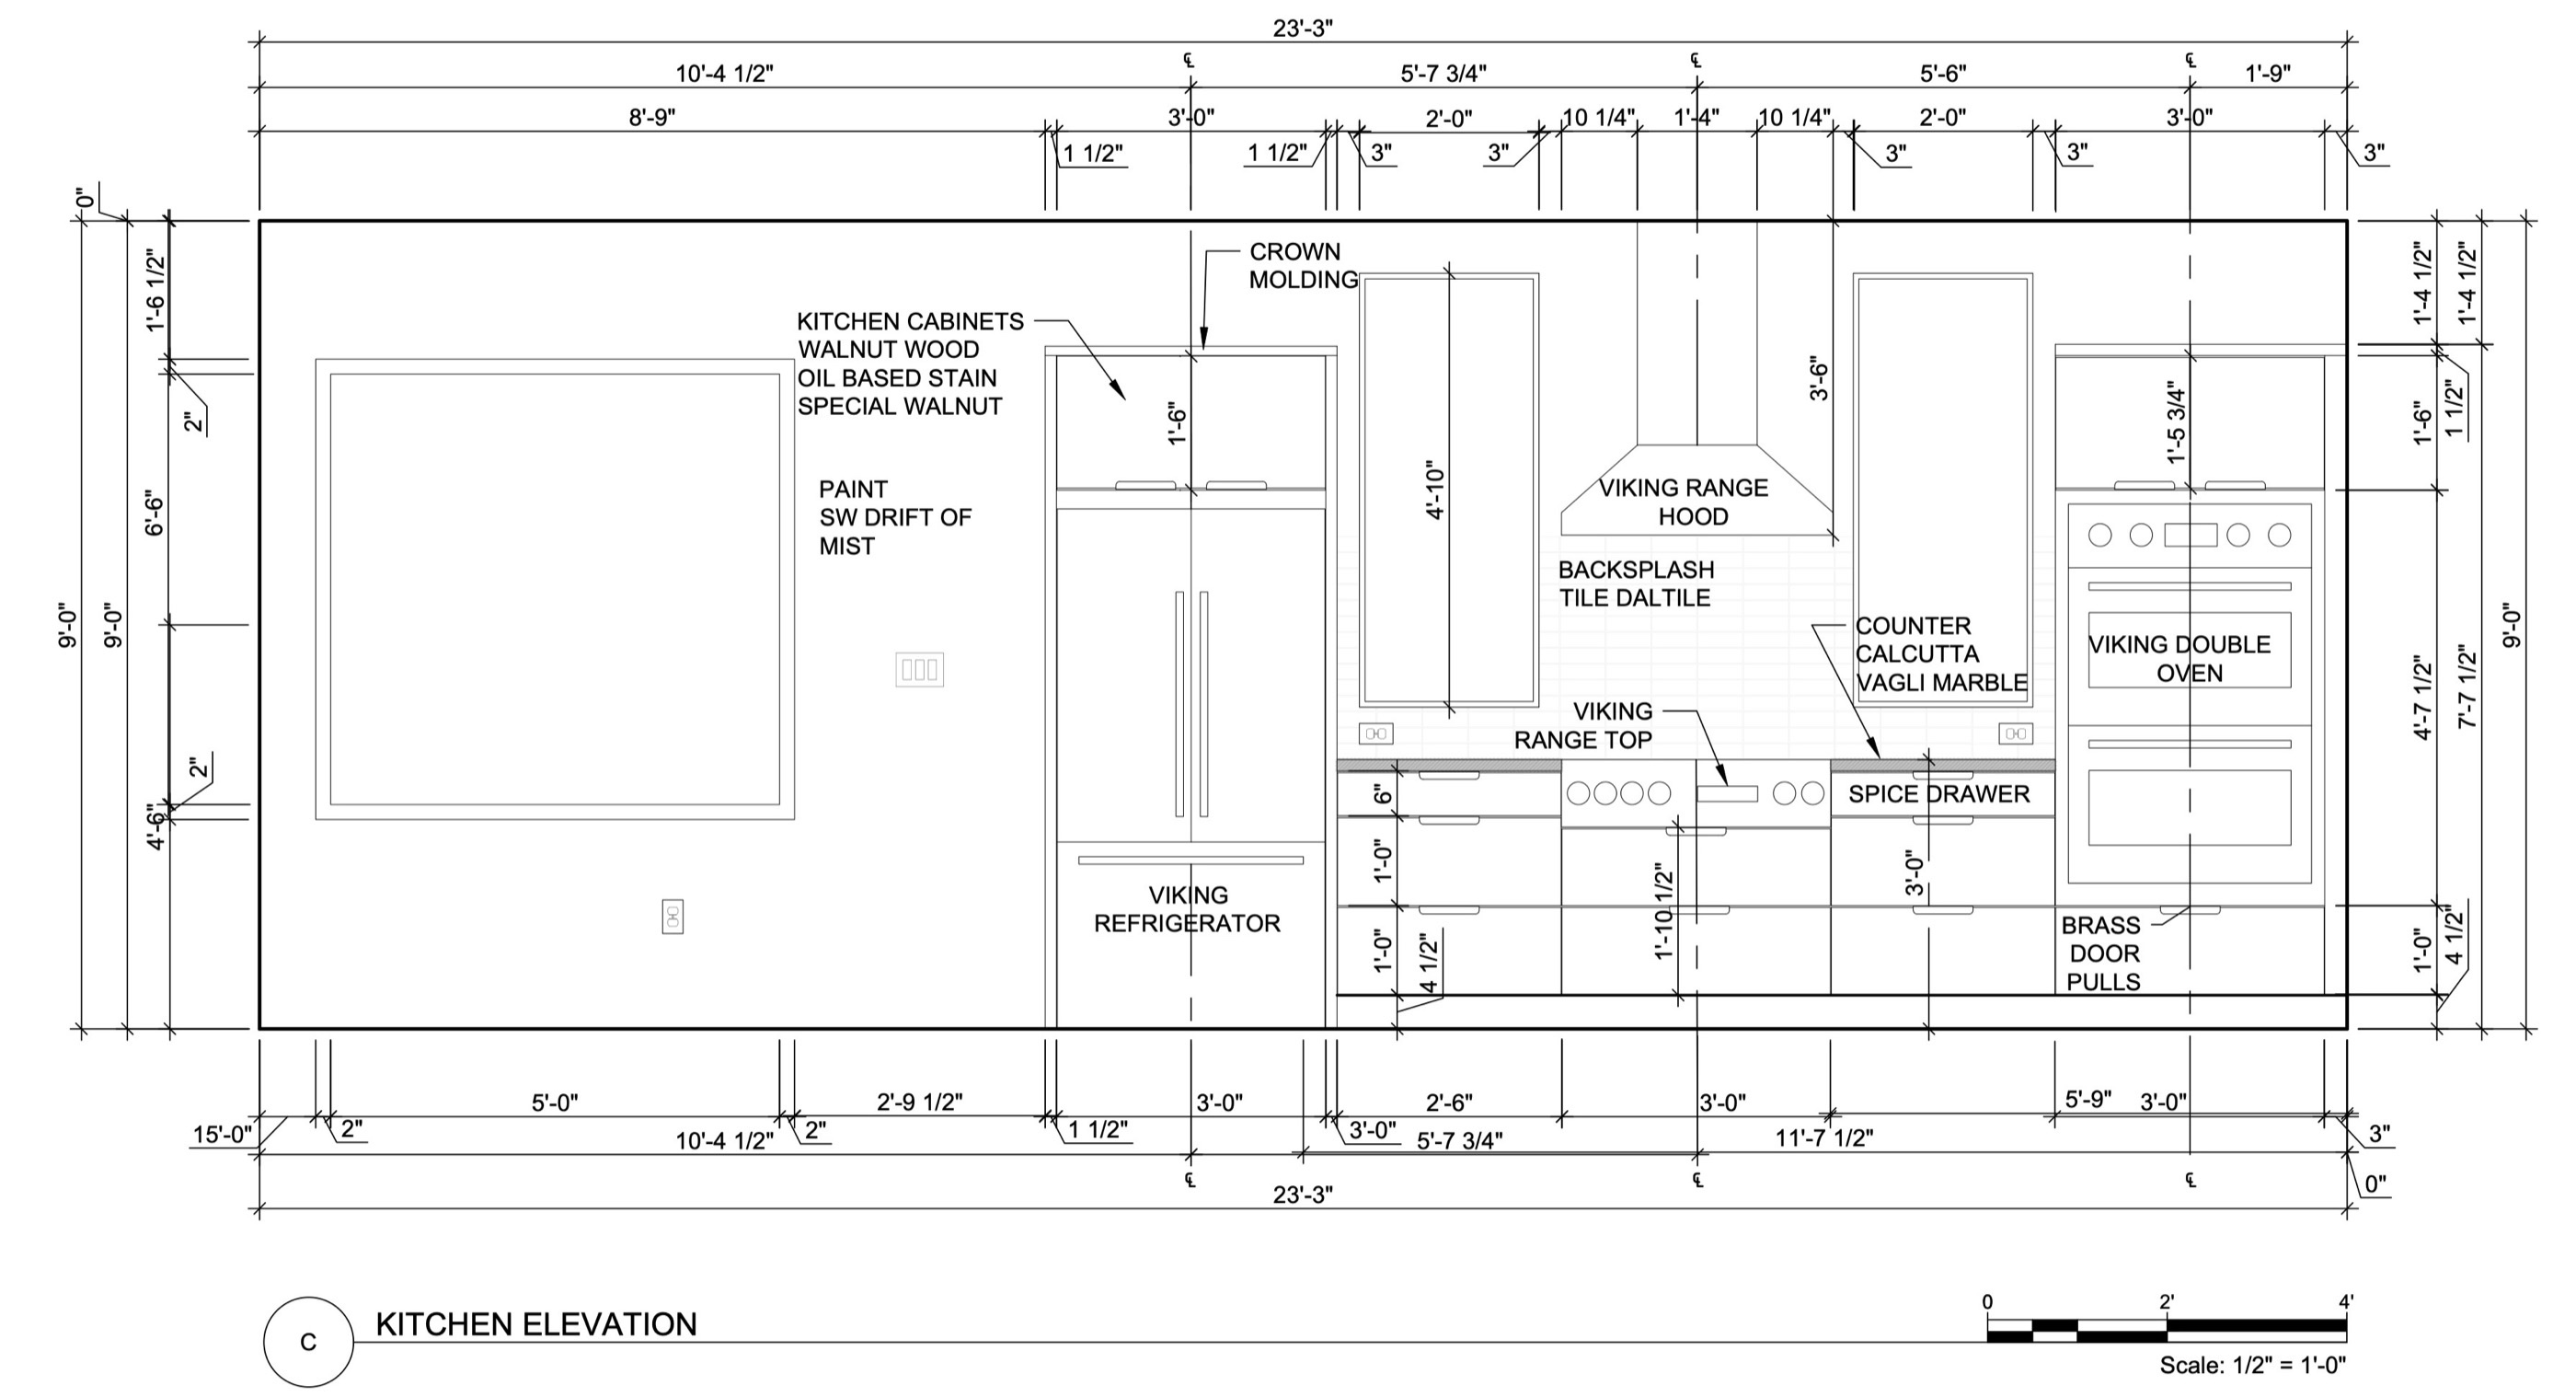
A Viking range top and hood are centered on the long wall between tall walnut cabinets, with the refrigerator at one end, a Viking double oven at the other and a spice drawer beside the range.
An island that works hard
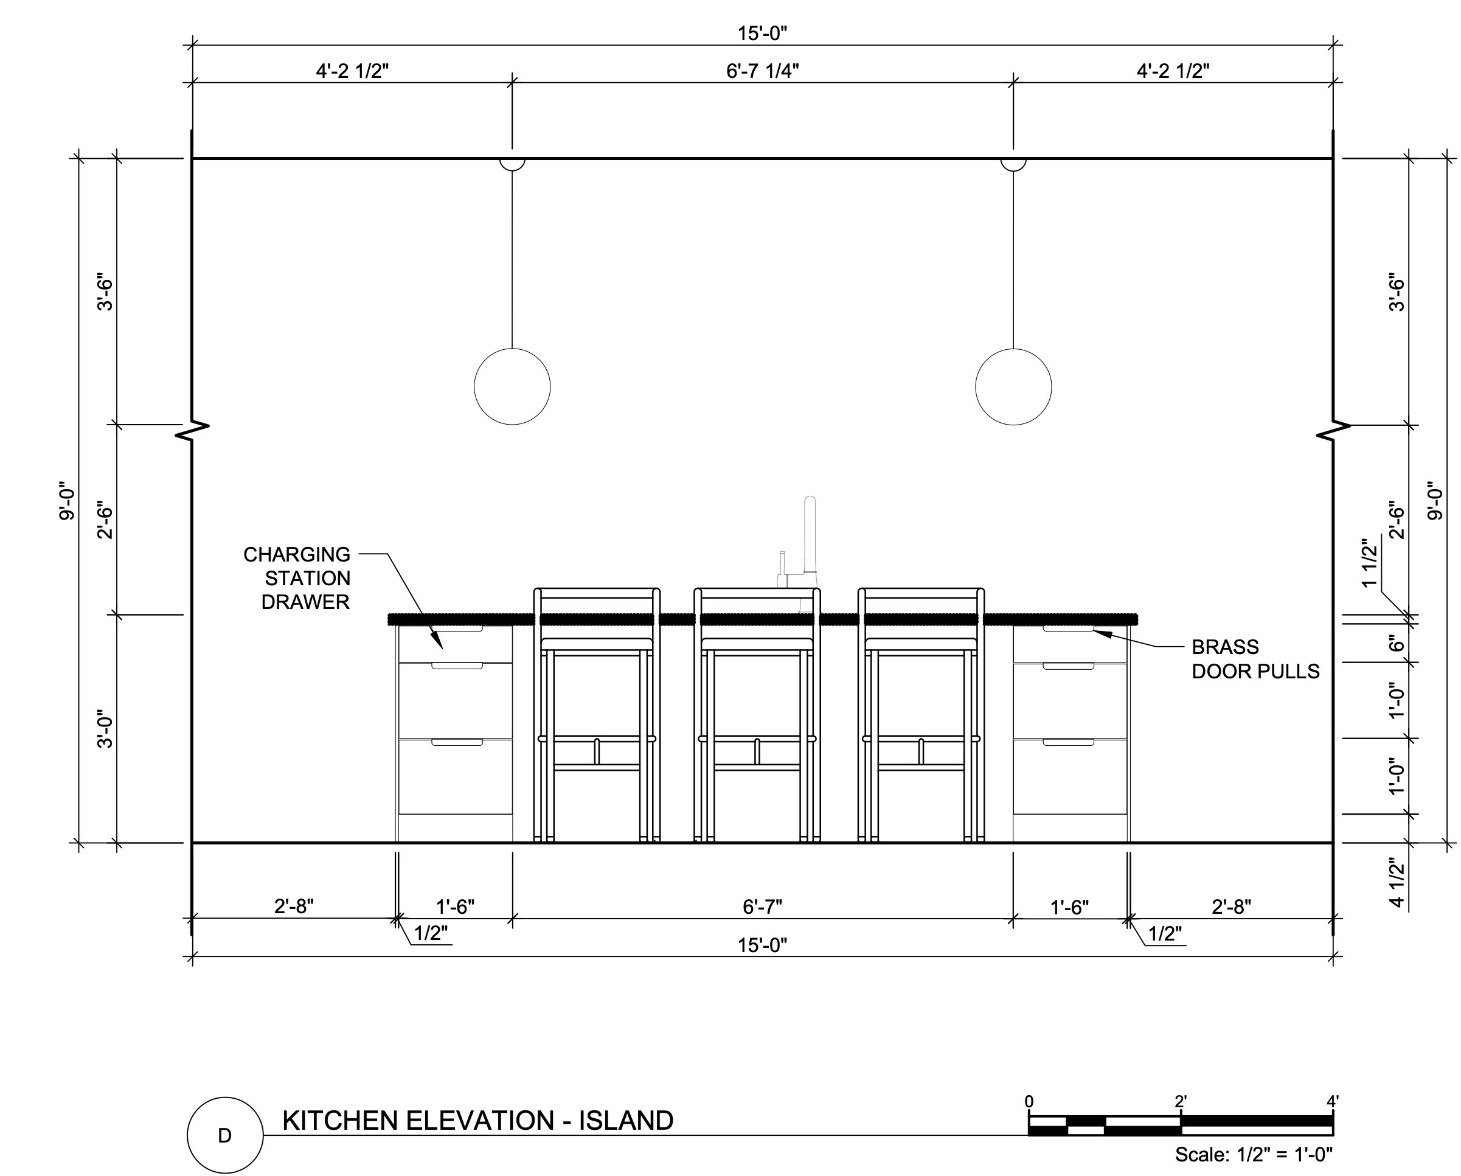
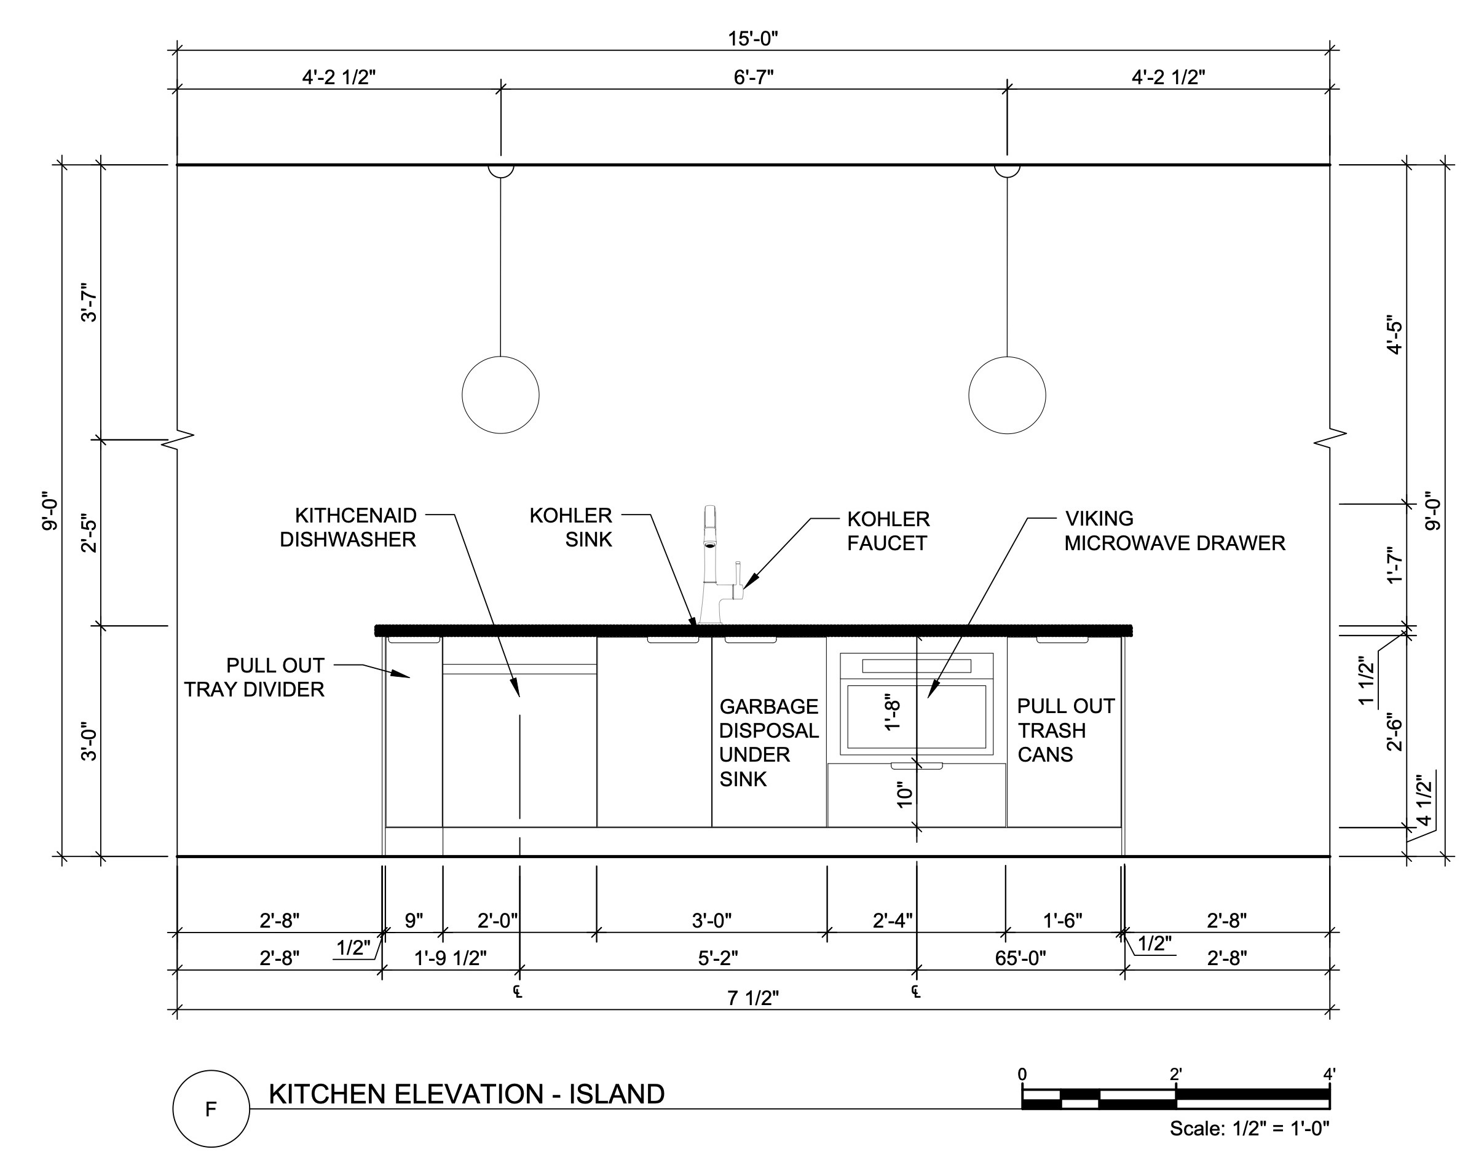
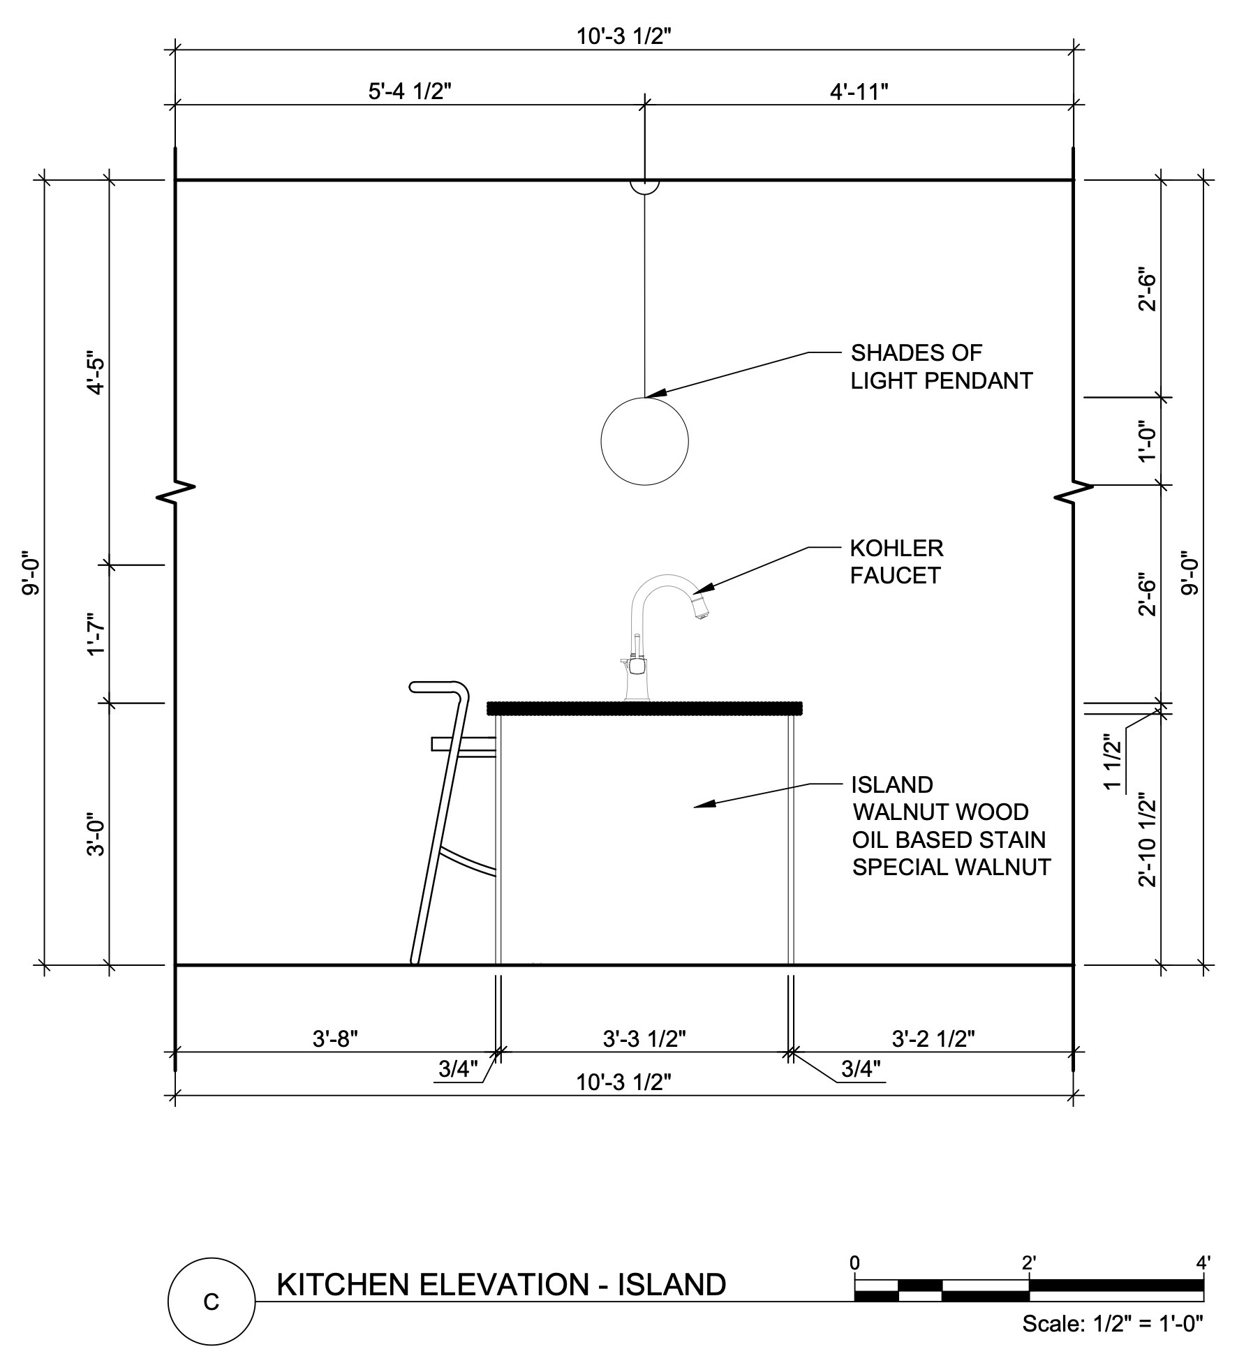
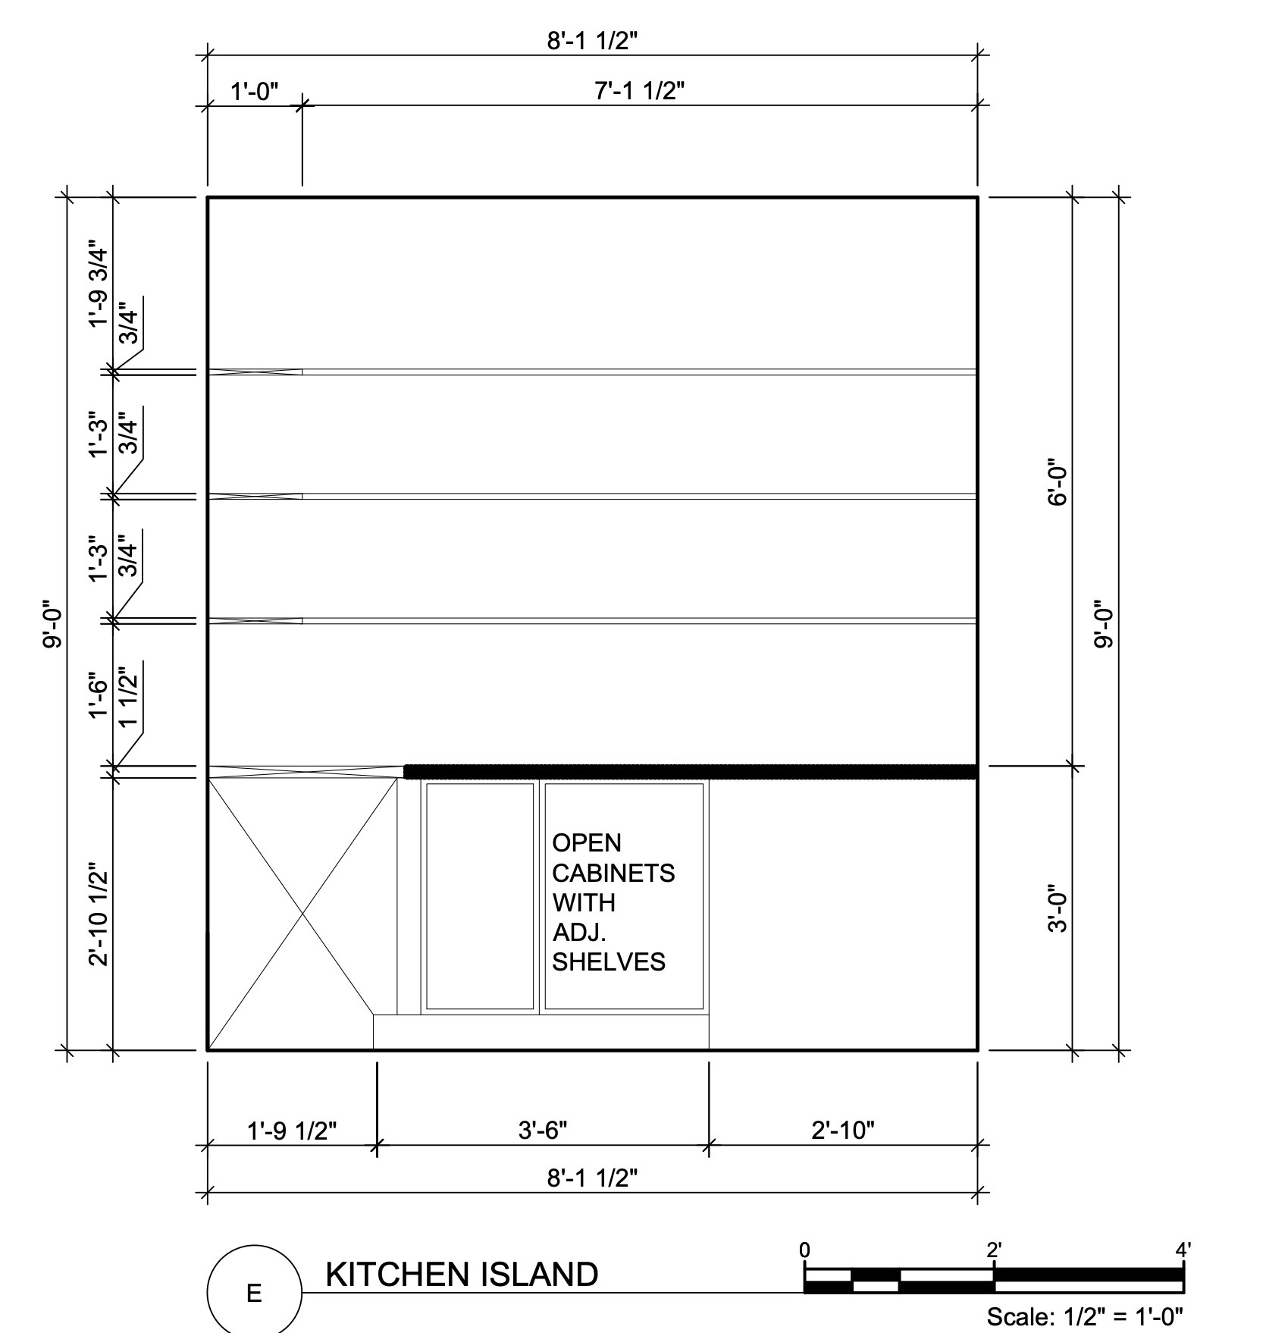
The island holds a Kohler sink, a KitchenAid dishwasher, a Viking microwave drawer, pull-out trash and a tray divider, with seating for three and a charging station drawer on the other side, all under two globe pendants.
A pantry with a pet station
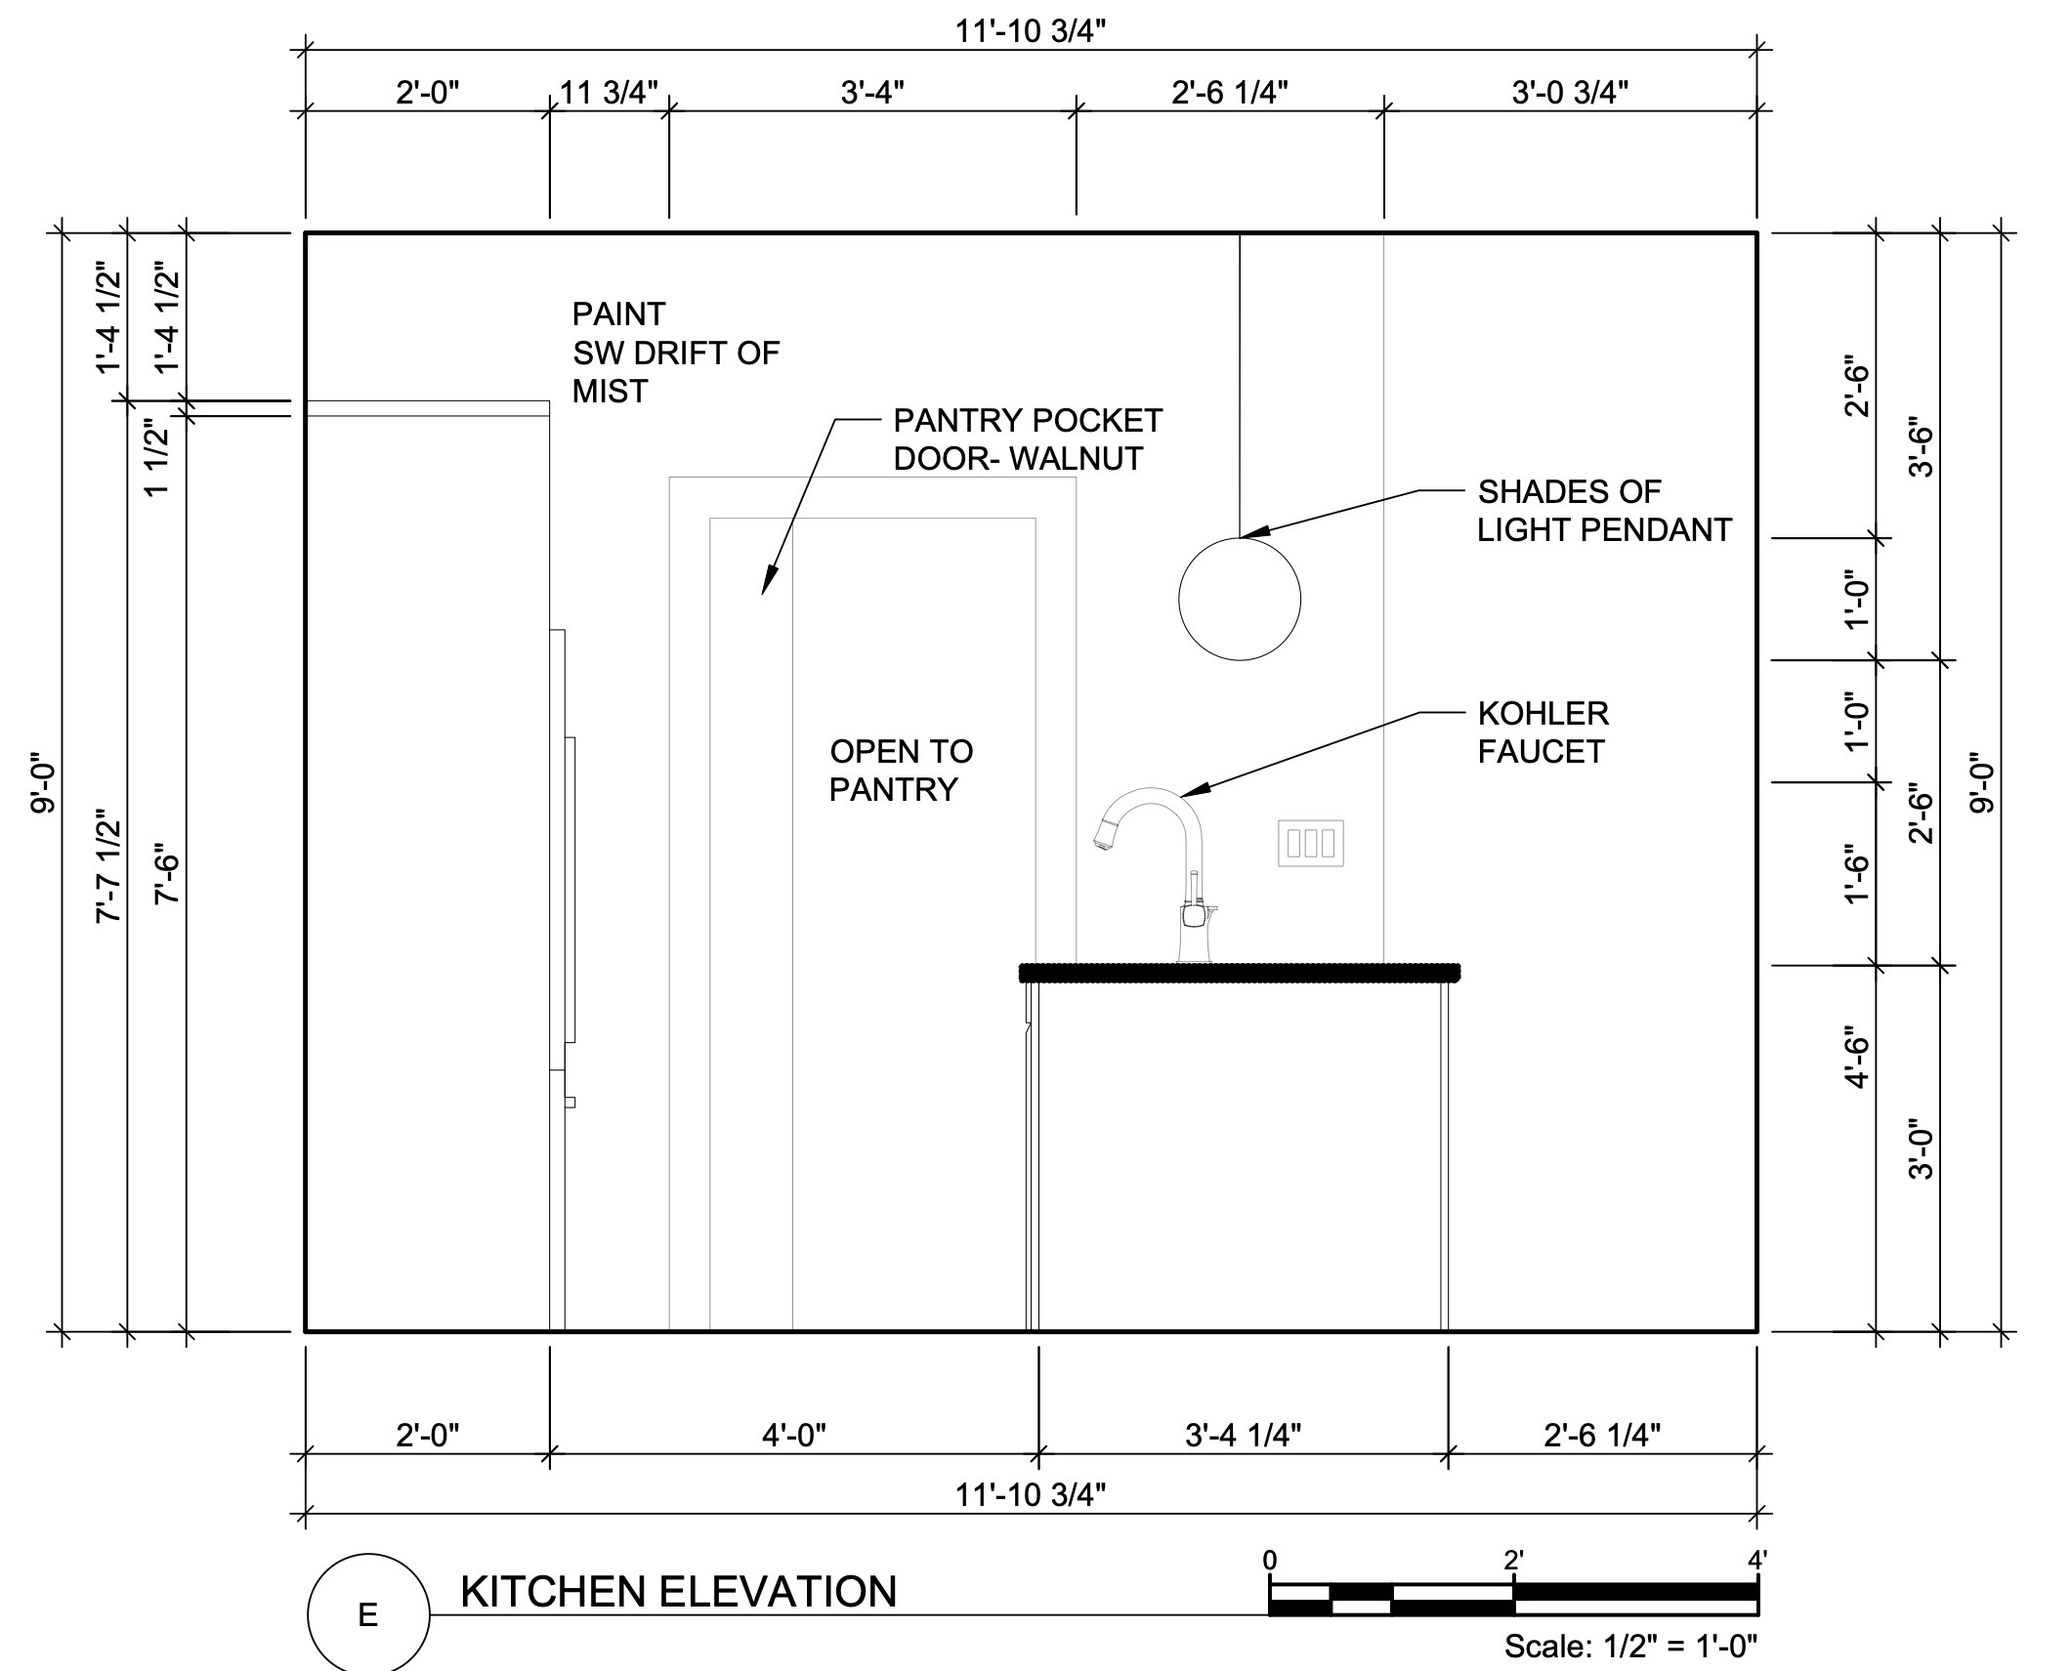
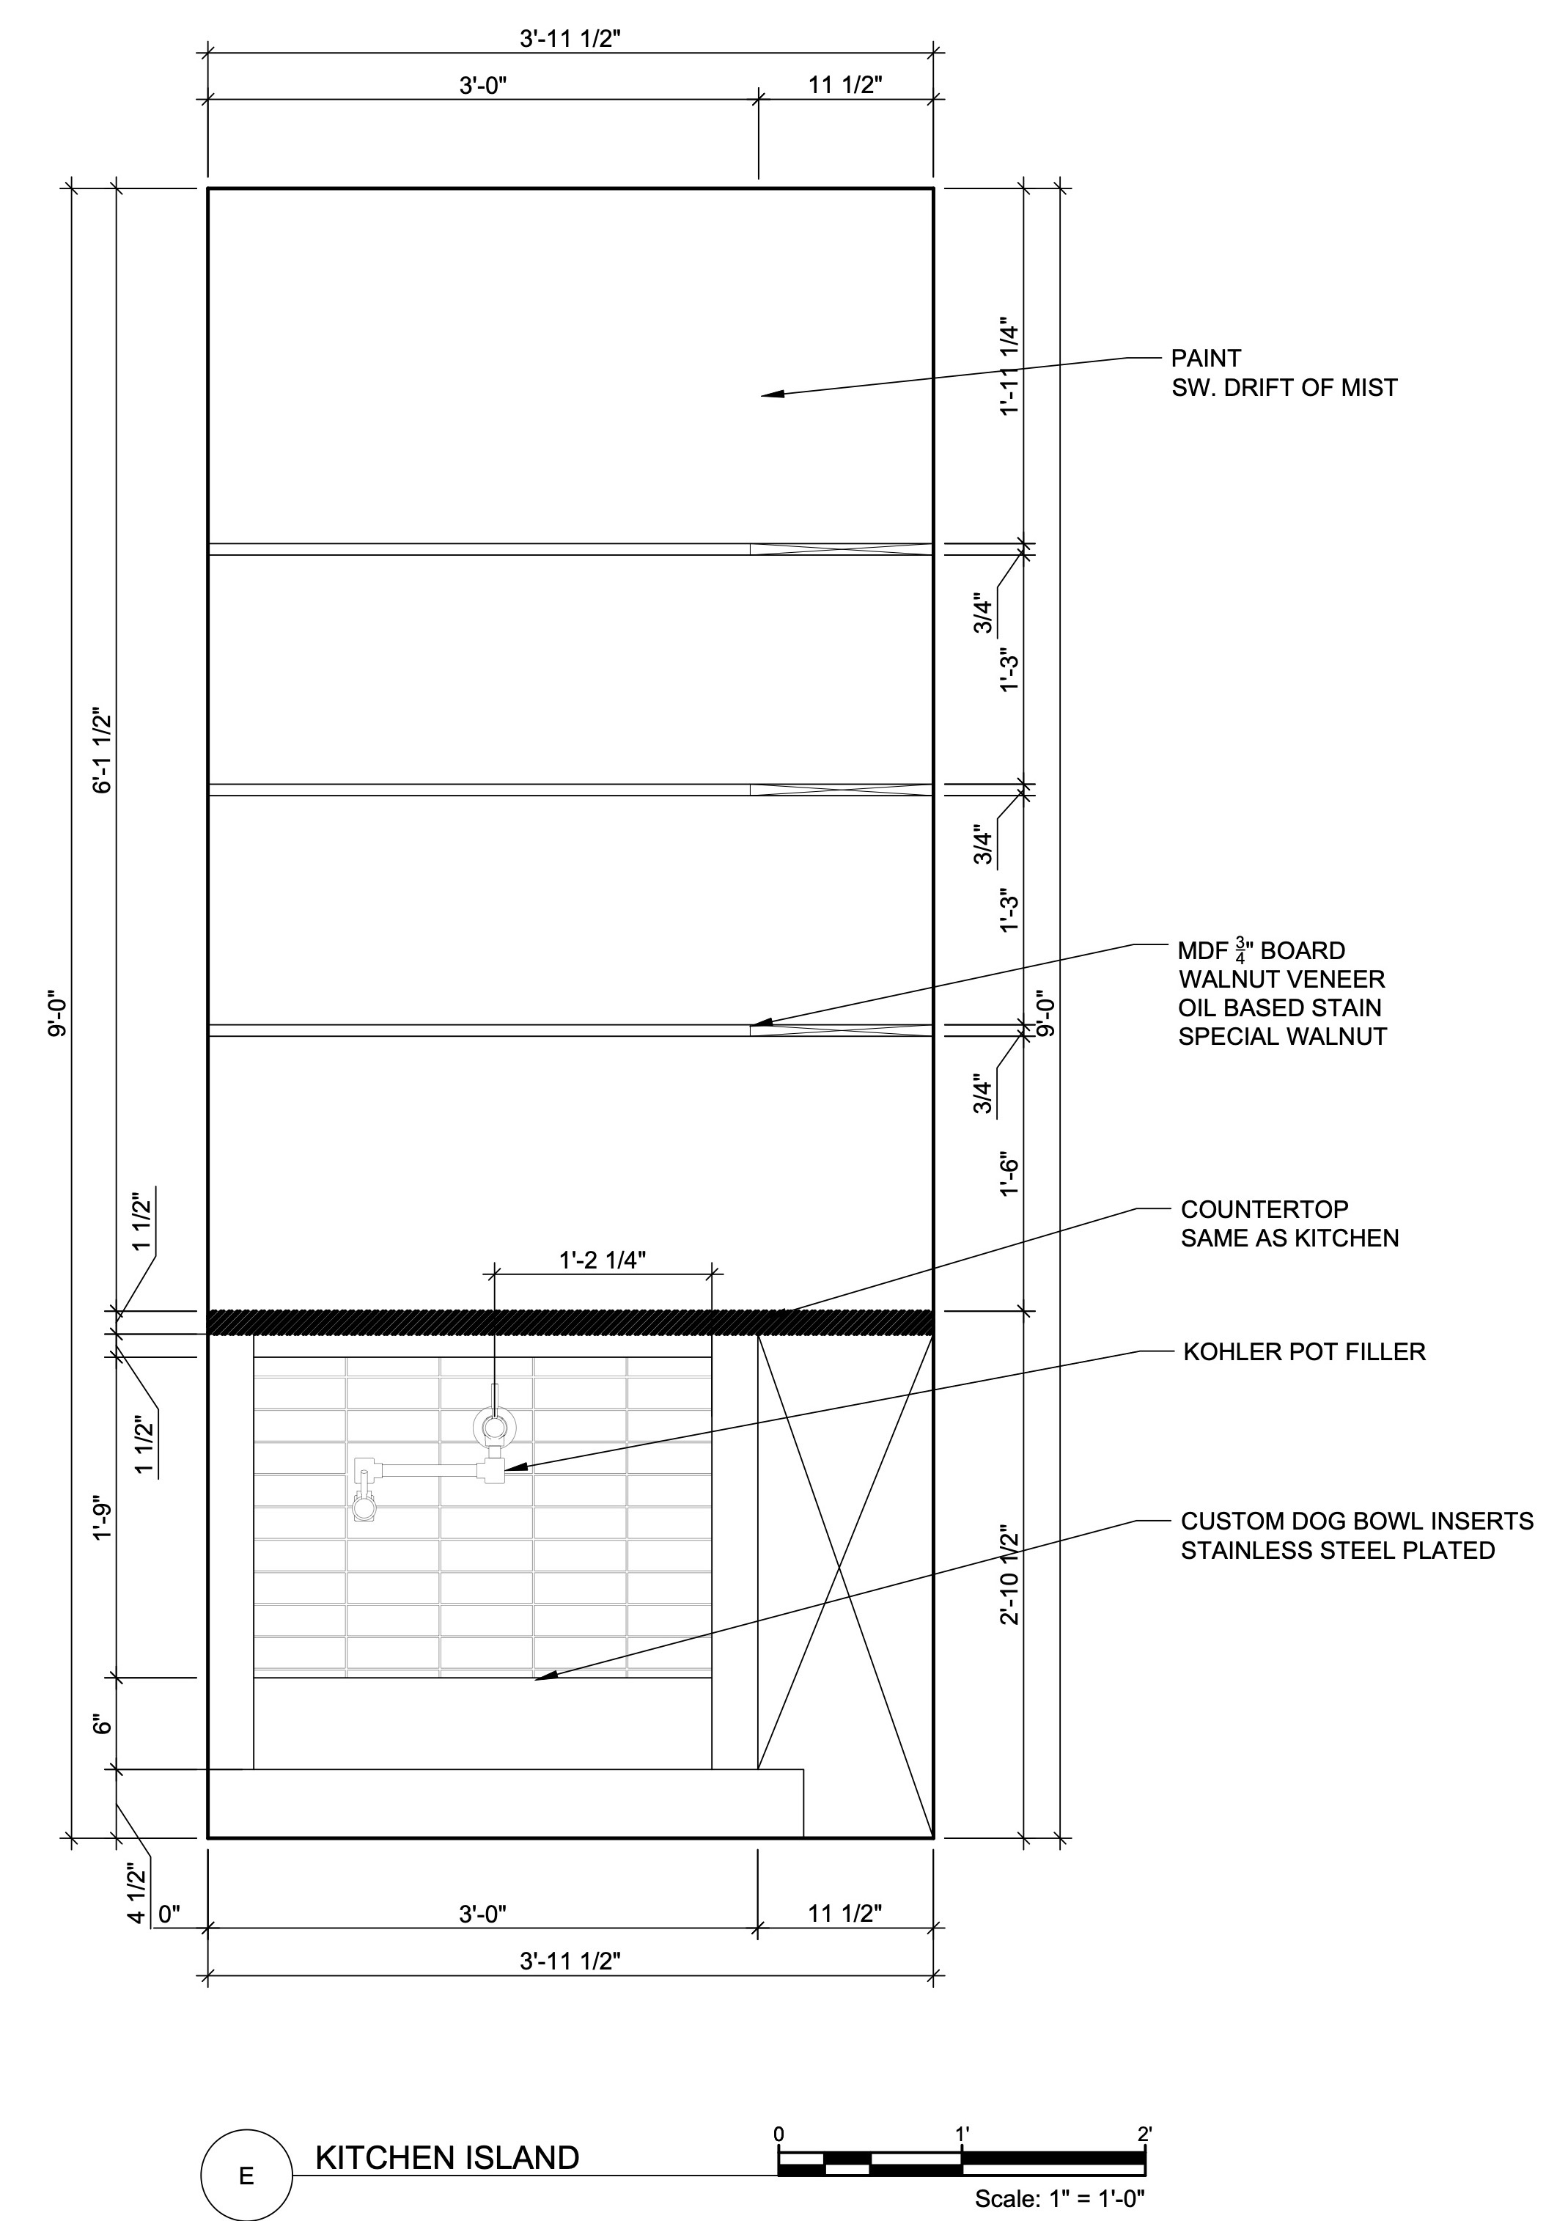
A walnut pocket door opens to a walk-in pantry with open adjustable shelving. A Kohler pot filler sits above custom stainless steel dog bowl inserts, so feeding time has a home of its own.
Three layouts for the bath
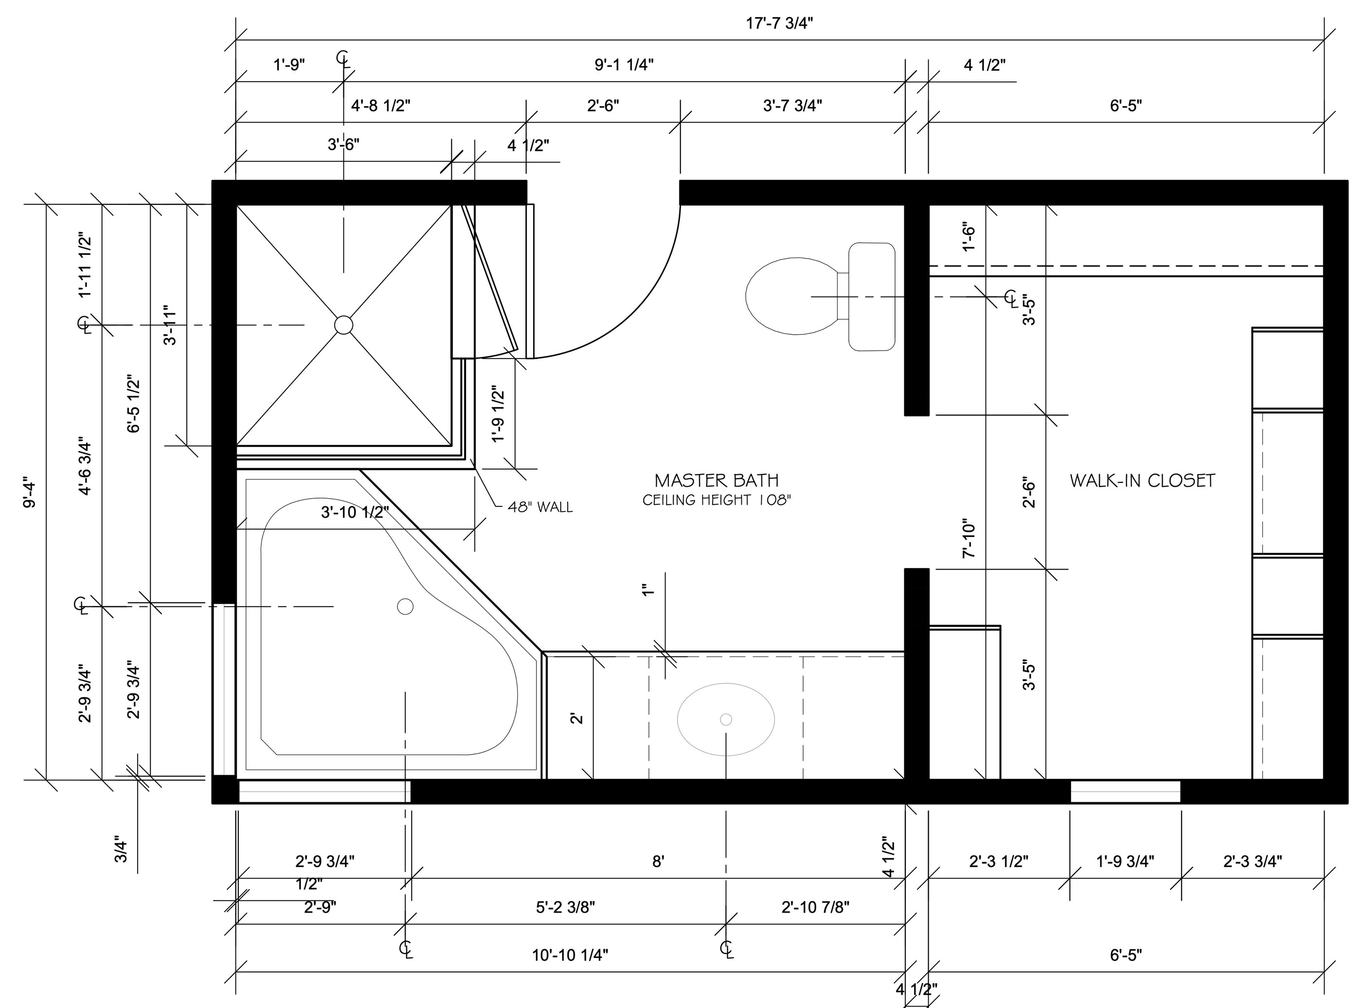
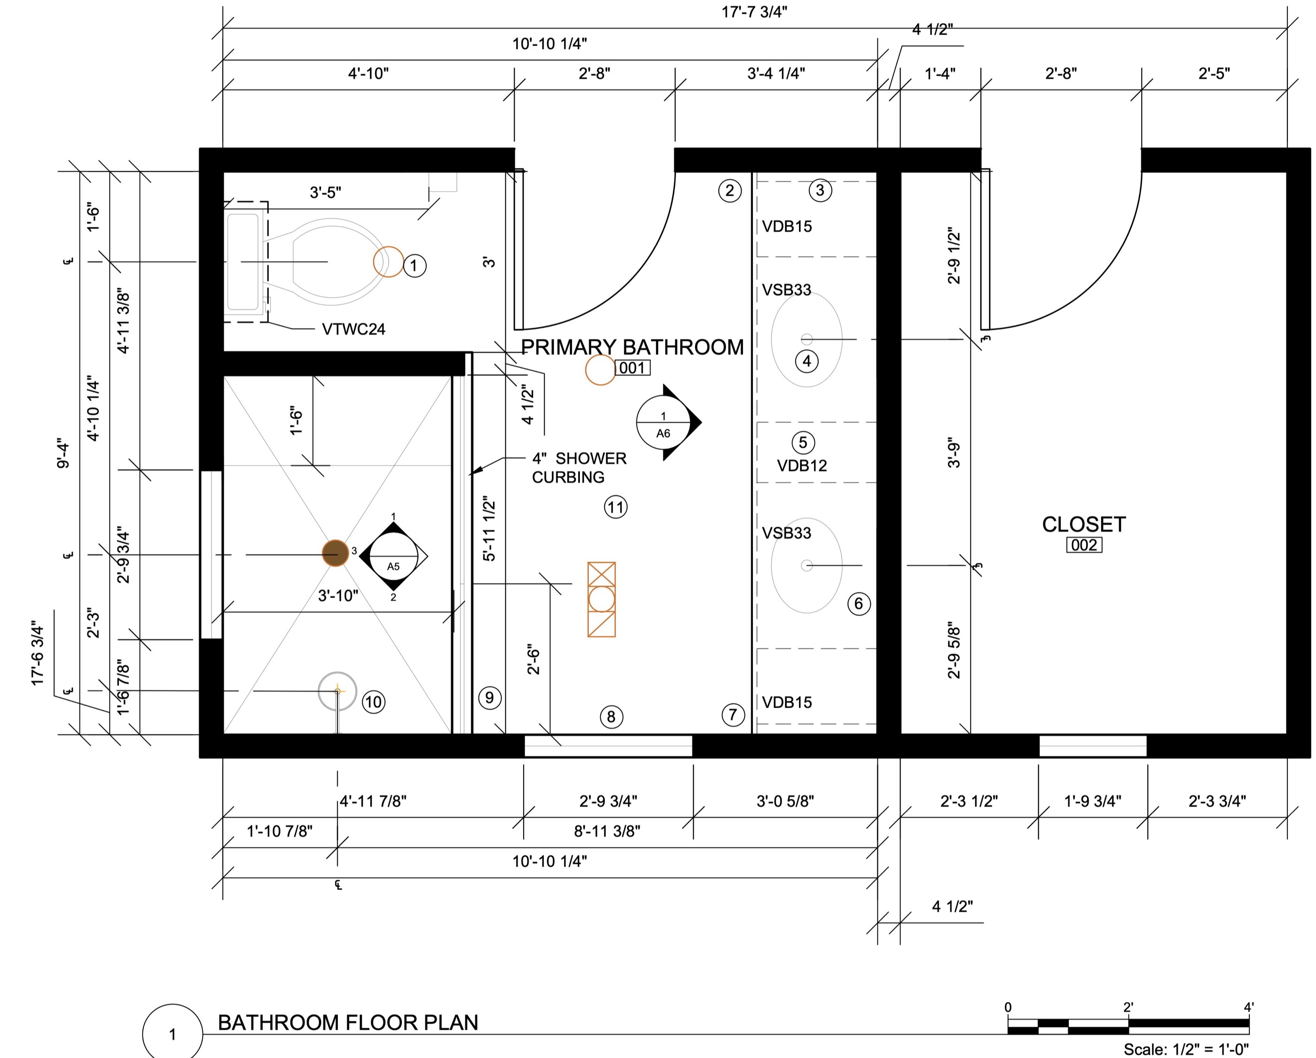
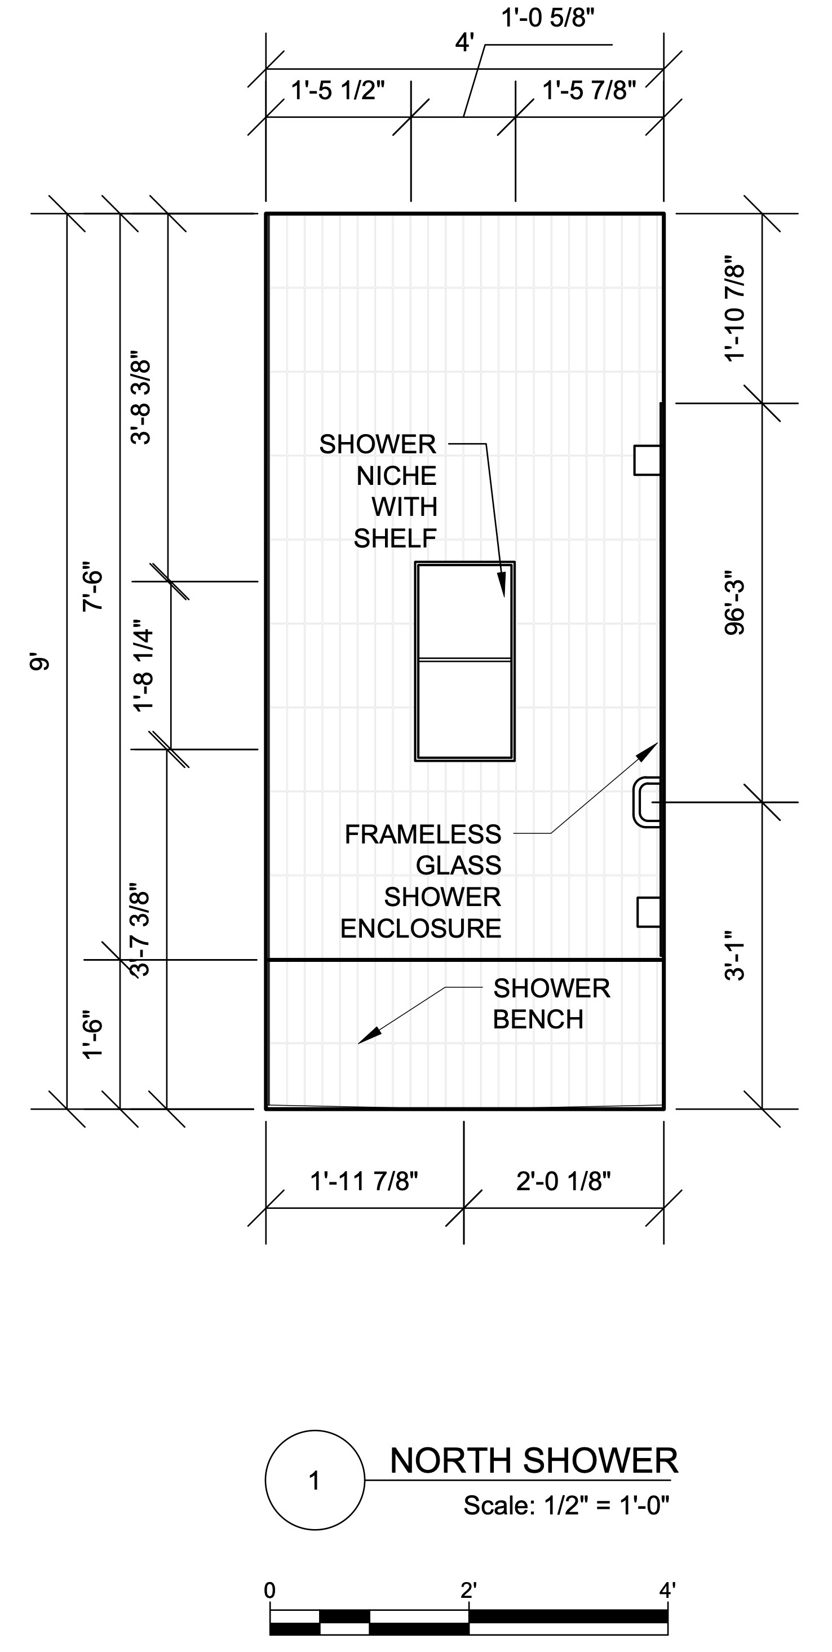
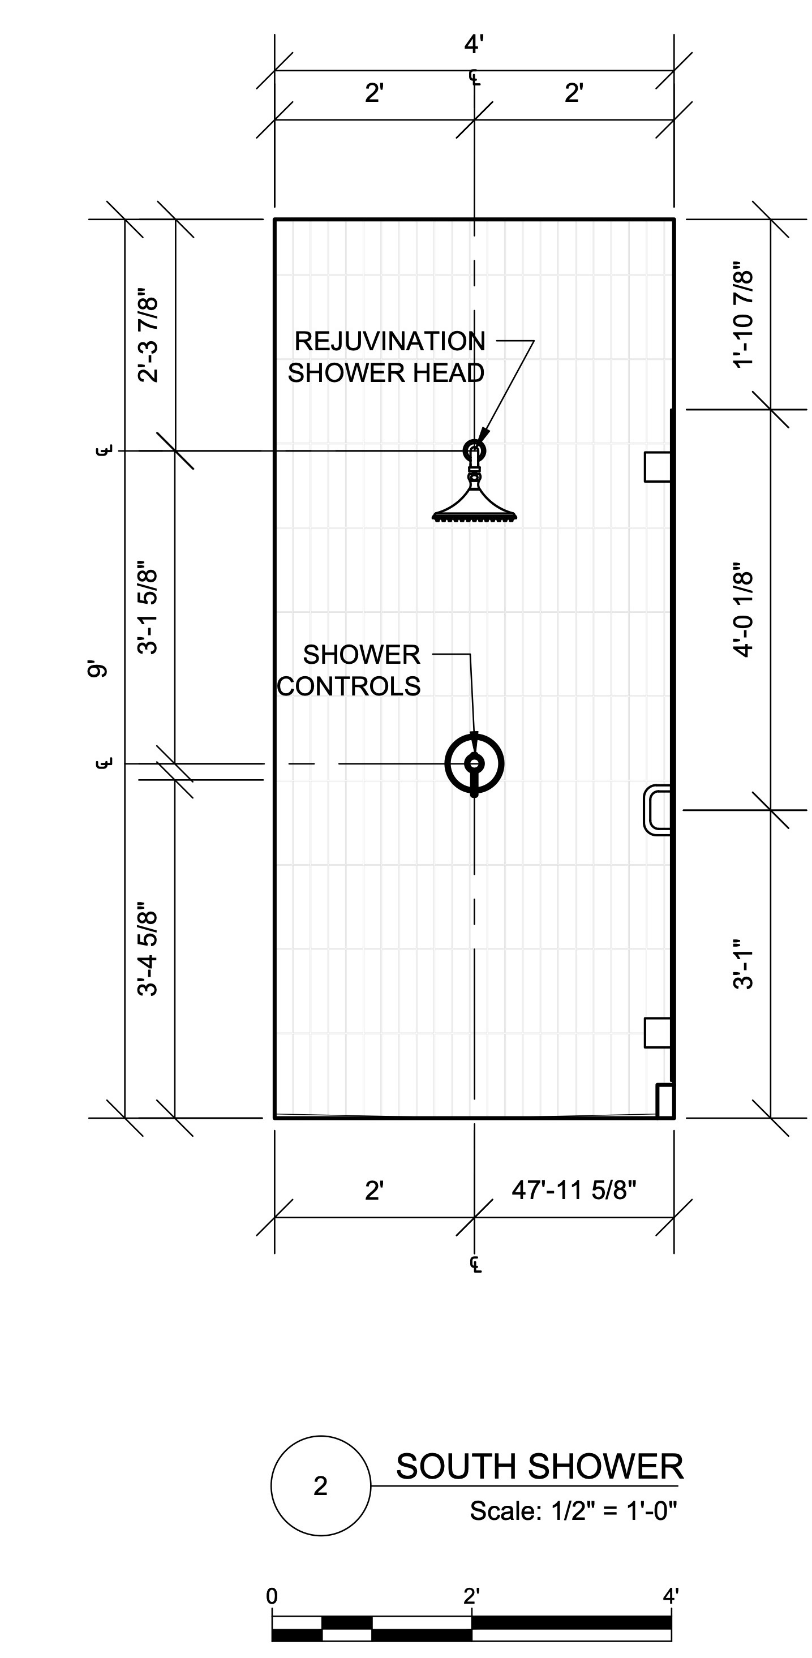
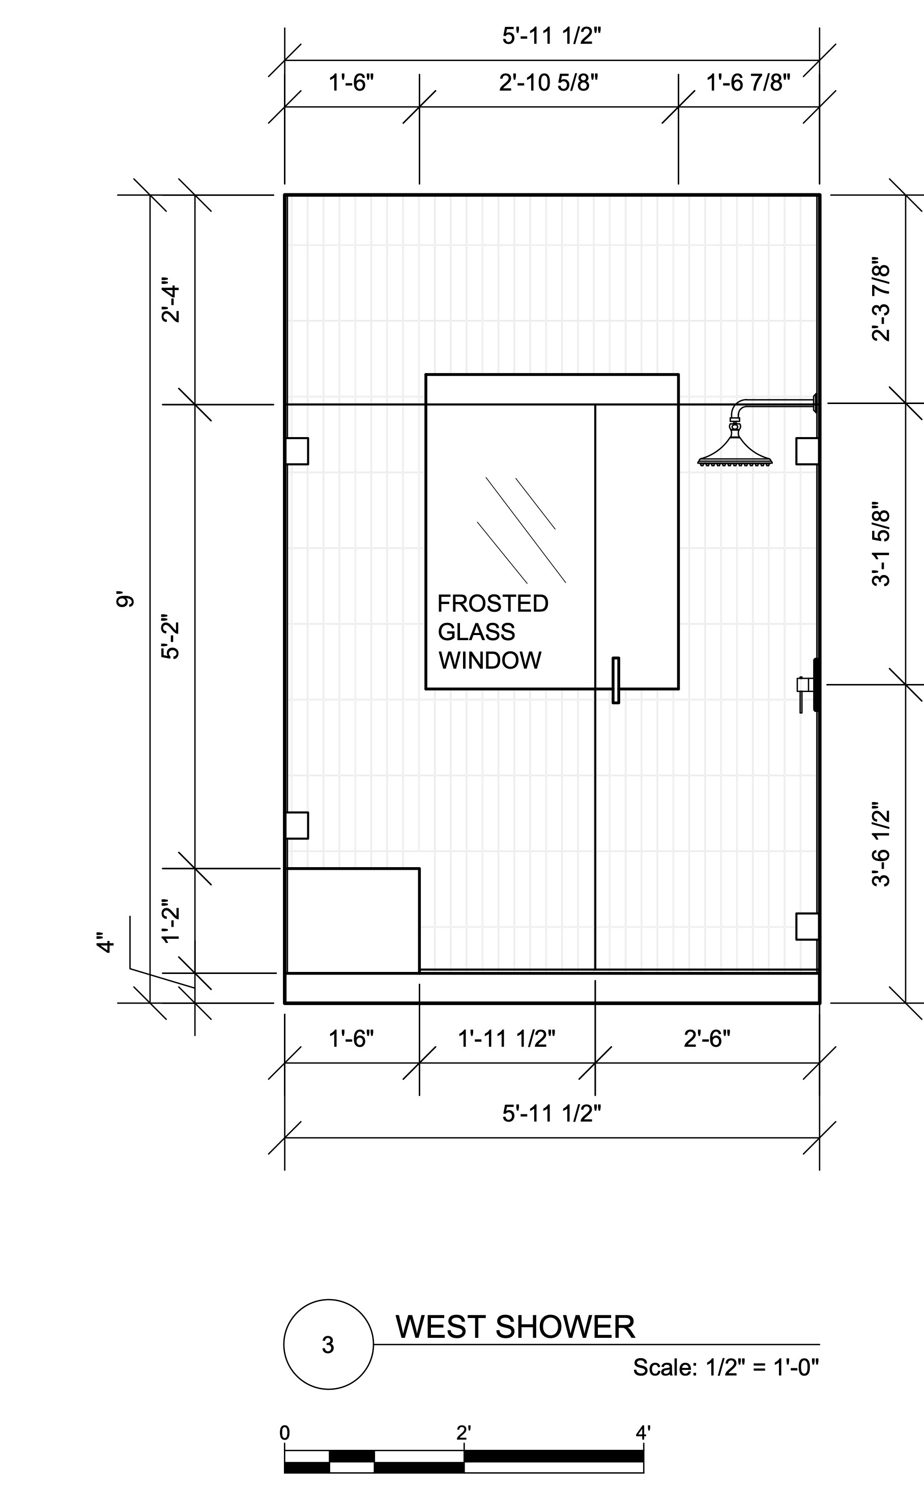
Three layout options were tested for the bathroom. The final plan removes the corner tub, gives the shower its own wall with a bench and niche, tucks the toilet into an alcove and runs a double vanity along the closet wall.
A vanity with everything in reach
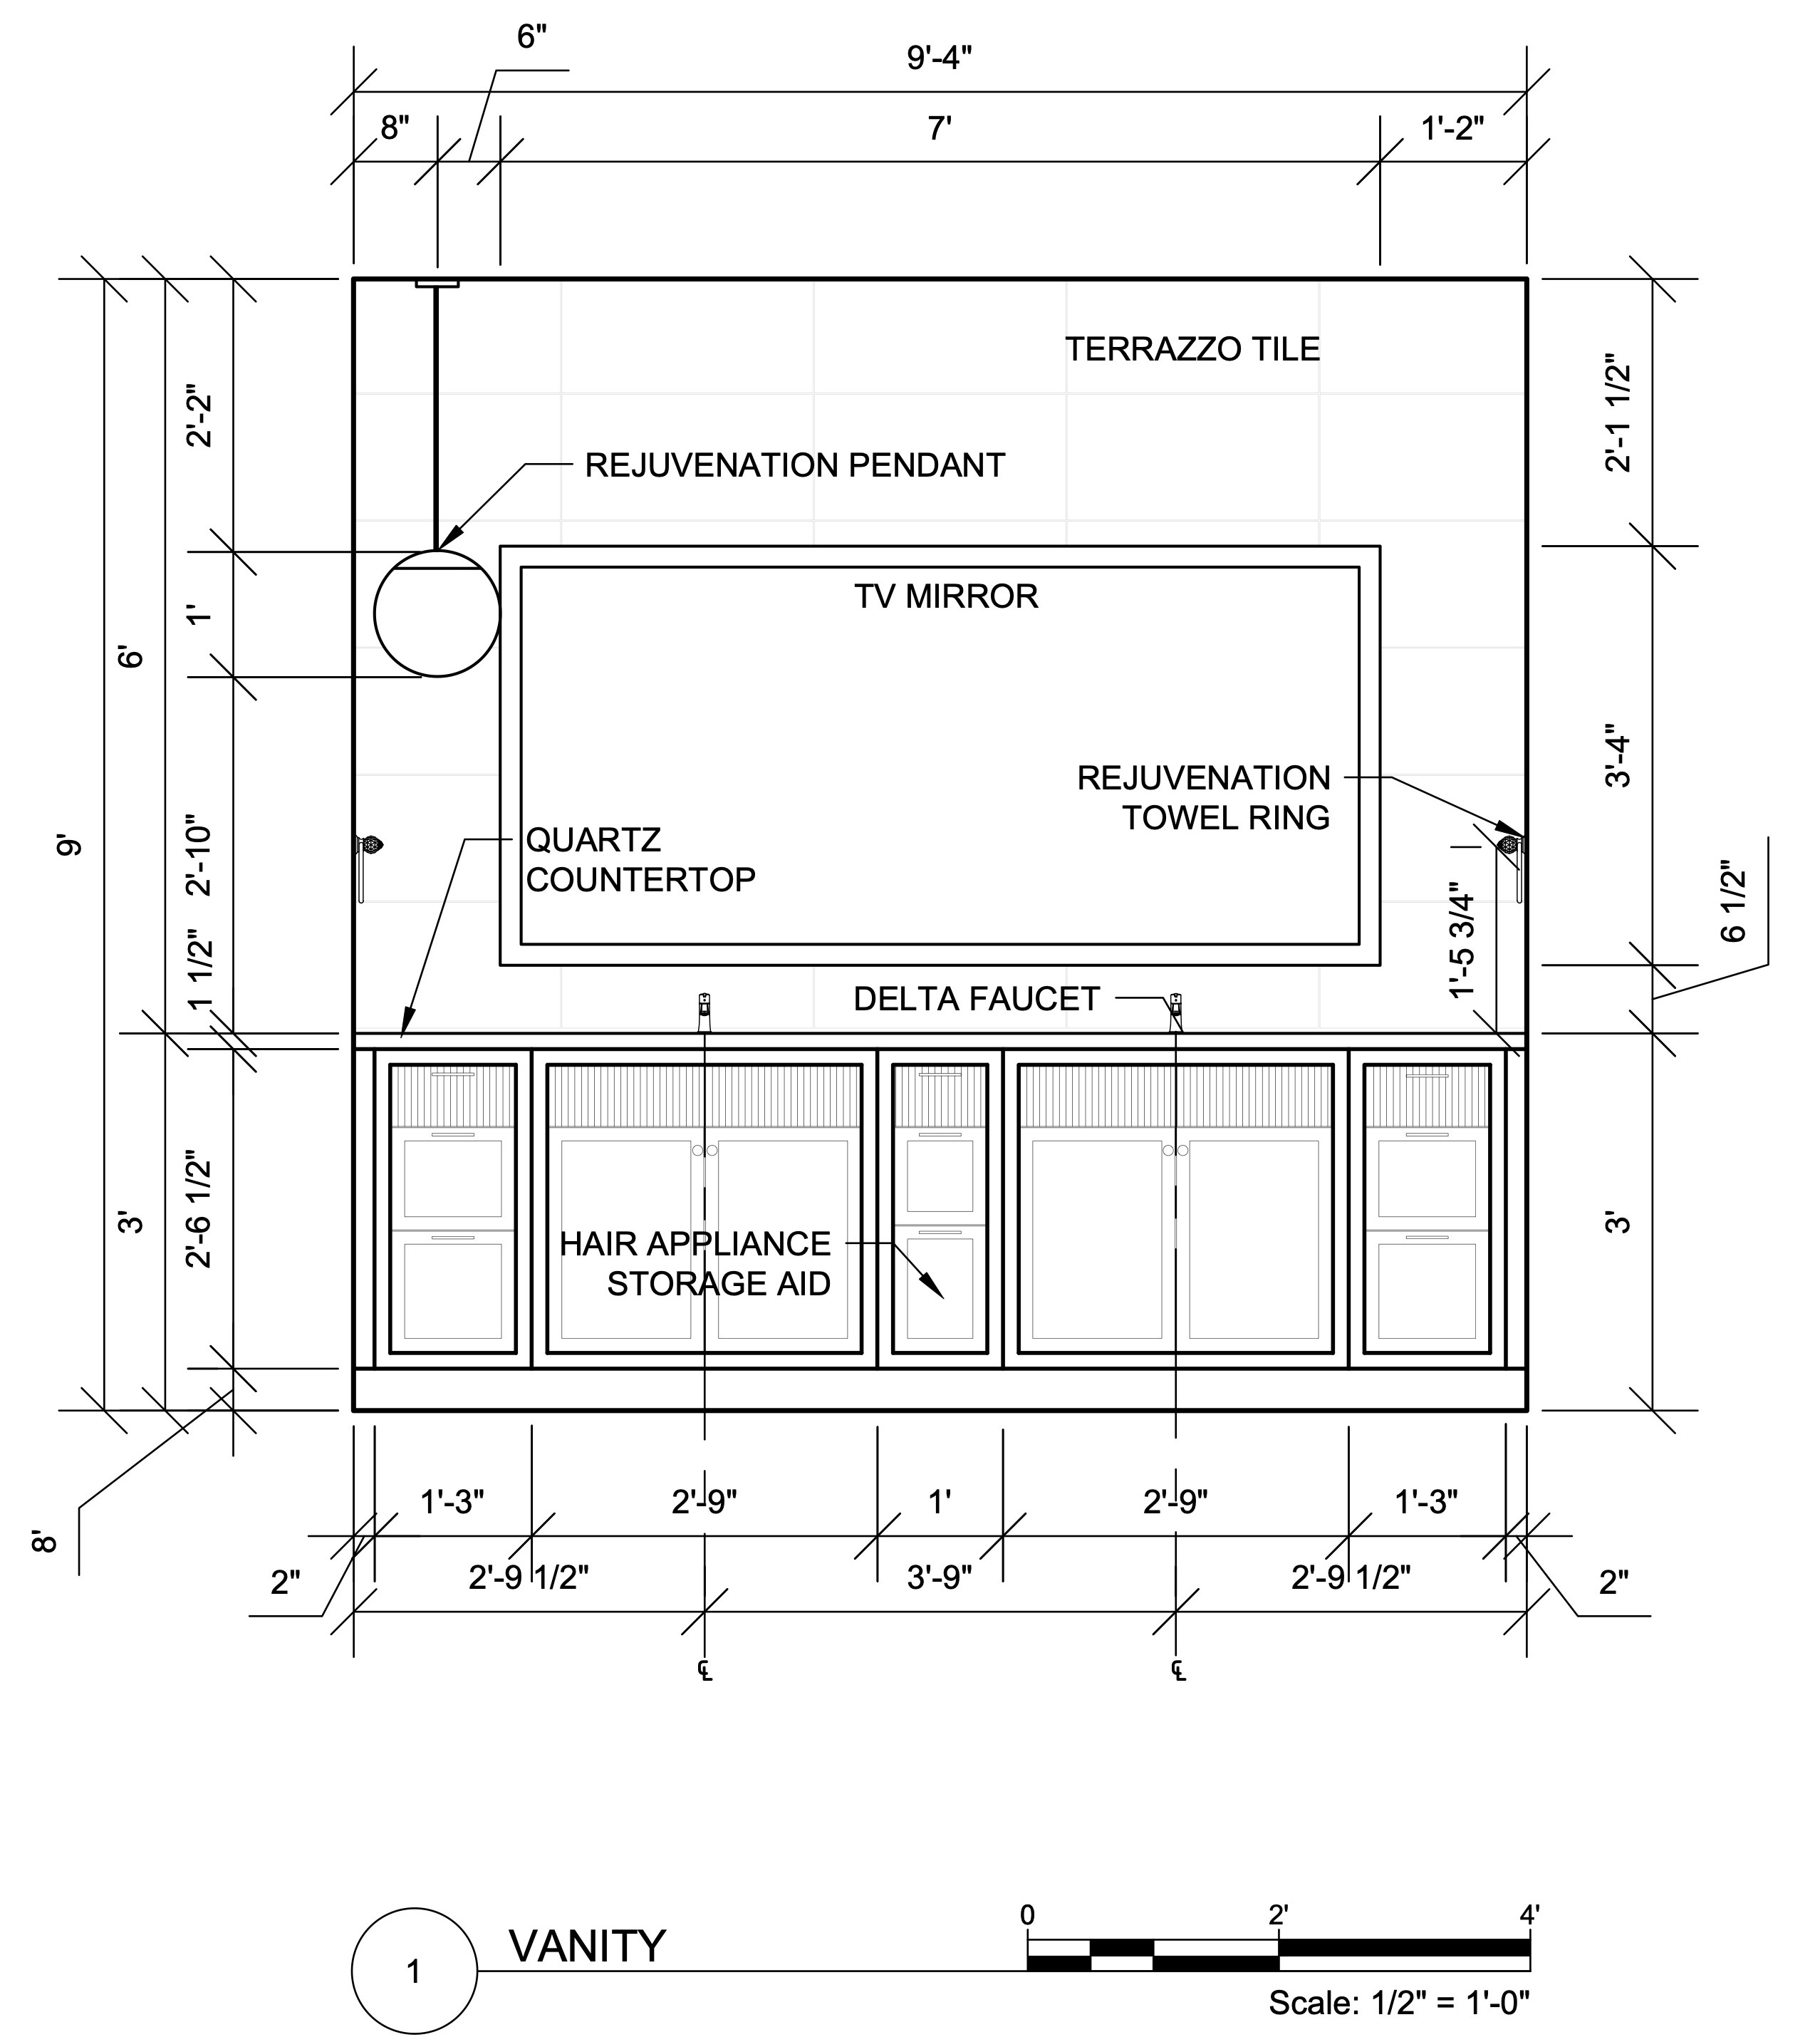
The 9 foot 4 inch double vanity is raised to 34.5 inches, with two undermount sinks, built-in hair appliance storage and an 84 by 42 inch TV mirror. Pendants replace sconces for a softer glow.
Safe and easy to use
A frameless tempered glass shower, a 4 inch curb, a built-in bench, grab bar backing, slip resistant tile, a heat, light and vent fan and a TOTO washlet make the room comfortable for years to come.
Design development
 (opens full size in a new tab)
 (opens full size in a new tab)
 (opens full size in a new tab)
 (opens full size in a new tab)
 (opens full size in a new tab)
 (opens full size in a new tab)
 (opens full size in a new tab)
 (opens full size in a new tab)
 (opens full size in a new tab)
 (opens full size in a new tab)
 (opens full size in a new tab)
 (opens full size in a new tab)
 (opens full size in a new tab)
 (opens full size in a new tab)
 (opens full size in a new tab)
 (opens full size in a new tab)
 (opens full size in a new tab)
Design boards
(opens full size in a new tab)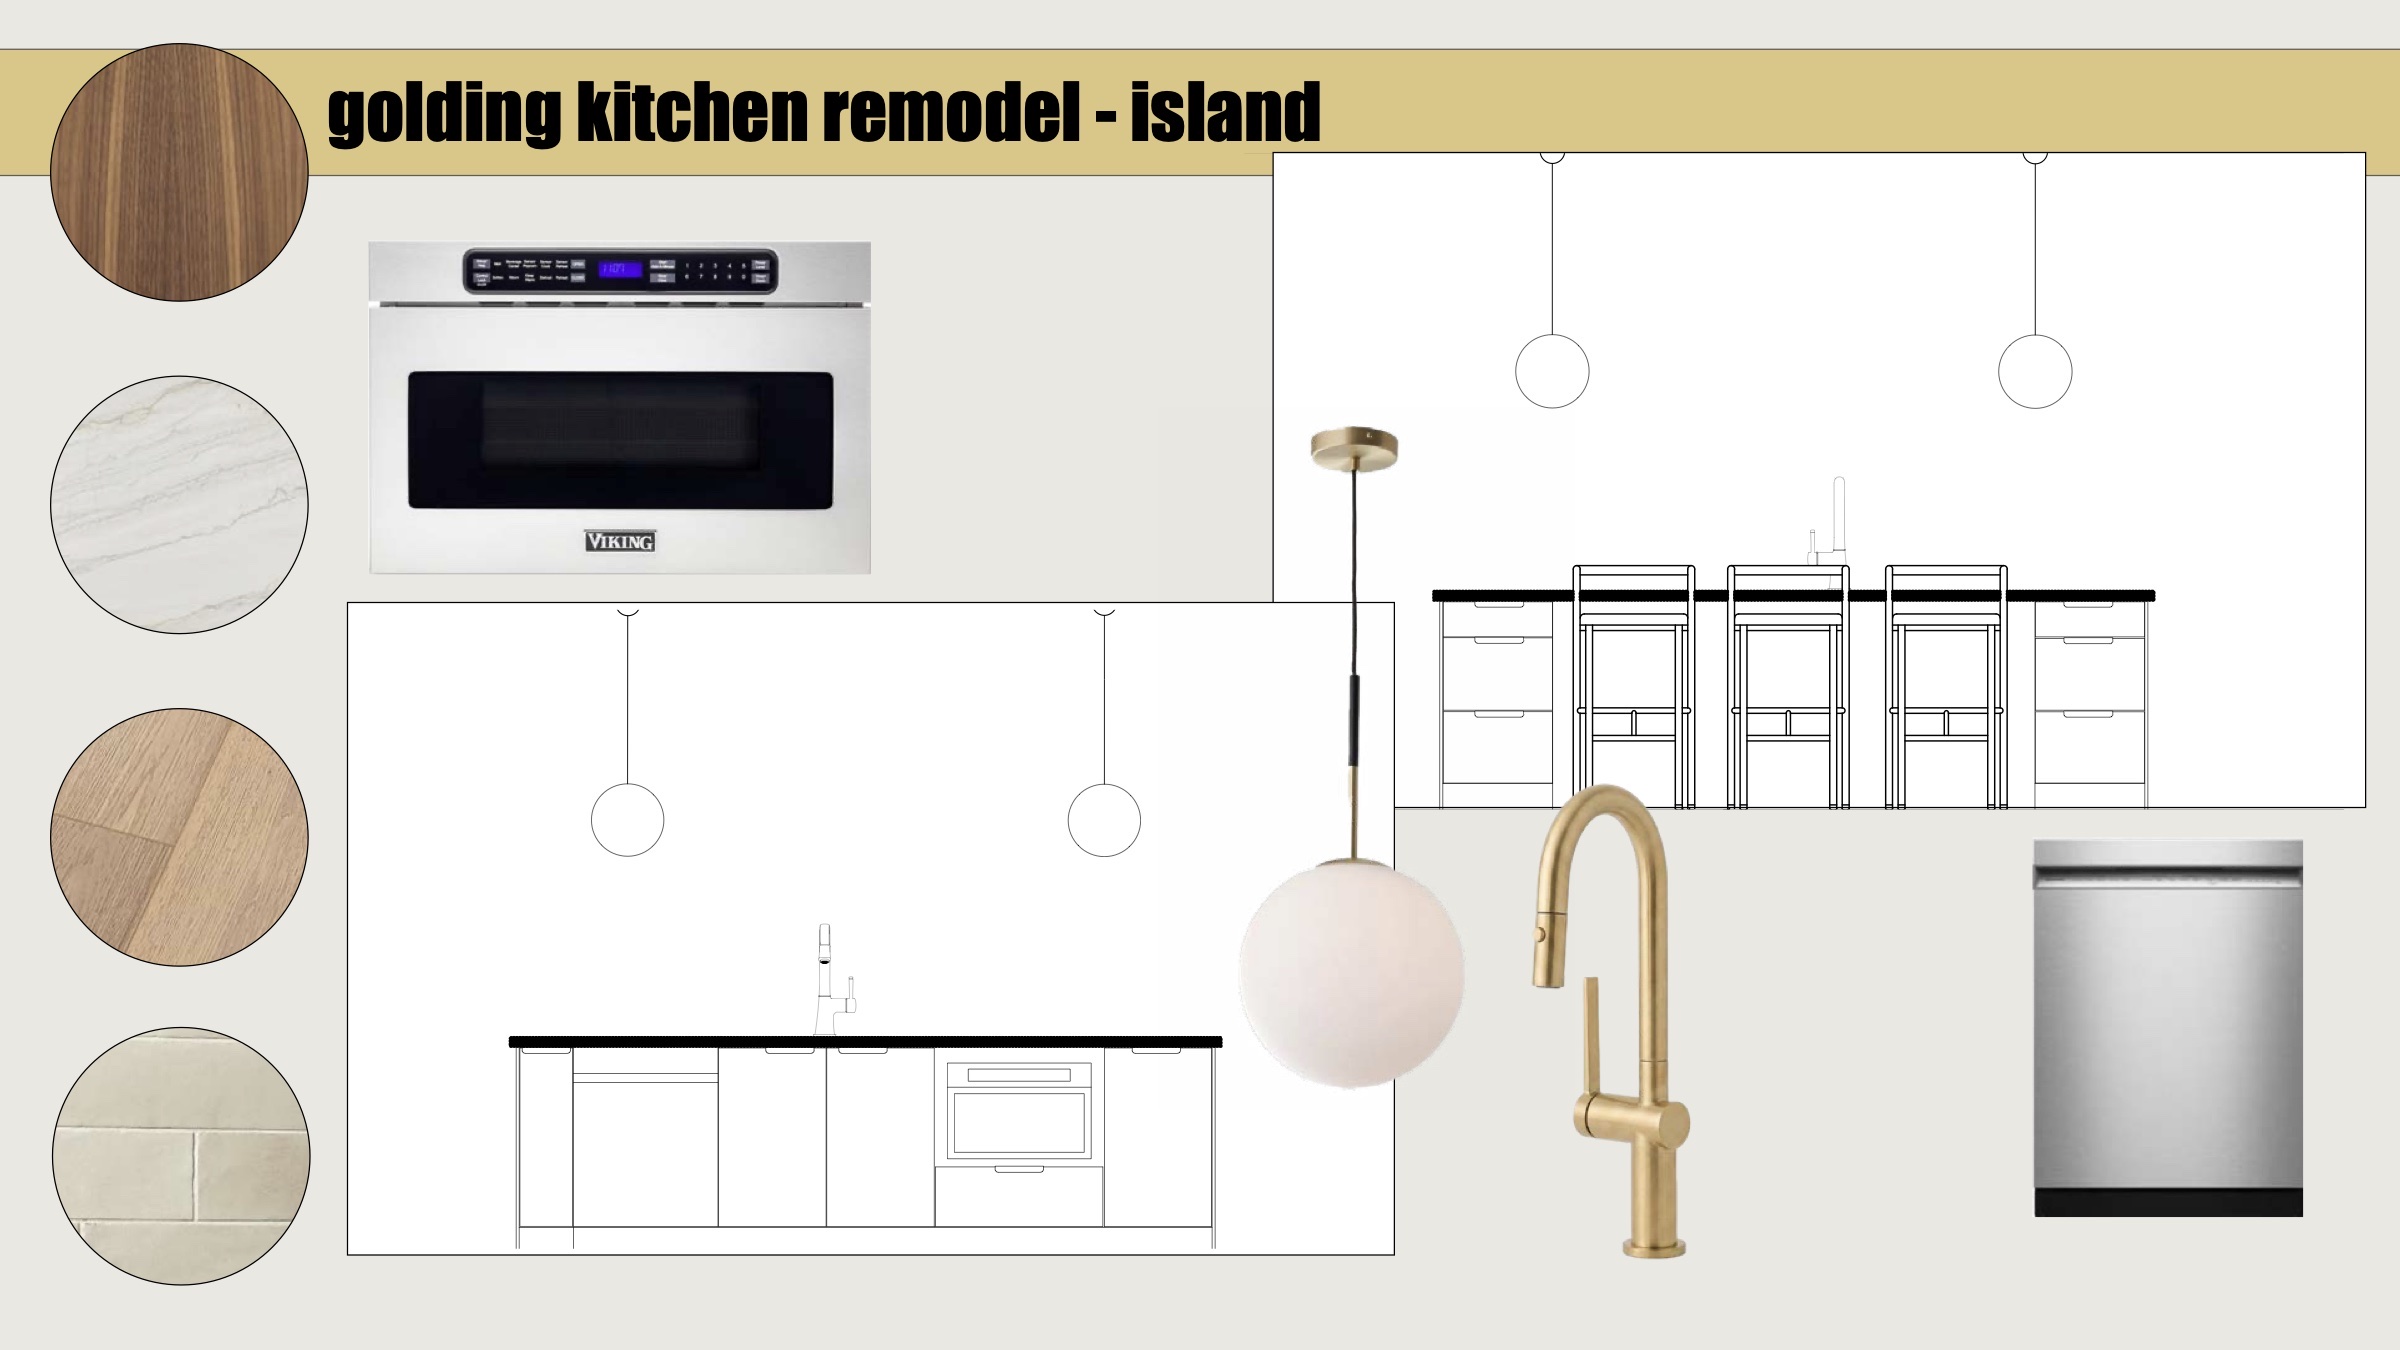 (opens full size in a new tab)
 (opens full size in a new tab)
 (opens full size in a new tab)
The result
Both rooms share a warm, livable palette and are planned around how a family actually uses them. The kitchen gives every task a place, from cooking and cleanup to homework at the island and feeding the dog, while the bathroom turns a dated layout into a calm, accessible retreat.
Each project was carried from space planning through dimensioned floor plans, elevations, specifications and material boards, with the bathroom adding an electrical and lighting plan.
- rooms
- 2
- bathroom layouts explored
- 3
- elevations
- 13
Project details
- Project type
- Kitchen and bath design
- Year
- 2026
- Services
- Space planning, Floor plans, Elevations and construction details, Electrical and lighting plans, Specifications, Material and product selection
- Program
- Ensign College
Residential
Van Gogh Residence
View projectHospitality
Teen Cruise Club
View projectRetail
McDonald’s Retail Store
View project